Under Construction. Legacy Preserve is D.R. Horton's newest community located off of North Rye Road, just north of Upper Manatee River Road. All of our homes feature all-concrete block construction on the first and second floors and D.R. Horton’s state-of-the-art Smart Home Automation system. Leacy Preserve's first amenity center is currently under construction and will contain a clubhouse, resort-style pool, playground, dog park, fitness center and open lawn space for sports and activities.
Pending
$492,660
1830 BROWNING LOOP, PARRISH, FL 34219
4beds
3,313sqft
Single Family Residence
Built in 2027
6,085 Square Feet Lot
$490,800 Zestimate®
$149/sqft
$62/mo HOA
What's special
- 27 days
- 2
- 0
Zillow last checked:
Listing updated:
Listed by:
Sarah Scharlach 941-367-2571,
D.R. HORTON REALTY OF SARASOTA 941-256-7010
Source: Stellar MLS,MLS#: A4703206 Originating MLS: Sarasota - Manatee
Originating MLS: Sarasota - Manatee
Facts & features
Interior
Bedrooms & bathrooms
- Bedrooms: 4
- Bathrooms: 3
- Full bathrooms: 3
Rooms
- Room types: Bonus Room
Primary bedroom
- Features: Walk-In Closet(s)
- Level: Second
- Area: 208 Square Feet
- Dimensions: 16x13
Bedroom 2
- Features: Built-in Closet
- Level: Second
- Area: 221 Square Feet
- Dimensions: 13x17
Bedroom 3
- Features: Built-in Closet
- Level: Second
- Area: 176 Square Feet
- Dimensions: 16x11
Bedroom 4
- Features: Built-in Closet
- Level: First
- Area: 120 Square Feet
- Dimensions: 10x12
Bonus room
- Features: No Closet
- Level: Second
- Area: 323 Square Feet
- Dimensions: 19x17
Den
- Level: First
- Area: 132 Square Feet
- Dimensions: 12x11
Dining room
- Level: First
- Area: 144 Square Feet
- Dimensions: 12x12
Great room
- Level: First
- Area: 304 Square Feet
- Dimensions: 16x19
Kitchen
- Level: First
- Area: 132 Square Feet
- Dimensions: 12x11
Heating
- Central, Electric
Cooling
- Central Air
Appliances
- Included: Dishwasher, Electric Water Heater, Microwave, Range
- Laundry: Laundry Closet, Laundry Room
Features
- Open Floorplan
- Flooring: Carpet, Luxury Vinyl
- Doors: Sliding Doors
- Has fireplace: No
Interior area
- Total structure area: 3,898
- Total interior livable area: 3,313 sqft
Video & virtual tour
Property
Parking
- Total spaces: 2
- Parking features: Garage - Attached
- Attached garage spaces: 2
- Details: Garage Dimensions: 18X20
Features
- Levels: Two
- Stories: 2
- Pool features: Other
- Has view: Yes
- View description: Pond
- Has water view: Yes
- Water view: Pond
Lot
- Size: 6,085 Square Feet
Details
- Parcel number: 513322609
- Zoning: PD-MU
- Special conditions: None
Construction
Type & style
- Home type: SingleFamily
- Property subtype: Single Family Residence
Materials
- Block, Stucco
- Foundation: Slab
- Roof: Shingle
Condition
- Under Construction
- New construction: Yes
- Year built: 2027
Details
- Builder model: Holden
- Builder name: D.R.Horton
- Warranty included: Yes
Utilities & green energy
- Sewer: Public Sewer
- Water: Public
- Utilities for property: Underground Utilities
Community & HOA
Community
- Features: Fitness Center, Irrigation-Reclaimed Water, Playground, Pool, Sidewalks
- Pet fee: $0 monthly
- Subdivision: RYE RANCH®
HOA
- Has HOA: Yes
- Amenities included: Clubhouse, Fitness Center, Playground, Pool
- HOA fee: $62 monthly
- HOA name: Legacy Preserve Homeowner’s Association
Location
- Region: Parrish
Financial & listing details
- Price per square foot: $149/sqft
- Tax assessed value: $4,634
- Annual tax amount: $2,364
- Date on market: 8/17/2026
- Listing terms: Cash,Conventional,FHA,VA Loan
- Ownership: Fee Simple
- Total actual rent: 0
- Road surface type: Paved
Estimated market value
$490,800
$466,000 - $515,000
$4,301/mo
Price history
| Date | Event | Price |
|---|---|---|
| 8/17/2026 | Pending sale | $492,660$149/sqft |
Source:  Stellar MLS #A4703206 Report a problem Stellar MLS #A4703206 Report a problem | ||
Public tax history
| Year | Property taxes | Tax assessment |
|---|---|---|
| 2025 | $2,364 +42044.2% | $4,634 +1390% |
| 2024 | $6 | $311 |
Find assessor info on the county website
Monthly payment
Est. payment
Payment breakdown
Explore the cost of this home by adjusting the details. Changes won't be saved.Climate risks
Neighborhood: 34219
Nearby schools
Schools provided by the listing agent
- Elementary: Annie Lucy Williams Elementary
- Middle: Buffalo Creek Middle
- High: Parrish Community High
Source: Stellar MLS. This data may not be complete. We recommend contacting the local school district to confirm school assignments for this home.
Similar homes
- from $481,9904 bd3 ba3.3k sqftHolden Plan, Legacy Preserve, Parrish, FL 34219New Construction
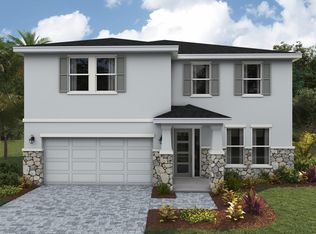 DR Horton
 - $497,0005 bd3 ba2.9k sqft17119 JAMES TRAIL, PARRISH, FL 34219New Construction
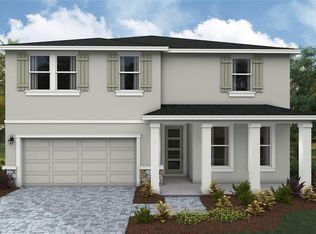
 Stellar MLS
 - from $460,9904 bd3 ba2.9k sqftCoral Grand Plan, Riversong, Parrish, FL 34219New Construction
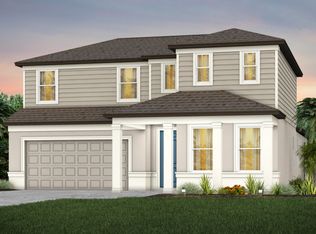 Pulte
Pulte - $412,9904 bd2 ba2k sqft17282 SALTBUSH TRAIL, PARRISH, FL 34219New Construction
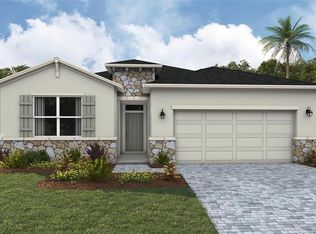 Stellar MLS
 - $383,9904 bd3 ba2.2k sqft1826 HAMMOCK TRACE DRIVE, PARRISH, FL 34219New ConstructionStellar MLS
- $421,0004 bd3 ba2k sqft17615 WHISKEY CREEK TRAIL, PARRISH, FL 34219New ConstructionMLS ID #A4697914, Sarah Scharlach, D.R. HORTON REALTY OF SARASOTA. Stellar MLS
- $411,0004 bd3 ba2k sqft17612 WHISKEY CREEK TRAIL, PARRISH, FL 34219New ConstructionStellar MLS
- $427,3104 bd3 ba2.2k sqft16817 HARMONY RIVER LANE, PARRISH, FL 34219New ConstructionStellar MLS
- $461,9904 bd3 ba3.3k sqft10742 RABBIT GROVE TRAIL, PARRISH, FL 34219New ConstructionStellar MLS
- $573,7104 bd3 ba3.1k sqft11240 MEADOW RIVER WAY, PARRISH, FL 34219New ConstructionStellar MLS
- $459,9004 bd3 ba2.3k sqft3471 HILLTOP CIRCLE, BRADENTON, FL 34211For SaleMLS ID #A4705110, John Shanahan, COMPASS FLORIDA LLC. Stellar MLS
- $470,9904 bd3 ba3.3k sqft8811 BAHAMA MIA LANE, PARRISH, FL 34219New ConstructionStellar MLS
- $534,5304 bd3 ba3k sqft9944 JOHNSON OAKS GLEN, PARRISH, FL 34219New ConstructionStellar MLS
