Stop scrolling! Your Southwest Florida oasis awaits at 3471 Hilltop Circle. Forget standard builder-grade, this is how you do modern Florida living. Nestled in the highly sought-after community of Star Farms at Lakewood Ranch, this meticulously upgraded home proves that you don't have to compromise on style or space. Offering 4 bedrooms, 3 full bathrooms, a 2-car garage, and 2,305 square feet of open, refined living area, this property is designed to impress. From the moment you walk in, the thoughtful upgrades set this home apart. The kitchen is an entertainer's dream, featuring premium upgraded appliances, a beautiful custom backsplash, and high-end fixtures. Designer lighting has been installed throughout the entire home, creating a bright, welcoming, and luxurious atmosphere day or night. The primary suite isn't just a bedroom; it's a daily getaway. Designed to give off ultimate spa vibes, the en-suite bathroom boasts a stunning custom glass shower enclosure. But the real showstopper? The oversized walk-in closet features a private window offering serene water views. Getting ready for the day has genuinely never looked this good. Star Farms is not just a housing area; it is a lifestyle choice! Recognized as one of the most heavily amenitized villages in all of Southwest Florida, living here means you have world-class recreation right outside your front door. Current resident perks include multiple resort-style pools, active sports courts, expansive clubhouses, fitness centers, on-site restaurants, and beautifully maintained dog parks. The community is also continuously growing. Another massive resort-style pool, a brand-new splash pad, and an additional dog park are currently under construction, adding even more value to your neighborhood. Why settle for just a house when you can have a resort lifestyle? Schedule your private tour of 3471 Hilltop Circle today.
For sale
$459,900
3471 HILLTOP CIRCLE, BRADENTON, FL 34211
4beds
2,305sqft
Single Family Residence
Built in 2025
5,027 Square Feet Lot
$447,900 Zestimate®
$200/sqft
$264/mo HOA
What's special
Beautiful custom backsplashMultiple resort-style poolsActive sports courtsFitness centersBeautifully maintained dog parksHigh-end fixturesExpansive clubhouses
- 9 days
- 1,013
- 85
Likely to sell faster than
Zillow last checked:
Listing updated:
Listed by:
John Shanahan 224-600-1247,
COMPASS FLORIDA LLC 941-279-3630,
Olga Kogan 410-440-5582,
COMPASS FLORIDA LLC
Source: Stellar MLS,MLS#: A4705110 Originating MLS: Sarasota - Manatee
Originating MLS: Sarasota - Manatee
Facts & features
Interior
Bedrooms & bathrooms
- Bedrooms: 4
- Bathrooms: 3
- Full bathrooms: 2
- 1/2 bathrooms: 1
Primary bedroom
- Features: Walk-In Closet(s)
- Level: Second
- Area: 182 Square Feet
- Dimensions: 13x14
Bedroom 2
- Features: Built-in Closet
- Level: Second
- Area: 130 Square Feet
- Dimensions: 10x13
Bedroom 3
- Features: Built-in Closet
- Level: Second
- Area: 130 Square Feet
- Dimensions: 10x13
Bedroom 4
- Features: Built-in Closet
- Level: Second
- Area: 132 Square Feet
- Dimensions: 12x11
Kitchen
- Level: First
- Area: 150 Square Feet
- Dimensions: 15x10
Living room
- Level: First
- Area: 420 Square Feet
- Dimensions: 28x15
Loft
- Level: Second
- Area: 120 Square Feet
- Dimensions: 10x12
Heating
- Electric, Heat Pump
Cooling
- Central Air
Appliances
- Included: Dishwasher, Disposal, Dryer, Exhaust Fan, Microwave, Refrigerator, Washer
- Laundry: Inside
Features
- Ceiling Fan(s), Eating Space In Kitchen, Kitchen/Family Room Combo, Living Room/Dining Room Combo, Open Floorplan, Stone Counters, Walk-In Closet(s)
- Flooring: Carpet, Epoxy, Luxury Vinyl
- Doors: Sliding Doors
- Windows: Window Treatments, Hurricane Shutters
- Has fireplace: No
Interior area
- Total structure area: 2,305
- Total interior livable area: 2,305 sqft
Property
Parking
- Total spaces: 2
- Parking features: Garage - Attached
- Attached garage spaces: 2
Features
- Levels: Two
- Stories: 2
- Exterior features: Irrigation System
Lot
- Size: 5,027 Square Feet
Details
- Parcel number: 576227309
- Zoning: X
- Special conditions: None
Construction
Type & style
- Home type: SingleFamily
- Property subtype: Single Family Residence
Materials
- Block, Stone, Stucco
- Foundation: Slab
- Roof: Shingle
Condition
- New construction: No
- Year built: 2025
Details
- Builder model: ELSTON II
- Builder name: DR HORTON
Utilities & green energy
- Sewer: Public Sewer
- Water: Public
- Utilities for property: Electricity Connected, Water Connected
Community & HOA
Community
- Features: Clubhouse, Dog Park, Fitness Center, Gated Community - Guard, Golf Carts OK, Irrigation-Reclaimed Water, Park, Playground, Pool, Restaurant, Tennis Court(s)
- Pet fee: $0 monthly
- Subdivision: STAR FARMSPH V-SUB
HOA
- Has HOA: Yes
- Amenities included: Clubhouse, Fitness Center, Gated, Maintenance, Park, Pickleball Court(s), Playground, Pool, Tennis Court(s), Trail(s)
- Services included: Community Pool, Reserve Fund, Maintenance Structure, Maintenance Grounds, Manager, Security
- HOA fee: $264 monthly
- HOA name: Access Management
- HOA phone: 888-813-3435
Location
- Region: Lakewood Ranch
Financial & listing details
- Price per square foot: $200/sqft
- Tax assessed value: $76,500
- Annual tax amount: $3,241
- Date on market: 9/9/2026
- Cumulative days on market: 10 days
- Ownership: Fee Simple
- Total actual rent: 0
- Electric utility on property: Yes
- Road surface type: Paved
Estimated market value
$447,900
$426,000 - $470,000
$3,630/mo
Price history
| Date | Event | Price |
|---|---|---|
| 9/9/2026 | Listed for sale | $459,900+1.1%$200/sqft |
Source:  Stellar MLS #A4705110 Report a problem Stellar MLS #A4705110 Report a problem | ||
| 6/6/2025 | Sold | $455,000$197/sqft |
Source: Stellar MLS #TB8309483 Report a problem | ||
| 4/28/2025 | Pending sale | $455,000$197/sqft |
Source: Stellar MLS #TB8309483 Report a problem | ||
| 4/24/2025 | Price change | $455,000-0.4%$197/sqft |
Source: Stellar MLS #TB8309483 Report a problem | ||
| 4/17/2025 | Price change | $457,000-0.7%$198/sqft |
Source: Stellar MLS #TB8309483 Report a problem | ||
| 4/10/2025 | Price change | $460,000-1.1%$200/sqft |
Source: Stellar MLS #TB8309483 Report a problem | ||
| 3/26/2025 | Price change | $465,000-0.2%$202/sqft |
Source: Stellar MLS #TB8309483 Report a problem | ||
| 3/13/2025 | Price change | $466,000-0.4%$202/sqft |
Source: Stellar MLS #TB8309483 Report a problem | ||
| 3/6/2025 | Price change | $468,000-0.4%$203/sqft |
Source: Stellar MLS #TB8309483 Report a problem | ||
| 2/19/2025 | Price change | $470,000-1.1%$204/sqft |
Source: Stellar MLS #TB8309483 Report a problem | ||
| 1/23/2025 | Price change | $474,990-1%$206/sqft |
Source: Stellar MLS #TB8309483 Report a problem | ||
| 1/16/2025 | Price change | $479,990-0.6%$208/sqft |
Source: Stellar MLS #TB8309483 Report a problem | ||
| 1/9/2025 | Price change | $482,990-0.4%$210/sqft |
Source: Stellar MLS #TB8309483 Report a problem | ||
| 10/3/2024 | Listed for sale | $484,990$210/sqft |
Source: Stellar MLS #TB8309483 Report a problem | ||
Public tax history
| Year | Property taxes | Tax assessment |
|---|---|---|
| 2025 | $3,242 +55.8% | $76,500 +605.8% |
| 2024 | $2,080 | $10,838 |
Find assessor info on the county website
Monthly payment
Est. payment
Payment breakdown
Explore the cost of this home by adjusting the details. Changes won't be saved.Climate risks
Neighborhood: 34211
Nearby schools
Schools provided by the listing agent
- Elementary: Lake Manatee K-8
- Middle: Lake Manatee K-8
- High: Lakewood Ranch High
Source: Stellar MLS. This data may not be complete. We recommend contacting the local school district to confirm school assignments for this home.
Similar homes

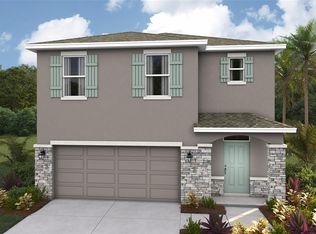
- $470,9903 bd2 ba1.8k sqft18111 TAVERNSIDE TRAIL, LAKEWOOD RANCH, FL 34211New Construction
 Stellar MLS
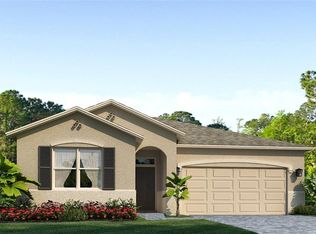
 - $475,9904 bd3 ba2.2k sqft18611 LOOKOUT RIDGE PLACE, LAKEWOOD RANCH, FL 34211New Construction
 Stellar MLS
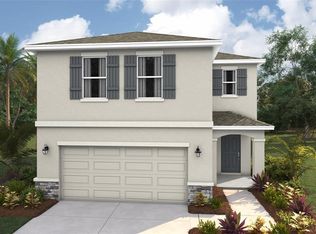
 - $476,9904 bd3 ba2.2k sqft18619 LOOKOUT RIDGE PLACE, LAKEWOOD RANCH, FL 34211New Construction
 Stellar MLS
 - $473,9903 bd2 ba1.8k sqft4350 FENCE ROW COURT, LAKEWOOD RANCH, FL 34211New ConstructionStellar MLS
- $466,0003 bd2 ba1.8k sqft4323 FENCE ROW COURT, LAKEWOOD RANCH, FL 34211New ConstructionStellar MLS
- $471,0004 bd3 ba2.2k sqft18717 LOOKOUT RIDGE PLACE, LAKEWOOD RANCH, FL 34211New ConstructionStellar MLS
- $446,0003 bd2 ba1.6k sqft2960 FISHERY COURT, BRADENTON, FL 34211New ConstructionStellar MLS
- $446,0003 bd2 ba1.6k sqft2956 FISHERY COURT, BRADENTON, FL 34211New ConstructionStellar MLS
- $488,9905 bd3 ba2.4k sqft18615 LOOKOUT RIDGE PLACE, LAKEWOOD RANCH, FL 34211New ConstructionStellar MLS
- $559,9004 bd3 ba2k sqft5212 MARINA BASIN COURT, BRADENTON, FL 34211For SaleMLS ID #A4704755, Mark Massaro, COLDWELL BANKER REALTY. Stellar MLS
- $494,0002 bd2 ba1.8k sqft3355 ANCHOR BAY TRAIL, BRADENTON, FL 34211For SaleMLS ID #A4702940, Alexis Zibolis, COLDWELL BANKER REALTY. Stellar MLS
- $524,5003 bd3 ba2.2k sqft17241 BLUE RIDGE PLACE, BRADENTON, FL 34211For SaleMLS ID #A4687176, Audrey Sullivan, PA, COLDWELL BANKER REALTY. Stellar MLS
- $377,9903 bd2 ba1.5k sqft18326 TAVERNSIDE TRAIL, LAKEWOOD RANCH, FL 34211New ConstructionStellar MLS
- $376,9903 bd2 ba1.5k sqft18334 TAVERNSIDE TRAIL, LAKEWOOD RANCH, FL 34211New ConstructionStellar MLS
- $376,9903 bd2 ba1.5k sqft18330 TAVERNSIDE TRAIL, LAKEWOOD RANCH, FL 34211New ConstructionStellar MLS
- $603,9905 bd3 ba2.9k sqft2818 FISHERY COURT, LAKEWOOD RANCH, FL 34211New ConstructionStellar MLS
- $640,0003 bd4 ba2.4k sqft9817 MARBELLA DRIVE, BRADENTON, FL 34211For SaleMLS ID #A4706189, Carol Tucker, FINE PROPERTIES. Stellar MLS
- $608,9905 bd3 ba2.9k sqft2810 FISHERY COURT, LAKEWOOD RANCH, FL 34211New ConstructionStellar MLS
- $410,0004 bd3 ba2k sqft17612 WHISKEY CREEK TRAIL, PARRISH, FL 34219New ConstructionStellar MLS
- $420,0004 bd3 ba2k sqft17615 WHISKEY CREEK TRAIL, PARRISH, FL 34219New ConstructionMLS ID #A4697914, Sarah Scharlach, D.R. HORTON REALTY OF SARASOTA. Stellar MLS
