Stunning Mid-Century Modern home designed by famed architect Glenn Q. Johnson, a protege of Frank Lloyd Wright. This breathtaking 2-story masterpiece will dazzle the most discriminating buyers. 3 bedrooms, 3 baths. 4,154 Sq. Ft. of living area with 4,903 Sq. Ft. underoof. Meticulously renovated with the finest appliances, fixtures, granite, and wood tongue & groove ceilings. Massive windows bring the outside lush landscaping & sunshine into the home. The entire downstairs has been renovated to be flood resistant with metal floodgate protection. Enjoy the huge first-floor bar and gathering room for seamless entertaining. Walking up the stone and wood staircase with custom metal railings opens a world of cozy relaxation. Great room with 270-degree view of the outside, gourmet kitchen w/ granite, wood cabinets, vaulted ceiling, and period lighting. 2 master suites upstairs. The home includes a designated, deeded, covered boat house off site. Exceptional construction features: downstairs has Durock on walls, tiled walls, outdoor cabinetry, stone walls, and PVC baseboards. A new mini-fridge & dishwasher downstairs. Hurricane shutters. The 2nd story is built on a poured concrete slab. Huge garage and separate shed (finished walls) - This is the most unique home you will ever experience. Located close to water in the heart of the Village of Picardy.
For sale
$995,000
1830 SE 3rd Ct, Crystal River, FL 34429
3beds
4,154sqft
Single Family Residence
Built in 1954
0.31 Acres Lot
$-- Zestimate®
$240/sqft
$-- HOA
What's special
Huge garageHurricane shuttersCozy relaxation
- 50 days
- 363
- 39
Zillow last checked:
Listing updated:
Listed by:
Stephen Latiff 352-634-0101,
ERA American Suncoast Realty
Source: Realtors Association of Citrus County,MLS#: 857428 Originating MLS: Realtors Association of Citrus County
Originating MLS: Realtors Association of Citrus CountyFacts & features
Interior
Bedrooms & bathrooms
- Bedrooms: 3
- Bathrooms: 3
- Full bathrooms: 3
Heating
- Heat Pump
Cooling
- Central Air, Electric
Appliances
- Included: Bar Fridge, Built-In Oven, Dryer, Dishwasher, Electric Cooktop, Microwave, Refrigerator, Water Heater, Washer
- Laundry: Laundry - Living Area
Features
- Wet Bar, Bookcases, Bathtub, Cathedral Ceiling(s), Dual Sinks, Garden Tub/Roman Tub, High Ceilings, Multiple Primary Suites, Pantry, Stone Counters, Sitting Area in Primary, Split Bedrooms, Solid Surface Counters, Separate Shower, Tub Shower, Upper Level Primary, Vaulted Ceiling(s), Walk-In Closet(s), Wood Cabinets, Window Treatments, First Floor Entry
- Flooring: Carpet, Concrete, Tile, Wood
- Windows: Blinds, Double Pane Windows
Interior area
- Total structure area: 4,903
- Total interior livable area: 4,154 sqft
Video & virtual tour
Property
Parking
- Total spaces: 2
- Parking features: Attached, Boat, Concrete, Driveway, Garage, Parking Lot, Private
- Attached garage spaces: 2
- Has uncovered spaces: Yes
Features
- Patio & porch: Composite, Deck
- Exterior features: Courtyard, Deck, Lighting, Storm/Security Shutters, Concrete Driveway
- Pool features: None
- Fencing: Vinyl,Wood
- Has view: Yes
- View description: Water
- Has water view: Yes
- Water view: Water
- Waterfront features: Boat Dock/Slip
Lot
- Size: 0.31 Acres
- Features: Corner Lot, Flat, Trees
Details
- Additional structures: Shed(s)
- Parcel number: 1093244
- Zoning: RW
- Special conditions: Standard,Listed As-Is
Construction
Type & style
- Home type: SingleFamily
- Architectural style: Contemporary,Multi-Level
- Property subtype: Single Family Residence
Materials
- Stone, Stucco
- Foundation: Block
- Roof: Metal
Condition
- New construction: No
- Year built: 1954
Utilities & green energy
- Sewer: Public Sewer
Community & HOA
Community
- Security: Smoke Detector(s)
- Subdivision: Village of Picardy
HOA
- Has HOA: No
Location
- Region: Crystal River
Financial & listing details
- Price per square foot: $240/sqft
- Tax assessed value: $504,062
- Annual tax amount: $9,481
- Date on market: 8/31/2026
- Cumulative days on market: 50 days
- Listing terms: Cash,Other
- Road surface type: Paved
Estimated market value
Not available
Estimated sales range
Not available
Not available
Price history
| Date | Event | Price |
|---|---|---|
| 8/31/2026 | Listed for sale | $995,000-23.5%$240/sqft |
Source:  Realtors Association of Citrus County #857428 Report a problem Realtors Association of Citrus County #857428 Report a problem | ||
| 3/11/2026 | Listing removed | $1,300,000$313/sqft |
Source: Realtors Association of Citrus County #846360 Report a problem | ||
| 7/15/2025 | Listed for sale | $1,300,000+69.3%$313/sqft |
Source: Realtors Association of Citrus County #846360 Report a problem | ||
| 7/20/2022 | Sold | $768,000$185/sqft |
Source: Realtors Association of Citrus County #802444 Report a problem | ||
| 5/2/2022 | Pending sale | $768,000$185/sqft |
Source: Realtors Association of Citrus County #802444 Report a problem | ||
| 3/10/2022 | Price change | $768,000-0.6%$185/sqft |
Source: Realtors Association of Citrus County #802444 Report a problem | ||
| 1/25/2022 | Listed for sale | $773,000$186/sqft |
Source: Realtors Association of Citrus County #802444 Report a problem | ||
| 1/22/2022 | Pending sale | $773,000$186/sqft |
Source: Realtors Association of Citrus County #802444 Report a problem | ||
| 1/20/2022 | Listed for sale | $773,000-0.1%$186/sqft |
Source: Realtors Association of Citrus County #802444 Report a problem | ||
| 1/8/2022 | Listing removed | -- |
Source:  Exit Realty Report a problem Exit Realty Report a problem | ||
| 10/28/2021 | Price change | $774,000-0.1%$186/sqft |
Source: Realtors Association of Citrus County #802444 Report a problem | ||
| 6/29/2021 | Listed for sale | $775,000+72.2%$187/sqft |
Source: Realtors Association of Citrus County #802444 Report a problem | ||
| 3/17/2020 | Sold | $450,000-8%$108/sqft |
Source: Realtors Association of Citrus County #788749 Report a problem | ||
| 2/19/2020 | Pending sale | $489,000$118/sqft |
Source: Coldwell Banker Investors Realty of #788749 Report a problem | ||
| 1/10/2020 | Listed for sale | $489,000-24.8%$118/sqft |
Source: Coldwell Banker Investors Realty #788749 Report a problem | ||
| 9/16/2019 | Listing removed | $650,000$156/sqft |
Source: Top Performance Real Estate Consultants #782766 Report a problem | ||
| 3/28/2019 | Listed for sale | $650,000+124.5%$156/sqft |
Source: Owner Report a problem | ||
| 10/24/2011 | Sold | $289,500-21.5%$70/sqft |
Source: Public Record Report a problem | ||
| 2/23/2011 | Price change | $369,000-14.2%$89/sqft |
Source: Plantation Realty, Inc. #344054 Report a problem | ||
| 10/30/2010 | Price change | $429,900-14%$103/sqft |
Source: Plantation Realty, Inc. #344054 Report a problem | ||
| 8/24/2010 | Listed for sale | $499,900-36.3%$120/sqft |
Source: Plantation Realty, Inc. #344054 Report a problem | ||
| 7/28/2008 | Listing removed | $785,000$189/sqft |
Source: Homes & Land #324983 Report a problem | ||
| 5/24/2008 | Listed for sale | $785,000+18%$189/sqft |
Source: Homes & Land #324983 Report a problem | ||
| 6/22/2006 | Sold | $665,000+366.7%$160/sqft |
Source: Public Record Report a problem | ||
| 3/2/2000 | Sold | $142,500$34/sqft |
Source: Public Record Report a problem | ||
Public tax history
| Year | Property taxes | Tax assessment |
|---|---|---|
| 2025 | $9,482 -41.2% | $504,062 -34.8% |
| 2024 | $16,117 +8.9% | $773,265 +9.7% |
| 2023 | $14,800 +231.1% | $705,212 +169.2% |
| 2022 | $4,469 +4.3% | $261,924 +3% |
| 2021 | $4,286 -30.8% | $254,295 -27.3% |
| 2020 | $6,189 +12.3% | $349,742 +19.7% |
| 2019 | $5,510 -9.7% | $292,230 -9.3% |
| 2018 | $6,105 | $322,371 +9.8% |
| 2017 | $6,105 +7.9% | $293,550 +1.7% |
| 2016 | $5,660 +0.2% | $288,659 +1.7% |
| 2015 | $5,649 -0.4% | $283,860 +1.5% |
| 2014 | $5,670 -6% | $279,650 -6.1% |
| 2013 | $6,031 +0.4% | $297,790 -7.1% |
| 2012 | $6,006 +52.1% | $320,517 +52.8% |
| 2011 | $3,950 -12.7% | $209,746 -12.9% |
| 2010 | $4,526 -28.9% | $240,793 -26.1% |
| 2009 | $6,367 -17.2% | $326,037 -17.6% |
| 2008 | $7,686 -0.6% | $395,600 -0.2% |
| 2007 | $7,729 +175.7% | $396,200 +154% |
| 2006 | $2,803 -4.2% | $156,000 +2.7% |
| 2005 | $2,927 +0.1% | $151,900 +3% |
| 2004 | $2,925 +4% | $147,500 +1.9% |
| 2003 | $2,813 +1.6% | $144,800 +2.3% |
| 2002 | $2,770 +221.3% | $141,500 +131.2% |
| 2000 | $862 | $61,200 |
Find assessor info on the county website
Monthly payment
Est. payment
Payment breakdown
Explore the cost of this home by adjusting the details. Changes won't be saved.Climate risks
Neighborhood: 34429
Nearby schools
Schools provided by the listing agent
- Elementary: Crystal River Primary
- Middle: Crystal River Middle
- High: Crystal River High
Source: Realtors Association of Citrus County. This data may not be complete. We recommend contacting the local school district to confirm school assignments for this home.


Similar homes
- $995,0003 bd3 ba3k sqft1520 SE Pinwheel Dr, Crystal River, FL 34429For Sale
 MLS ID #856862, Stephen Latiff, ERA American Suncoast Realty. Realtors Association of Citrus County
 - $985,0005 bd4 ba2.8k sqft1303 SE KINGS BAY DRIVE, CRYSTAL RIVER, FL 34429For Sale

 MLS ID #TB8543806, Alexandria Stein, PEOPLE'S TRUST REALTY. Stellar MLS
 - $870,0003 bd3 ba3.6k sqft980 N Gardenview Ter, Crystal River, FL 34429For Sale
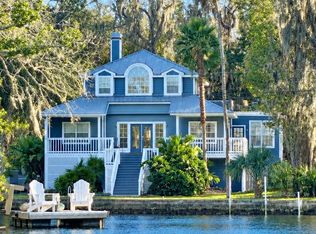 MLS ID #854576, Tina Champagne, Plantation Realty, Inc.. Realtors Association of Citrus County
 - $665,0004 bd3 ba2.2k sqft1025 SE 5th Ave, Crystal River, FL 34429For Sale
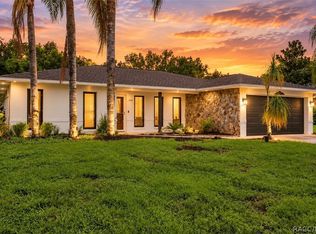 MLS ID #852815, Douglas Shumate, Tropic Shores Realty. Realtors Association of Citrus County
 - $709,9993 bd2 ba2.2k sqft11930 W BAYSHORE DRIVE, CRYSTAL RIVER, FL 34429For SaleMLS ID #W7884640, Glen Matthews, Jr, RE/MAX MARKETING SPECIALISTS. Stellar MLS
