Ready for a fresh start? Located just a block away from the Northwest Activities Center, this delightful well maintained bugalow is ready for you to create your own vision within its walls. With two entry level bedrooms and a spacious upper bedroom there's plenty of room for a growing family. You'll enjoy hardwood floors throughout the main level, and vinyl windows keeping the home quiet and cozy; perfect for reading, working from home or just a comfy sleep. Why just dream about your ideal home when you can live in it? Come discover the amazing possibilities at 18301 Manor Street!
Pending
$86,500
18301 Manor St, Detroit, MI 48221
3beds
1,934sqft
Single Family Residence
Built in 1942
3,484 Square Feet Lot
$84,200 Zestimate®
$45/sqft
$-- HOA
What's special
- 27 days
- 304
- 36
Zillow last checked:
Listing updated:
Listed by:
Lori A Tooles 313-828-0735,
Prime Financial Plus Realty 313-861-9626,
Pamela B Samuel 313-784-1267,
Prime Financial Plus Realty
Source: Realcomp II,MLS#: 20261071731
Facts & features
Interior
Bedrooms & bathrooms
- Bedrooms: 3
- Bathrooms: 1
- Full bathrooms: 1
Primary bedroom
- Level: Second
- Area: 368
- Dimensions: 23 X 16
Bedroom
- Level: Entry
- Area: 110
- Dimensions: 11 X 10
Bedroom
- Level: Entry
- Area: 99
- Dimensions: 11 X 9
Other
- Level: Entry
- Area: 48
- Dimensions: 8 X 6
Dining room
- Level: Entry
- Area: 90
- Dimensions: 10 X 9
Kitchen
- Level: Entry
- Area: 72
- Dimensions: 9 X 8
Living room
- Level: Entry
- Area: 168
- Dimensions: 14 X 12
Heating
- Gravity, Natural Gas
Appliances
- Included: Free Standing Refrigerator
- Laundry: Gas Dryer Hookup, Washer Hookup
Features
- Entrance Foyer
- Basement: Unfinished
- Has fireplace: No
Interior area
- Total interior livable area: 1,934 sqft
- Finished area above ground: 1,092
- Finished area below ground: 842
Property
Parking
- Parking features: No Garage
Features
- Levels: One And One Half
- Stories: 1.5
- Entry location: GroundLevelwSteps
- Pool features: None
Lot
- Size: 3,484 Square Feet
- Dimensions: 35 x 100.01
Details
- Parcel number: W16I045639S
- Special conditions: Short Sale No,Standard
Construction
Type & style
- Home type: SingleFamily
- Architectural style: Bungalow
- Property subtype: Single Family Residence
Materials
- Brick
- Foundation: Basement, Brick Mortar
- Roof: Tile
Condition
- New construction: No
- Year built: 1942
Utilities & green energy
- Sewer: Public Sewer
- Water: Public
Community & HOA
Community
- Subdivision: SCHULTES ACADEMY MANOR SUB
HOA
- Has HOA: No
Location
- Region: Detroit
Financial & listing details
- Price per square foot: $45/sqft
- Tax assessed value: $15,690
- Annual tax amount: $2,186
- Date on market: 9/15/2026
- Cumulative days on market: 27 days
- Listing agreement: Exclusive Right To Sell
- Listing terms: Cash,Conventional,Va Loan,Warranty Deed
Estimated market value
$84,200
$79,000 - $88,000
$1,383/mo
Price history
| Date | Event | Price |
|---|---|---|
| 10/1/2026 | Pending sale | $86,500$45/sqft |
Source:  Realcomp II #20261071731 Report a problem Realcomp II #20261071731 Report a problem | ||
| 9/15/2026 | Listed for sale | $86,500$45/sqft |
Source: Realcomp II #20261071731 Report a problem | ||
Public tax history
| Year | Property taxes | Tax assessment |
|---|---|---|
| 2025 | -- | $44,100 +25.6% |
| 2024 | -- | $35,100 +22.7% |
| 2023 | -- | $28,600 +34.9% |
| 2022 | -- | $21,200 +21.1% |
| 2021 | -- | $17,500 |
| 2020 | $1,473 +36.4% | $17,500 +24.1% |
| 2019 | $1,080 | $14,100 +14.6% |
| 2018 | $1,080 | $12,300 -5.4% |
| 2017 | -- | $13,000 -35.3% |
| 2016 | $1,388 | $20,100 +18.9% |
| 2015 | $1,388 -21.8% | $16,900 -4.8% |
| 2013 | $1,775 +27.9% | $17,753 -31.8% |
| 2010 | $1,388 | $26,028 -18% |
| 2009 | -- | $31,742 -14% |
| 2008 | -- | $36,909 |
| 2007 | -- | $36,909 +5.5% |
| 2005 | $203 | $34,985 +3% |
| 2004 | -- | $33,966 +124.5% |
| 2001 | $985 +12.2% | $15,132 +3.2% |
| 2000 | $878 | $14,663 |
Find assessor info on the county website
Monthly payment
Est. payment
Payment breakdown
Explore the cost of this home by adjusting the details. Changes won't be saved.Climate risks
Neighborhood: Schulze
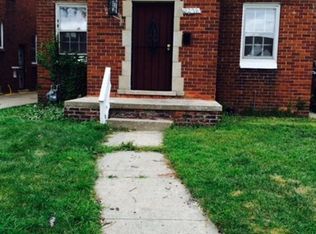
Similar homes
- $--3 bd2 ba1.5k sqft16822 Mendota St, Detroit, MI 48221Auction
 Auction.com 2
 - $--3 bd1 ba1.2k sqft16536 Strathmoor St, Detroit, MI 48235Auction
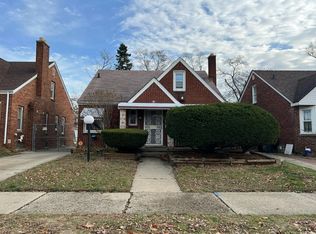 Auction.com 2
 - $--3 bd1 ba1k sqft18437 Oakfield St, Detroit, MI 48235Auction
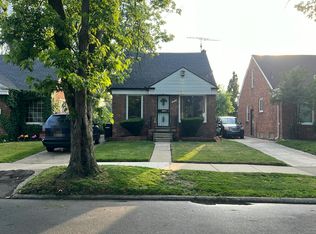 Auction.com 2
 - $--4 bd2 ba1.6k sqft14168 Forrer St, Detroit, MI 48227Auction
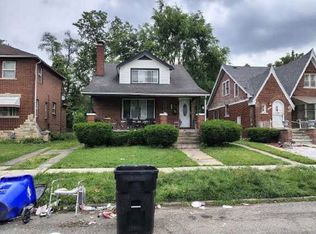 Xome
Xome - $85,0003 bd1 ba1.2k sqft18988 Prest St, Detroit, MI 48235For Sale
 MLS ID #20261051025, Embry Webb, 6 Mile Realty. Realcomp II
 - $100,0003 bd2 ba2k sqft15319 Sussex St, Detroit, MI 48227For SaleMLS ID #20261071527, Embry Webb, 6 Mile Realty. Realcomp II
- $88,5003 bd2 ba1.3k sqft16174 Kentfield St, Detroit, MI 48219For SaleMLS ID #20261057911, Rashad Elabed, JNA Real Estate. Realcomp II
- $100,0003 bd1 ba1.3k sqft14901 Strathmoor St, Detroit, MI 48227For SaleMLS ID #20261074261, Justin Cain, @properties Christie's Int'l R.E. Detroit. Realcomp II
- $78,0003 bd1 ba1.1k sqft10508 Nottingham Rd, Detroit, MI 48224For SaleMLS ID #20261081904, LaTrina Spencer, Supreme Realty. Realcomp II
- $99,9004 bd3 ba1.5k sqft15416 Ward Ave, Detroit, MI 48227For SaleMLS ID #20261049028, Jacqueline Spencer, EXP Realty Main. Realcomp II
- $74,9003 bd2 ba1k sqft14914 Washburn St, Detroit, MI 48238For SaleMLS ID #20261065121, Carlos Vazquez, Match Realty. Realcomp II
- $89,7003 bd2 ba1.1k sqft20264 Bramford St, Detroit, MI 48234For SaleMLS ID #20261060845, Miguel Rivera, EXP Realty Main. Realcomp II
- $89,0003 bd1 ba1k sqft19616 Marx St, Highland Park, MI 48203For SaleMLS ID #20261061978, Rashad Elabed, JNA Real Estate. Realcomp II
- $90,0004 bd1 ba1.7k sqft18099 Blackmoor St, Detroit, MI 48234For SaleMLS ID #20261068546, Gaston Munoz, Munoz Realty Inc. Realcomp II
