Welcome to 18308 Pencil Cactus Drive, where comfort, style, and convenience come together in one of Pflugerville's most desirable locations. ***Mold remediation under way after water heater leak. Estimated completion date: 9/21*** New water has been installed*** This beautifully maintained single-story home offers an inviting open-concept design filled with natural light and thoughtfully designed spaces for both everyday living and entertaining. The spacious living area serves as the heart of the home, featuring a cozy fireplace and seamless flow into the kitchen and dining areas. The kitchen offers generous prep and storage space, making it ideal for everything from weeknight dinners to hosting family and friends. The private primary suite provides a relaxing retreat, while the secondary bedrooms offer flexibility for guests, a home office, or hobbies. Step outside to enjoy the covered patio and backyard space, perfect for morning coffee, weekend barbecues, or simply unwinding after a long day. The three-car garage provides ample room for vehicles, storage, or workshop space. Located just minutes from Stone Hill Town Center, Typhoon Texas Waterpark, Lake Pflugerville, major employers, shopping, dining, and entertainment, this home offers easy access to everything that makes Pflugerville and the greater Austin area so desirable. With its functional floor plan, inviting living spaces, and excellent location, 18308 Pencil Cactus Drive is ready to welcome its next owner home.
Active
Price cut: $6K (9/7)
$419,000
18308 Pencil Cactus Dr, Pflugerville, TX 78660
3beds
3,106sqft
Single Family Residence
Built in 2014
9,234 Square Feet Lot
$416,300 Zestimate®
$135/sqft
$43/mo HOA
What's special
Cozy fireplace
- 92 days
- 1,304
- 82
Zillow last checked:
Listing updated:
Listed by:
David Bunyea (702) 205-9158,
Compass RE Texas, LLC (512) 575-3644
Source: Unlock MLS,MLS#: 2426549
Facts & features
Interior
Bedrooms & bathrooms
- Bedrooms: 3
- Bathrooms: 3
- Full bathrooms: 2
- 1/2 bathrooms: 1
- Main level bedrooms: 3
Heating
- Central
Cooling
- Central Air
Appliances
- Included: Dishwasher, Disposal, Electric Range
Features
- Ceiling Fan(s), High Ceilings, Quartz Counters, Kitchen Island, Primary Bedroom on Main, Recessed Lighting, Walk-In Closet(s)
- Flooring: Carpet, Tile, Wood
- Windows: Blinds
Interior area
- Total interior livable area: 3,106 sqft
Video & virtual tour
Property
Parking
- Total spaces: 3
- Parking features: Garage
- Garage spaces: 3
Accessibility
- Accessibility features: None
Features
- Levels: One
- Stories: 1
- Patio & porch: Covered, Deck, Patio
- Exterior features: Private Yard
- Pool features: None
- Fencing: Privacy, Wood
- Has view: Yes
- View description: None
- Waterfront features: None
Lot
- Size: 9,234 Square Feet
- Features: Trees-Small (Under 20 Ft)
Details
- Additional structures: None
- Parcel number: 02863606040000
- Special conditions: Standard
Construction
Type & style
- Home type: SingleFamily
- Property subtype: Single Family Residence
Materials
- Foundation: Slab
- Roof: Composition
Condition
- Resale
- New construction: No
- Year built: 2014
Utilities & green energy
- Sewer: Public Sewer
- Water: Public
- Utilities for property: Electricity Connected, Sewer Connected, Water Connected
Community & HOA
Community
- Features: Cluster Mailbox, Park, Playground, Pool
- Subdivision: Spring Trails Ph 10
HOA
- Has HOA: Yes
- Services included: Common Area Maintenance
- HOA fee: $513 annually
- HOA name: Spring Trails
Location
- Region: Pflugerville
Financial & listing details
- Price per square foot: $135/sqft
- Tax assessed value: $542,463
- Annual tax amount: $11,435
- Date on market: 6/10/2026
- Listing terms: Cash,Conventional,FHA,VA Loan
- Electric utility on property: Yes
Estimated market value
$416,300
$395,000 - $437,000
$2,680/mo
Price history
| Date | Event | Price |
|---|---|---|
| 9/7/2026 | Price change | $419,000-1.4%$135/sqft |
Source:  Unlock MLS #2426549 Report a problem Unlock MLS #2426549 Report a problem | ||
| 7/23/2026 | Price change | $425,000-5.3%$137/sqft |
Source: Unlock MLS #2426549 Report a problem | ||
| 6/30/2026 | Price change | $449,000-5.5%$145/sqft |
Source: Unlock MLS #2426549 Report a problem | ||
| 6/10/2026 | Listed for sale | $475,000-18.8%$153/sqft |
Source: Unlock MLS #2426549 Report a problem | ||
| 4/27/2023 | Listing removed | -- |
Source: Zillow Rentals Report a problem | ||
| 4/18/2023 | Price change | $2,850-1.7%$1/sqft |
Source: Zillow Rentals Report a problem | ||
| 4/4/2023 | Listed for rent | $2,900-6.5%$1/sqft |
Source: Zillow Rentals Report a problem | ||
| 3/16/2022 | Listing removed | -- |
Source: Zillow Rental Network Premium Report a problem | ||
| 3/6/2022 | Listed for rent | $3,100$1/sqft |
Source: Zillow Rental Network Premium Report a problem | ||
| 2/9/2022 | Listing removed | -- |
Source: Unlock MLS #3013410 Report a problem | ||
| 1/18/2022 | Pending sale | $585,000$188/sqft |
Source: Unlock MLS #3013410 Report a problem | ||
| 1/12/2022 | Contingent | $585,000$188/sqft |
Source: Unlock MLS #3013410 Report a problem | ||
| 1/6/2022 | Listed for sale | $585,000+82.8%$188/sqft |
Source: Unlock MLS #3013410 Report a problem | ||
| 5/1/2017 | Listing removed | $320,000$103/sqft |
Source: Central Metro Realty #1941677 Report a problem | ||
| 3/13/2017 | Pending sale | $320,000$103/sqft |
Source: Central Metro Realty #1941677 Report a problem | ||
| 3/8/2017 | Price change | $320,000-4.5%$103/sqft |
Source: Central Metro Realty #1941677 Report a problem | ||
| 3/2/2017 | Price change | $335,000+1.5%$108/sqft |
Source: Central Metro Realty #1941677 Report a problem | ||
| 1/18/2017 | Price change | $330,000-2.9%$106/sqft |
Source: Central Metro Realty #1941677 Report a problem | ||
| 10/5/2016 | Price change | $339,999-2.9%$109/sqft |
Source: Keller Williams - Round Rock #1941677 Report a problem | ||
| 7/24/2016 | Listed for sale | $350,000$113/sqft |
Source: Keller Williams - Round Rock #1941677 Report a problem | ||
Public tax history
| Year | Property taxes | Tax assessment |
|---|---|---|
| 2025 | $11,750 -4.5% | $542,463 -6.2% |
| 2024 | $12,301 -1.4% | $578,297 -4.1% |
| 2023 | $12,477 +44.8% | $603,024 +42.8% |
| 2022 | $8,616 | $422,407 +10% |
| 2021 | -- | $384,006 +10% |
| 2020 | $8,010 +1.1% | $349,096 |
| 2019 | $7,921 +1.3% | $349,096 +12.5% |
| 2018 | $7,820 | $310,208 -3.2% |
| 2017 | $7,820 | $320,388 +7.9% |
| 2016 | -- | $296,799 +59.6% |
| 2015 | -- | $185,991 |
Find assessor info on the county website
Monthly payment
Est. payment
Payment breakdown
Explore the cost of this home by adjusting the details. Changes won't be saved.Climate risks
Neighborhood: 78660
Nearby schools
Schools provided by the listing agent
- Elementary: Highland Park (Pflugerville ISD)
- Middle: Park Crest
- High: Hendrickson
- District: Pflugerville ISD
Source: Unlock MLS. This data may not be complete. We recommend contacting the local school district to confirm school assignments for this home.
- $476,700-- bd3 ba3.1k sqft18312 Pencil Cactus Dr, Pflugerville, TX 78660Off Market
- $435,800-- bd3 ba2.6k sqft18304 Pencil Cactus Dr, Pflugerville, TX 78660Off Market
- $428,9004 bd3 ba2.7k sqft18316 Pencil Cactus Dr, Pflugerville, TX 78660Off Market
- $498,000-- bd3 ba3.4k sqft18300 Pencil Cactus Dr, Pflugerville, TX 78660Off Market
Similar homes
- $390,0003 bd3 ba2.7k sqft18808 Star Gazer Way, Pflugerville, TX 78660Active

 MLS ID #3178941, SEAN SOBIESKI, Orchard Brokerage. Unlock MLS
 - $412,0004 bd2 ba1.9k sqft16616 Brogan Ln, Pflugerville, TX 78660Active
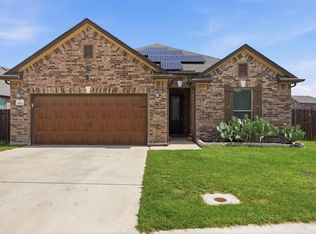 MLS ID #4730445, Sharon Toler, Coldwell Banker Apex. Unlock MLS
 - $365,0003 bd3 ba2.6k sqft18601 White Water Cv, Pflugerville, TX 78660Active
 MLS ID #5178577, Andre Key, Key Realty & Associates, LLC. Unlock MLS
 - $459,0004 bd3 ba2.6k sqft825 Fortrose Ter, Pflugerville, TX 78660Active
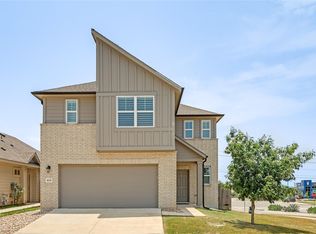 MLS ID #3225833, Kiran Kamboj, Trinity Texas Realty INC. Unlock MLS
 - $474,0004 bd3 ba3.1k sqft3304 Mendips Ln, Pflugerville, TX 78660ActiveMLS ID #1163127, Philip Myers, Bramlett Partners. Unlock MLS
- $360,0003 bd2 ba1.7k sqft640 Landon Samuel Loop, Pflugerville, TX 78660ActiveMLS ID #6529788, James Hernandez, Coldwell Banker Realty. Unlock MLS
- $524,9994 bd4 ba3.6k sqft19520 Morgana Dr, Pflugerville, TX 78660ActiveMLS ID #3816435, Shannon Peterson, All City Real Estate Ltd. Co. Unlock MLS
- $469,0005 bd3 ba2.9k sqft6700 Folsom Ave, Pflugerville, TX 78660ActiveMLS ID #8110229, Lee McClintick, Joseph Walter Realty, LLC. Unlock MLS
- $415,0003 bd3 ba1.8k sqft3101 Lions Tail St, Austin, TX 78728ActiveMLS ID #3883713, Sara Sanders, Homespace Realty, LLC. Unlock MLS
- $394,0004 bd2 ba2k sqft17813 Bassano Ave, Pflugerville, TX 78660ActiveMLS ID #5575646, Sara Kogut, Christies Intl Real Estate Lone Star. Unlock MLS
- $414,9003 bd2 ba2k sqft2624 Enza Dr, Round Rock, TX 78665ActiveMLS ID #9951889, Tanya Kerr, KWLS - T. Kerr Property Group. Unlock MLS
- $419,0004 bd4 ba2.8k sqft144 Falkland St, Hutto, TX 78634ActiveMLS ID #5164329, Sam Sheikh, SpecTower Realty Group. Unlock MLS
- $520,0005 bd4 ba2.7k sqft4129 Godwit Dr, Pflugerville, TX 78660ActiveMLS ID #8670333, Michelle Keller, Phillips & Associates Realty. Unlock MLS
- $465,4444 bd4 ba2.6k sqft501 Silver Trl, Round Rock, TX 78664ActiveMLS ID #3878351, Jonathan Ratcliff, Keller Williams Realty. Unlock MLS
- $409,9004 bd3 ba2.2k sqft1200 April Meadows Loop, Georgetown, TX 78626ActiveMLS ID #7310397, Camille Carney, Local Life Realty, LLC. Unlock MLS
- $419,0004 bd3 ba2.6k sqft1008 Clearwing Cir, Georgetown, TX 78626ActiveMLS ID #3395783, Tanya Kerr, KWLS - T. Kerr Property Group. Unlock MLS
- $429,4904 bd3 ba2.2k sqft17508 Carmel Rancho Ave, Pflugerville, TX 78660ActiveUnlock MLS
- $398,9004 bd2 ba2.6k sqft1729 Hidden Springs Path, Round Rock, TX 78665ActiveMLS ID #4399667, Micheall Moreno, eXp Realty, LLC. Unlock MLS
- $379,9004 bd2 ba2.1k sqft1049 Sussex Way, Round Rock, TX 78665ActiveMLS ID #6282181, Bruce Rodden, Keller Williams Realty Lone St. Unlock MLS
- $399,0004 bd3 ba2.9k sqft209 Anderson St, Hutto, TX 78634ActiveMLS ID #4959637, Eddie Schwartz, Schwartz RE Properties Group. Unlock MLS
