Fresh Paint, Finished Basement, and Room to Make It Your Own! Discover the possibilities at 18308 Rock Ridge St S in Smithville! This inviting 3-bedroom, 2-bathroom home offers a freshly painted interior and versatile living spaces designed for comfort and convenience. The finished basement provides additional room for entertaining, relaxing, a home office, or the ultimate game-day retreat. Enjoy the charm of Smithville living with convenient access to shopping, dining, and outdoor recreation at nearby Smithville Lake. With fresh updates and flexible living space, this home is ready for its next chapter.
Active
$365,000
18308 Rock Ridge St S, Smithville, MO 64089
3beds
2,530sqft
Single Family Residence
Built in 2016
9,148 Square Feet Lot
$-- Zestimate®
$144/sqft
$13/mo HOA
What's special
Finished basementFreshly painted interior
- 5 days
- 217
- 10
Zillow last checked:
Listing updated:
Listed by:
Amy Winkler 908-229-8029,
Platinum Realty LLC
Source: Heartland MLS as distributed by MLS GRID,MLS#: 2648998
Facts & features
Interior
Bedrooms & bathrooms
- Bedrooms: 3
- Bathrooms: 3
- Full bathrooms: 3
Primary bedroom
- Features: Carpet, Ceiling Fan(s), Walk-In Closet(s)
- Level: First
- Dimensions: 15 x 13
Bedroom 2
- Features: Carpet, Ceiling Fan(s)
- Level: First
- Dimensions: 10 x 13
Bedroom 3
- Features: Carpet, Ceiling Fan(s)
- Level: First
- Dimensions: 12 x 11
Primary bathroom
- Features: Built-in Features, Ceramic Tiles, Double Vanity, Shower Only
- Level: First
Bathroom 1
- Features: Built-in Features, Ceramic Tiles, Shower Over Tub
- Level: First
Bathroom 2
- Features: Built-in Features, Shower Only
- Level: Lower
Family room
- Features: Carpet
- Level: Lower
- Dimensions: 13 x 26
Great room
- Features: Carpet, Ceiling Fan(s)
- Level: First
- Dimensions: 14 x 13
Kitchen
- Features: Built-in Features, Ceramic Tiles, Pantry
- Level: First
- Dimensions: 16 x 13
Laundry
- Level: First
- Dimensions: 6 x 5
Heating
- Heat Pump
Cooling
- Electric, Heat Pump
Appliances
- Included: Dishwasher, Disposal, Dryer, Microwave, Refrigerator, Electric Range, Washer, Water Purifier
- Laundry: Main Level
Features
- Pantry, Vaulted Ceiling(s), Walk-In Closet(s)
- Flooring: Luxury Vinyl
- Basement: Finished,Garage Entrance,Walk-Out Access
- Number of fireplaces: 1
- Fireplace features: Electric, Great Room
Interior area
- Total structure area: 2,530
- Total interior livable area: 2,530 sqft
- Finished area above ground: 1,928
- Finished area below ground: 602
Property
Parking
- Total spaces: 2
- Parking features: Attached, Garage Faces Front
- Attached garage spaces: 2
Features
- Patio & porch: Deck, Patio
Lot
- Size: 9,148 Square Feet
Details
- Parcel number: 053090001007.00
Construction
Type & style
- Home type: SingleFamily
- Architectural style: Traditional
- Property subtype: Single Family Residence
Materials
- Frame, Stone Trim
- Roof: Composition
Condition
- Year built: 2016
Details
- Builder name: PC HOMES LLC
Utilities & green energy
- Sewer: Public Sewer
- Water: Public
Community & HOA
Community
- Security: Smoke Detector(s)
- Subdivision: Rock Creek
HOA
- Has HOA: No
- Amenities included: Trail(s)
- HOA fee: $150 annually
- HOA name: Rock Creek HOA
Location
- Region: Smithville
Financial & listing details
- Price per square foot: $144/sqft
- Tax assessed value: $56,130
- Annual tax amount: $3,995
- Date on market: 10/26/2026
- Listing terms: Cash,Conventional,FHA,VA Loan
- Ownership: Private
Estimated market value
Not available
Estimated sales range
Not available
Not available
Price history
| Date | Event | Price |
|---|---|---|
| 10/27/2026 | Listed for sale | $365,000+33%$144/sqft |
Source:  Heartland MLS as distributed by MLS GRID #2648998 Report a problem | ||
| 6/24/2021 | Sold | -- |
Source: Heartland MLS as distributed by MLS GRID #2321394 Report a problem | ||
| 5/17/2021 | Pending sale | $274,500$108/sqft |
Source: Heartland MLS as distributed by MLS GRID #2321394 Report a problem | ||
| 5/14/2021 | Listed for sale | $274,500$108/sqft |
Source: Heartland MLS as distributed by MLS GRID #2321394 Report a problem | ||
| 12/30/2015 | Sold | -- |
Source: Heartland MLS as distributed by MLS GRID #1936124 Report a problem | ||
Public tax history
| Year | Property taxes | Tax assessment |
|---|---|---|
| 2025 | $3,995 +8.1% | $56,130 +9.7% |
| 2024 | $3,694 +4.5% | $51,170 |
| 2023 | $3,534 +19.8% | $51,170 +24.3% |
| 2022 | $2,950 -0.7% | $41,150 |
| 2021 | $2,971 +8.8% | $41,150 +9.6% |
| 2020 | $2,731 | $37,560 |
| 2019 | $2,731 -0.7% | $37,560 +11.9% |
| 2018 | $2,751 +22.3% | $33,570 |
| 2017 | $2,249 | $33,570 |
| 2016 | $2,249 | $33,570 +1666.8% |
| 2015 | $2,249 +1681.5% | $1,900 |
| 2014 | $126 | $1,900 |
| 2013 | -- | $1,900 |
| 2012 | -- | $1,900 |
| 2011 | -- | $1,900 |
| 2010 | -- | $1,900 |
| 2009 | -- | $1,900 -44.4% |
| 2007 | -- | $3,420 |
Find assessor info on the county website
Monthly payment
Est. payment
Payment breakdown
Explore the cost of this home by adjusting the details. Changes won't be saved.Climate risks
Neighborhood: 64089
- $5,320-- bd-- ba-- sqft18310 Rock Ridge St S, Smithville, MO 64089Off Market
- $5,320-- bd-- ba-- sqft18306 Rock Ridge St S, Smithville, MO 64089Off Market
- $351,1003 bd3 ba1.9k sqft18312 Rock Ridge St S, Smithville, MO 64089Off Market
- $5,320-- bd-- ba-- sqft18304 Rock Ridge St S, Smithville, MO 64089Off Market
Similar homes
- $379,0003 bd3 ba1.8k sqft1501 NE 196th St, Smithville, MO 64089For Sale
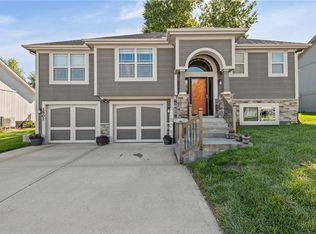 MLS ID #2649374, Jessica Magaha, Platinum Realty LLC. Heartland MLS as distributed by MLS GRID
- $420,0004 bd3 ba2.3k sqft18304 Rock Creek Dr, Smithville, MO 64089For Sale
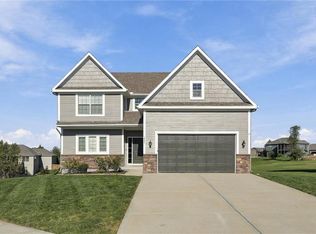 MLS ID #2646068, Taylor Mahoney, Keller Williams KC North. Heartland MLS as distributed by MLS GRID
- $355,0004 bd3 ba2.3k sqft19205 Switchgrass Dr, Smithville, MO 64089For Sale
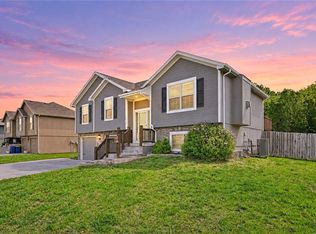 MLS ID #2645104, Brittany Majed, Keller Williams Realty Partners Inc.. Heartland MLS as distributed by MLS GRID
- $339,0003 bd3 ba1.7k sqft502 193rd St, Smithville, MO 64089For Sale
 MLS ID #2646706, Breeze Team, EXP Realty LLC. Heartland MLS as distributed by MLS GRID
