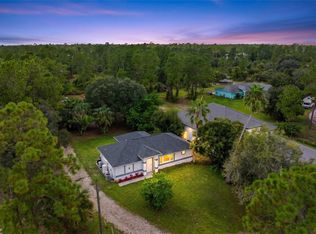
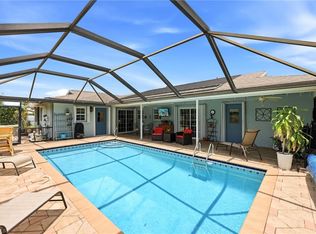
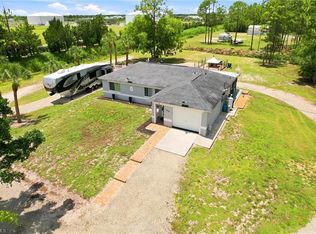
PRICED TO SELL! This 3-bedroom, 2-bath pool home sits on a private 1.14-acre homesite in a quiet stretch of Golden Gate Estates. It’s built around indoor-outdoor living—starting at the curb, where a mature Clusia hedge and an impressively LARGE MONEY TREE frame the front of the property. Several major updates have already been completed, with more on the way—including a 2020 metal roof, a brand-new water heater installed on September 17th 2026, a new septic drain field, and a new electrical panel coming soon. The home continues with a kitchen featuring Samsung appliances and a primary suite that opens directly onto the pool deck, creating an easy connection between the indoor and outdoor spaces. Out back, you’ll find a spacious yard with plenty of room to create your own outdoor retreat, surrounded by well-established landscaping and fruit-producing trees, including plantain, cherry, avocado, orange, and mango. Designed for entertaining, the outdoor space features a pool with newer equipment, a fire pit, a dedicated seating area, and a grilling area. The location adds even more appeal—just a couple of streets from the newly completed Vanderbilt Beach Road Extension, providing a faster, more direct route to the rest of Naples. A pool home on 1.14 acres at this price point is a rare find in Naples and the surrounding area, making this property one you’ll want to see.
Pending
Price increase: $10K (9/24)
$460,000
1831 18th AVE NE, NAPLES, FL 34120
3beds
1,172sqft
Single Family Residence
Built in 1991
1.14 Acres Lot
$455,600 Zestimate®
$392/sqft
$-- HOA
What's special
Spacious yardFire pitGrilling areaDedicated seating areaMature clusia hedgePool with newer equipmentImpressively large money tree
- 47 days
- 469
- 43
Likely to sell faster than
Zillow last checked:
Listing updated:
Listed by:
Xiomara Anderson 774-222-0079,
William Raveis Real Estate
Source: SWFLMLS,MLS#: 226032172 Originating MLS: Naples
Facts & features
Interior
Bedrooms & bathrooms
- Bedrooms: 3
- Bathrooms: 2
- Full bathrooms: 2
Rooms
- Room types: None, 3 Bed
Bedroom
- Features: Split Bedrooms
Dining room
- Features: Breakfast Bar, Eat-in Kitchen
Heating
- Central
Cooling
- Ceiling Fan(s), Central Air
Appliances
- Included: Electric Cooktop, Dishwasher, Disposal, Dryer, Microwave, Refrigerator/Freezer, Washer
Features
- Built-In Cabinets, Smoke Detectors, Walk-In Closet(s), Additional Rooms - None
- Flooring: Laminate
- Windows: Shutters - Manual
- Has fireplace: No
Interior area
- Total structure area: 1,506
- Total interior livable area: 1,172 sqft
Video & virtual tour
Property
Parking
- Total spaces: 2
- Parking features: Attached
- Attached garage spaces: 2
Features
- Stories: 1
- Exterior features: Fire Pit
- Has private pool: Yes
- Pool features: In Ground, Concrete, Equipment Stays, Screen Enclosure
- Has view: Yes
- View description: Landscaped Area, Pool/Club, Trees/Woods
- Waterfront features: None
Lot
- Size: 1.14 Acres
- Features: Regular
Details
- Parcel number: 37864160007
Construction
Type & style
- Home type: SingleFamily
- Architectural style: Ranch
- Property subtype: Single Family Residence
Materials
- Frame, Wood Siding
- Roof: Metal
Condition
- New construction: No
- Year built: 1991
Utilities & green energy
- Sewer: Septic Tank
- Water: Well
Community & HOA
Community
- Features: Non-Gated
- Security: Smoke Detector(s)
- Subdivision: GOLDEN GATE ESTATES
HOA
- Has HOA: No
- Amenities included: None
Location
- Region: Naples
Financial & listing details
- Price per square foot: $392/sqft
- Tax assessed value: $313,280
- Annual tax amount: $4,067
- Date on market: 9/9/2026
- Lease term: Buyer Finance/Cash
Estimated market value
$455,600
$433,000 - $478,000
Not available
Price history
| Date | Event | Price |
|---|---|---|
| 9/28/2026 | Pending sale | $460,000$392/sqft |
Source:  SWFLMLS #226032172 Report a problem | ||
| 9/24/2026 | Price change | $460,000+2.2%$392/sqft |
Source: SWFLMLS #226032172 Report a problem | ||
| 9/13/2026 | Pending sale | $450,000$384/sqft |
Source: SWFLMLS #226032172 Report a problem | ||
| 9/9/2026 | Listed for sale | $450,000+52.5%$384/sqft |
Source: SWFLMLS #226032172 Report a problem | ||
| 2/4/2020 | Sold | $295,000$252/sqft |
Source: Public Record Report a problem | ||
| 12/28/2019 | Pending sale | $295,000$252/sqft |
Source: Platinum Real Estate #219054319 Report a problem | ||
| 12/14/2019 | Listed for sale | $295,000+31.1%$252/sqft |
Source: Platinum Real Estate #219054319 Report a problem | ||
| 6/5/2018 | Sold | $225,000-10%$192/sqft |
Source: Public Record Report a problem | ||
| 4/13/2018 | Pending sale | $250,000$213/sqft |
Source: Marzucco Real Estate #218026669 Report a problem | ||
| 4/7/2018 | Listed for sale | $250,000+80.6%$213/sqft |
Source: Marzucco Real Estate #218026669 Report a problem | ||
| 7/22/2015 | Sold | $138,400$118/sqft |
Source: Public Record Report a problem | ||
Public tax history
| Year | Property taxes | Tax assessment |
|---|---|---|
| 2025 | $4,068 +7.8% | $309,089 +10% |
| 2024 | $3,775 +9.7% | $280,990 +11.8% |
| 2023 | $3,441 +4.6% | $251,348 +10% |
| 2022 | $3,289 +15.9% | $228,498 +10% |
| 2021 | $2,839 +12% | $207,725 +15% |
| 2020 | $2,535 +22.2% | $180,685 +18.8% |
| 2019 | $2,074 +6.3% | $152,047 +4.2% |
| 2018 | $1,951 -9.9% | $145,873 -1.9% |
| 2017 | $2,164 -2.6% | $148,653 +10% |
| 2016 | $2,220 +10.6% | $135,139 +83.1% |
| 2015 | $2,008 +204.7% | $73,790 +195.2% |
| 2014 | $659 +39% | $25,000 |
| 2013 | $474 +1.2% | $25,000 |
| 2012 | $469 +3.1% | $25,000 |
| 2011 | $455 -63.9% | $25,000 -14.9% |
| 2010 | $1,260 -44.5% | $29,382 -67.9% |
| 2009 | $2,270 | $91,435 -53.5% |
| 2008 | $2,270 +234.2% | $196,640 -20.1% |
| 2007 | $679 -1.3% | $246,017 +217.5% |
| 2006 | $688 | $77,495 +3% |
| 2005 | $688 +3.7% | $75,238 +3% |
| 2004 | $664 +1.4% | $73,047 +1.9% |
| 2003 | $654 +2.5% | $71,685 +2.4% |
| 2002 | $638 -49.6% | $70,005 +1.6% |
| 2001 | $1,266 +105.4% | $68,903 |
| 2000 | $616 | -- |
Find assessor info on the county website
Monthly payment
Est. payment
Payment breakdown
Explore the cost of this home by adjusting the details. Changes won't be saved.Climate risks
Neighborhood: Golden Gate
Nearby schools
Schools provided by the listing agent
- Elementary: BEAR CREEK ELEMENTARY SCHOOL
- Middle: CYPRESS PALM MIDDLE SCHOOL
- High: GULF COAST HIGH SCHOOL
Source: SWFLMLS. This data may not be complete. We recommend contacting the local school district to confirm school assignments for this home.
Similar homes
- $440,0003 bd2 ba1.1k sqft2740 RANDALL BLVD, NAPLES, FL 34120For Sale
 MLS ID #O6448917, George Luna, PA, LIFESTYLE INTERNATIONAL REALTY. Stellar MLS
- $410,0003 bd2 ba1.4k sqft3300 Valencia DR, NAPLES, FL 34120For Sale

 MLS ID #226017739, Jake Berman, Marzucco Real Estate. SWFLMLS
- $514,9003 bd2 ba1.6k sqft720 Meyer DR, NAPLES, FL 34120For Sale
 MLS ID #226019664, Chip Terrell, Jr., Faust Realty Group. SWFLMLS
- $625,0003 bd2 ba1.1k sqft4225 16th ST NE, NAPLES, FL 34120For Sale
 MLS ID #226027281, Mario Fernandez, Realty One Group MVP. SWFLMLS
- $399,0003 bd2 ba1.4k sqft1971 Wellington ST, NAPLES, FL 34120For SaleMLS ID #226004226, Monica Vega, Berkshire Hathaway FL Realty. SWFLMLS
- $480,0003 bd2 ba1.1k sqft5467 28th AVE SW, NAPLES, FL 34116For SaleMLS ID #226036108, SusanaG Garcia, Marzucco Real Estate. SWFLMLS
- $629,9003 bd2 ba1.7k sqft171 5th ST SW, NAPLES, FL 34117For SaleMLS ID #226029725, Claire Gogan, EXP Realty LLC. SWFLMLS
- $425,0002 bd2 ba1.4k sqft2318 Sawyers Hill RD #103, NAPLES, FL 34120For SaleMLS ID #226035892, Deborah Moriarty, Premier Sotheby's Int'l Realty. SWFLMLS
- $420,0003 bd3 ba1.6k sqft15068 Summit Place CIR #225, NAPLES, FL 34119For SaleMLS ID #226038085, Laney Farrugia, Compass Florida LLC. SWFLMLS
- $485,0002 bd2 ba1.6k sqft9520 Ironstone TER #102, NAPLES, FL 34120For SaleMLS ID #226036625, Renee Poppie, Realty World J Pavich Real Est. SWFLMLS
- $475,0002 bd2 ba1.6k sqft4676 Ossabaw WAY, NAPLES, FL 34119For SaleMLS ID #226027489, Samantha Taravella, PA, John R Wood Properties. SWFLMLS
- $500,0003 bd2 ba1.4k sqft2266 STACIL CIR, NAPLES, FL 34109For SaleMLS ID #226031175, Susan Heller, EXP Realty LLC. SWFLMLS
- $439,0003 bd2 ba1.4k sqft5446 Whitten DR #19, NAPLES, FL 34104For SaleMLS ID #226013773, Neal Wolf, Realty One Group MVP. SWFLMLS
- $499,9994 bd3 ba1.5k sqft5063 17th AVE SW, NAPLES, FL 34116For SaleMLS ID #226029393, Magdevys Rodriguez, PA, Coldwell Banker Realty. SWFLMLS
- $493,0003 bd2 ba1.2k sqft657 Saint Andrews BLVD, NAPLES, FL 34113For SaleMLS ID #226021315, Todd Zuk, Coldwell Banker Realty. SWFLMLS
- $455,0003 bd2 ba1.5k sqft26557 Lincoln AVE, BONITA SPRINGS, FL 34135For SaleMLS ID #226032618, Linda Hoeckelberg, eXp Realty LLC. SWFLMLS
- $429,9002 bd2 ba1.2k sqft5018 ECLIPSE CT, NAPLES, FL 34104For SaleMLS ID #226032351, Daniela Arnez, Premiere Plus Realty Company. SWFLMLS
- $520,0003 bd2 ba1.5k sqft129 Sabal Lake DR, NAPLES, FL 34104For SaleMLS ID #226033726, Landon Soulard, PA, John R Wood Properties. SWFLMLS
- $389,9993 bd2 ba1.3k sqft3980 Estero Bay LN #F23, NAPLES, FL 34112For SaleMLS ID #226037959, James Kux, Downing Frye Realty Inc.. SWFLMLS
- $409,9003 bd2 ba1.5k sqft430 Saint Andrews BLVD #6, NAPLES, FL 34113For SaleMLS ID #226033441, Diana Villarreal, Xclusive Homes LLC. SWFLMLS
