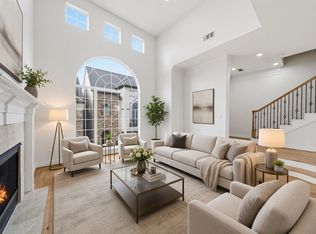
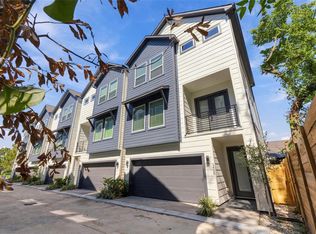
Welcome to the gated community of Upland Lakes. Uptown built single-family, three-story home with 3/4 bedrooms and 3.5 bathrooms. First floor has a spacious living room, breakfast area open to the kitchen with an abundance of cabinets and granite counters. Stainless appliances and a large granite sink island. Crown molding, recessed lighting and shutters throughout. Primary suite on the second level has a spacious ensuite bathroom with dual sinks, soaking tub & separate shower with a huge walk-in closet. Two additional secondary bedrooms on the second level include large closet space. Grand Gameroom on the third level with full bath can also be used as a fourth bedroom. Balcony patio. Front yard maintenance and water service provided by the HOA. Community features swimming pools & walking trails. Located minutes to Energy Corridor, I-10 & BW-8, Memorial Hospital, CityCentre, Memorial City. Spring Branch ISD; zoned to Stratford High School.
Copyright notice - Data provided by HAR.com 2022 - All information provided should be independently verified.
House for rent
Singlefamily
Available now
Air conditioner, electric, zoned
Electric dryer hookup laundry
2 Attached garage spaces parking
Electric
What's special
Recessed lightingGranite countersStainless appliancesLarge granite sink islandBalcony patioSoaking tubCrown molding
- 25 days |
- -- |
- -- |
Zillow last checked:
Listing updated:
Travel times

Let’s turn your rent into credit progress
Build credit history with every on-time payment and get credit for the payment you’re already making.
Facts & features
Interior
Bedrooms & bathrooms
- Bedrooms: 3
- Bathrooms: 4
- Full bathrooms: 3
- 1/2 bathrooms: 1
Heating
- Electric
Cooling
- Air Conditioner, Electric, Zoned
Appliances
- Included: Convection Oven, Dishwasher, Electric Oven, Energy Star Qualified Appliances, Garbage Disposal, Gas Range, Microwave Oven, Refrigerator
- Laundry: Electric Dryer Hookup, Gas Dryer Hookup, Hookups, Washer Hookup
Features
- Ceiling Fan(s), En-Suite Bath, High Ceilings, Prewired for Alarm System, Primary Bed - 2nd Floor, Walk In Closet, Walk-In Closet(s)
- Flooring: Carpet, Engineered Wood, Stone, Tile
Interior area
- Total interior livable area: 3,300 sqft
Property
Parking
- Total spaces: 2
- Parking features: Attached, Garage
- Has attached garage: Yes
- Details: Contact manager
Features
- Stories: 3
- Exterior features: 0 Up To 1/4 Acre, En-Suite Bath, Primary Bed - 2nd Floor, Sprinkler System
Lot
- Features: Back Yard, Subdivided
Details
- Additional structures: Garage(s)
- Parcel number: 1305830140004
Construction
Type & style
- Home type: SingleFamily
- Architectural style: French
- Property subtype: SingleFamily
Materials
- Roof: Energy Star/Reflective Roof
Condition
- Year built: 2014
Community & HOA
Community
- Security: Security System
Location
- Region: Houston
Financial & listing details
- Lease term: Long Term,12 Months
Nearby apartments for rent
Price history
| Date | Event | Price |
|---|---|---|
| 10/21/2026 | Listed for rent | $3,400+6.3%$1/sqft |
Source:  HAR #8636644 Report a problem | ||
| 7/9/2023 | Listing removed | -- |
Source:  HAR #30298521 Report a problem | ||
| 7/8/2023 | Listing removed | -- |
Source: HAR #20061195 Report a problem | ||
| 6/14/2023 | Listed for sale | $525,000$159/sqft |
Source: HAR #30298521 Report a problem | ||
| 6/2/2023 | Price change | $3,200-8.6%$1/sqft |
Source: HAR #20061195 Report a problem | ||
| 5/20/2023 | Listed for rent | $3,500$1/sqft |
Source: HAR #20061195 Report a problem | ||