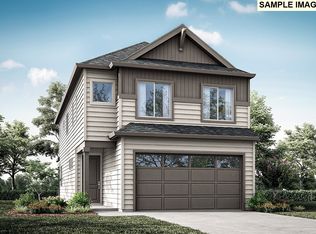
Below market rates - ask for details! This 2656 plan is part of our exclusively curated life made solutions floorplans. Discover a thoughtfully designed home that blends comfort, functionality, and versatile living spaces. This two-story home offering 2,656 square feet of living space, with 3 bedrooms, 2.5 bathrooms. The main floor features an open-concept layout connecting the kitchen, dining area, and spacious great room, creating a welcoming atmosphere for gathering with family and friends. The kitchen includes a central island, pantry, and optional built-in features for added functionality. Dedicated mudroom perfect for storing those wet rainboots in the winter. Step outside to the covered patio, perfect for enjoying the outdoors year-round. A convenient mudroom, additional storage, and a covered entry add practical touches to the main level. Upstairs, the primary suite offers a private retreat with an attached bathroom and generous walk-in closet. Two additional bedrooms, a full bathroom, and a dedicated laundry room provide comfort and convenience. The expansive loft offers flexible space ideal for a second living area, home office, playroom, or media room. Possibility to convert loft into 4th bedroom! With an attached two-car garage and a layout designed to balance open gathering spaces with private retreats, this home offers the versatility to fit a variety of lifestyles.
Active
$692,210
18310 NE 16th St, Vancouver, WA 98684
3beds
2,656sqft
Residential, Single Family Residence
Built in 2027
-- sqft lot
$-- Zestimate®
$261/sqft
$62/mo HOA
What's special
Attached two-car garageCovered entryDedicated mudroomTwo additional bedroomsDedicated laundry room
- 27 days
- 46
- 3
Zillow last checked:
Listing updated:
Listed by:
Lori Stoica 360-567-7597,
SEKISUI HOUSE PNW, INC.,
Josh Dannenmann 503-481-2661,
SEKISUI HOUSE PNW, INC.
Source: RMLS (OR),MLS#: 588091090
Facts & features
Interior
Bedrooms & bathrooms
- Bedrooms: 3
- Bathrooms: 3
- Full bathrooms: 2
- Partial bathrooms: 1
- Main level bathrooms: 1
Rooms
- Room types: Loft, Laundry, Mud Room, Bedroom 2, Bedroom 3, Dining Room, Family Room, Kitchen, Living Room, Primary Bedroom
Primary bedroom
- Features: Double Sinks, Ensuite, Walkin Closet, Walkin Shower
- Level: Upper
- Area: 224
- Dimensions: 16 x 14
Bedroom 2
- Level: Upper
- Area: 132
- Dimensions: 11 x 12
Bedroom 3
- Level: Upper
- Area: 130
- Dimensions: 10 x 13
Dining room
- Level: Main
- Area: 143
- Dimensions: 11 x 13
Kitchen
- Level: Main
Living room
- Level: Main
- Area: 288
- Dimensions: 18 x 16
Heating
- Forced Air 95 Plus, Heat Pump
Cooling
- Heat Pump
Appliances
- Included: Disposal, ENERGY STAR Qualified Appliances, Free-Standing Range, Plumbed For Ice Maker, Electric Water Heater, ENERGY STAR Qualified Water Heater
- Laundry: Laundry Room
Features
- Double Vanity, Walk-In Closet(s), Walkin Shower, Kitchen Island, Pantry
- Flooring: Laminate, Vinyl
- Windows: Triple Pane Windows, Vinyl Frames
- Basement: Crawl Space
- Number of fireplaces: 1
- Fireplace features: Electric
Interior area
- Total structure area: 2,656
- Total interior livable area: 2,656 sqft
Property
Parking
- Total spaces: 2
- Parking features: Driveway, Garage Door Opener, Attached
- Attached garage spaces: 2
- Has uncovered spaces: Yes
Accessibility
- Accessibility features: Walkin Shower, Accessibility
Features
- Levels: Two
- Stories: 2
- Patio & porch: Covered Patio
- Exterior features: Yard
- Fencing: Fenced
Lot
- Features: Level, SqFt 3000 to 4999
Details
- Parcel number: New Construction
Construction
Type & style
- Home type: SingleFamily
- Property subtype: Residential, Single Family Residence
Materials
- Cement Siding
- Foundation: Stem Wall
- Roof: Composition,Shingle
Condition
- Under Construction
- New construction: Yes
- Year built: 2027
Details
- Warranty included: Yes
Utilities & green energy
- Sewer: Public Sewer
- Water: Public
Community & HOA
Community
- Subdivision: Harmony Heights
HOA
- Has HOA: Yes
- Amenities included: Front Yard Landscaping, Maintenance Grounds
- HOA fee: $62 monthly
Location
- Region: Vancouver
Financial & listing details
- Price per square foot: $261/sqft
- Date on market: 10/10/2026
- Listing terms: Conventional,FHA,VA Loan
- Road surface type: Paved
Estimated market value
Not available
Estimated sales range
Not available
Not available
Price history
| Date | Event | Price |
|---|---|---|
| 10/28/2026 | Listed for sale | $692,210$261/sqft |
Source:  RMLS (OR) #588091090 Report a problem | ||
| 10/10/2026 | Pending sale | $692,210$261/sqft |
Source: RMLS (OR) #588091090 Report a problem | ||
Public tax history
Tax history is unavailable.
Monthly payment
Est. payment
Payment breakdown
Explore the cost of this home by adjusting the details. Changes won't be saved.Climate risks
Neighborhood: Mill Plain
Nearby schools
Schools provided by the listing agent
- Elementary: Illahee
- Middle: Shahala
- High: Union
Source: RMLS (OR). This data may not be complete. We recommend contacting the local school district to confirm school assignments for this home.
- $590,0002 bd2 ba1.4k sqft18309 NE 16th St, Vancouver, WA 98684New Construction

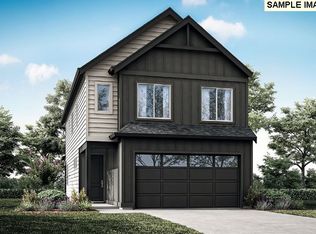
- $607,3223 bd3 ba2k sqft18309 NE 17th St, Vancouver, WA 98684New Construction
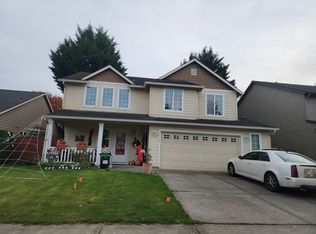
- $602,5094 bd3 ba2k sqft18301 NE 17th St, Vancouver, WA 98684New Construction
- $1,657,3993 bd1 ba-- sqft18203 NE 18th St, Vancouver, WA 98684Off Market
Similar homes
- $--4 bd3 ba2k sqft18313 NE 20th St, Vancouver, WA 98684Auction
 Auction.com 2
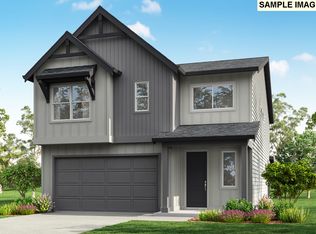
- $692,2103 bd3 ba2.6k sqft18302 NE 16th St, Vancouver, WA 98684Active
 RMLS (OR)
- $677,9854 bd3 ba2.5k sqft18311 NE 17th St, Vancouver, WA 98684Active
 RMLS (OR)
- $652,9853 bd3 ba2.3k sqft18306 NE 16th St, Vancouver, WA 98684Active
 RMLS (OR)
- $665,0004 bd3 ba2.3k sqft2202 NE 177th Ave, Vancouver, WA 98684ActiveMLS ID #183394239, Michelle Beall, Premiere Property Group, LLC. RMLS (OR)
- $626,5203 bd3 ba2.1k sqft18208 NE 16th St, Vancouver, WA 98684ActiveRMLS (OR)
- $640,0003 bd2 ba1.9k sqft17504 NE 29th St, Vancouver, WA 98682ActiveMLS ID #419206788, Carrie Struss, Living Room Realty Inc. RMLS (OR)
- $849,9003 bd3 ba2.5k sqft2716 NE 168th Ave, Vancouver, WA 98684ActiveMLS ID #431531110, Blake Nelson, Brantley Christianson Real Estate. RMLS (OR)
- $775,0004 bd3 ba2.2k sqft2906 NE 170th Ave, Vancouver, WA 98682ActiveMLS ID #286428867, Marina Golovatii, Real Broker LLC. RMLS (OR)
- $607,3223 bd3 ba2k sqft18309 NE 17th St, Vancouver, WA 98684ActiveRMLS (OR)
