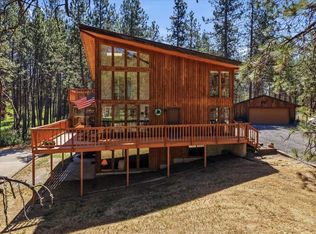
Enjoy peaceful country living on 13 acres, just 8 miles from Cheney & 15 miles from Spokane, with all-paved access. Rolling hills, mature timber, and adjacent wetlands offer delightful views. Own part of Wild Goose Lake which has historically attracted seasonal geese, ducks, swans, herons & eagles. Deer, moose, wild turkeys & other wildlife frequent the area. The unique cedar chalet began in 1980, and was expanded with a two-story addition in 1992. Soaring 18' ceilings, abundant windows, skylights & multiple decks complement versatile living spaces, bedrooms, lofts, office, library, spacious kitchen, pantry & generous storage. Features include a primary suite with walk-in closet & balcony, garden tub, laundry room, stunning custom spiral staircase, cedar tongue and groove walls & ceilings throughout a wood burning stove and fireplace. The 30'x36' shop with a propane heater and a large concrete slab out front. RV hookups installed. Schedule a private showing today!
Active
$559,500
18315 S Cherokee Ct, Cheney, WA 99004
3beds
2baths
3,015sqft
Single Family Residence
Built in 1980
13 Acres Lot
$542,000 Zestimate®
$186/sqft
$-- HOA
What's special
Rv hookups installedSpacious kitchenDelightful viewsAbundant windowsGarden tubVersatile living spacesMultiple decks
- 10 days
- 1,836
- 236
Likely to sell faster than
Zillow last checked:
Listing updated:
Listed by:
Christopher Wray Main:509-981-2085,
Amplify Real Estate Services
Source: SMLS as distributed by MLS GRID,MLS#: 202626006
Facts & features
Interior
Bedrooms & bathrooms
- Bedrooms: 3
- Bathrooms: 2
Basement
- Level: Basement
First floor
- Level: First
- Area: 2403 Square Feet
Other
- Level: Second
- Area: 272 Square Feet
Heating
- Electric, Forced Air, Propane, Ductless
Cooling
- Central Air
Appliances
- Included: Range, Refrigerator, Washer, Dryer
Features
- Cathedral Ceiling(s), Natural Woodwork
- Windows: Skylight(s), Wood Frames, Multi-Pane Windows
- Basement: Partial,Partially Finished,Daylight,Rec/Family Area,Walk-Out Access,Workshop
- Number of fireplaces: 2
- Fireplace features: Wood Burning
Interior area
- Total structure area: 3,015
- Total interior livable area: 3,015 sqft
Property
Parking
- Total spaces: 4
- Parking features: Detached, Open, RV Access/Parking, Oversized
- Garage spaces: 4
Features
- Levels: Two
- Has view: Yes
- View description: Territorial
- Waterfront features: Pond
Lot
- Size: 13 Acres
- Features: Views, Secluded, Hillside, Rolling Slope, Cul-De-Sac, Oversized Lot, Horses Allowed
Details
- Additional structures: Workshop, Barn(s)
- Parcel number: 23142.9020
- Horses can be raised: Yes
Construction
Type & style
- Home type: SingleFamily
- Architectural style: Other
- Property subtype: Single Family Residence
Materials
- Cedar, Wood Siding
- Roof: Composition
Condition
- New construction: No
- Year built: 1980
Community & HOA
HOA
- Has HOA: No
Location
- Region: Cheney
Financial & listing details
- Price per square foot: $186/sqft
- Tax assessed value: $432,980
- Annual tax amount: $4,236
- Date on market: 10/20/2026
- Listing terms: FHA,VA Loan,Conventional,Cash
- Road surface type: Paved
Estimated market value
$542,000
$515,000 - $569,000
$2,691/mo
Price history
| Date | Event | Price |
|---|---|---|
| 10/20/2026 | Listed for sale | $559,500+760.8%$186/sqft |
Source:  SMLS as distributed by MLS GRID #202626006 Report a problem | ||
| 7/2/1981 | Sold | $65,000$22/sqft |
Source: Agent Provided Report a problem | ||
Public tax history
| Year | Property taxes | Tax assessment |
|---|---|---|
| 2025 | $4,236 | $432,980 +23.3% |
| 2024 | -- | $351,030 +19.4% |
| 2023 | $2,496 +13.4% | $294,000 +12.1% |
| 2022 | $2,202 +9.6% | $262,200 +33.4% |
| 2021 | $2,008 +3.1% | $196,500 +17.6% |
| 2020 | $1,948 +12.8% | $167,100 +7% |
| 2019 | $1,726 | $156,100 +4.8% |
| 2018 | $1,726 -10.9% | $149,000 +0.9% |
| 2017 | $1,938 +12.3% | $147,600 +9.6% |
| 2016 | $1,727 +1.6% | $134,700 +0.8% |
| 2015 | $1,700 | $133,600 |
| 2014 | $1,700 | $133,600 |
| 2013 | $1,700 +2.4% | -- |
| 2011 | $1,659 -4.2% | -- |
| 2010 | $1,733 | -- |
| 2009 | $1,733 +21.7% | -- |
| 2008 | $1,424 | -- |
| 2007 | $1,424 -81.8% | $139,800 |
| 2005 | $7,837 | -- |
Find assessor info on the county website
Monthly payment
Est. payment
Payment breakdown
Explore the cost of this home by adjusting the details. Changes won't be saved.Climate risks
Neighborhood: 99004
Nearby schools
Schools provided by the listing agent
- Elementary: Salnave
- Middle: Cheney
- High: Cheney
- District: Cheney
Source: SMLS as distributed by MLS GRID. This data may not be complete. We recommend contacting the local school district to confirm school assignments for this home.
Similar homes
- $549,9003 bd2 ba1.6k sqft16309 S Cheney Spokane Rd, Cheney, WA 99004For Sale
 MLS ID #202625933, Brian Zapotocky, Windermere Manito, LLC. SMLS as distributed by MLS GRID
- $600,0003 bd3 ba2.8k sqft4605 W Pinto Rd, Cheney, WA 99004For Sale
 MLS ID #202620547, Steven Kepler, Windermere Liberty Lake. SMLS as distributed by MLS GRID
- $569,0004 bd2 ba2.8k sqft16423 S Maple Rd, Spokane, WA 99224For Sale
 MLS ID #202619762, Kelly Edens, eXp Realty, LLC Branch. SMLS as distributed by MLS GRID
- $519,9005 bd2 ba2.3k sqft22417 W Malloy Prairie Rd, Cheney, WA 99004For Sale
 MLS ID #202620842, Amy Lightbody, Windermere Valley. SMLS as distributed by MLS GRID
