Room to roam, space to create, and two impressive shops—all just 10 minutes from downtown Spokane! Set on nearly 5 acres, this West Plains rancher blends peaceful country living with beautiful updates and room for your hobbies, projects, & equipment. Inside, a stunning new kitchen brings fresh style to the home, while original hardwood floors add character. The spacious primary bedroom features a gorgeous spa-inspired bathroom, and main-floor laundry adds convenience. New exterior fiber cement siding and a new roof in 2025 enhance the appeal. The shops are a standout: a massive 40×60 shop with a car lift and an open 14×60 lean-to, plus a separate 24×48 shop. Whether you enjoy restoring cars, woodworking, or need substantial storage, you’ll have space to bring your plans to life. The clear view of Mt. Spokane is a bonus! Fruit trees and wide-open acreage set the scene for your farmhouse vision. Enjoy the breathing room of country living with Spokane just minutes away!
Active
$660,000
5704 S Dorset Rd, Spokane, WA 99224
4beds
3baths
3,616sqft
Single Family Residence
Built in 2013
4.9 Acres Lot
$-- Zestimate®
$183/sqft
$-- HOA
What's special
Wide-open acreageFruit treesMain-floor laundryOriginal hardwood floorsSpacious primary bedroomGorgeous spa-inspired bathroomStunning new kitchen
- 12 days
- 535
- 30
Likely to sell faster than
Zillow last checked:
Listing updated:
Listed by:
BethAnn Long Phone:509-362-4607,
RE/MAX Inland Empire
Source: SMLS as distributed by MLS GRID,MLS#: 202626377
Facts & features
Interior
Bedrooms & bathrooms
- Bedrooms: 4
- Bathrooms: 3
Basement
- Level: Basement
First floor
- Level: First
- Area: 1808 Square Feet
Heating
- Electric, Heat Pump
Cooling
- Central Air
Appliances
- Included: Free-Standing Range, Dishwasher, Refrigerator, Disposal, Microwave, Washer, Dryer
Features
- Hard Surface Counters
- Flooring: Wood
- Windows: Vinyl Frames
- Basement: Full,Finished,Rec/Family Area
- Has fireplace: Yes
- Fireplace features: Pellet Stove
Interior area
- Total structure area: 3,616
- Total interior livable area: 3,616 sqft
Video & virtual tour
Property
Parking
- Total spaces: 4
- Parking features: Detached, RV Access/Parking, Workshop in Garage, Garage Door Opener, Oversized
- Garage spaces: 4
Features
- Levels: One
- Fencing: Fenced Yard
- Has view: Yes
- View description: Mountain(s), Territorial
Lot
- Size: 4.9 Acres
- Features: Views, Sprinkler - Partial, Level
Details
- Additional structures: Workshop
- Parcel number: 24023.0149
Construction
Type & style
- Home type: SingleFamily
- Architectural style: Ranch
- Property subtype: Single Family Residence
Materials
- Fiber Cement
- Roof: Composition
Condition
- New construction: No
- Year built: 2013
Community & HOA
Location
- Region: Spokane
Financial & listing details
- Price per square foot: $183/sqft
- Tax assessed value: $684,880
- Annual tax amount: $6,650
- Date on market: 10/29/2026
- Listing terms: FHA,VA Loan,Conventional,Cash
- Road surface type: Paved
Estimated market value
Not available
Estimated sales range
Not available
Not available
Price history
| Date | Event | Price |
|---|---|---|
| 10/29/2026 | Listed for sale | $660,000+300%$183/sqft |
Source:  SMLS as distributed by MLS GRID #202626377 Report a problem | ||
| 5/13/2013 | Sold | $165,000-43.1%$46/sqft |
Source: SMLS as distributed by MLS GRID #201311649 Report a problem | ||
| 5/24/2008 | Listing removed | $289,900$80/sqft |
Source: Listhub #28017503 Report a problem | ||
| 4/21/2008 | Price change | $289,900-23.3%$80/sqft |
Source: Listhub #28017503 Report a problem | ||
| 3/15/2008 | Listed for sale | $378,000+103.2%$105/sqft |
Source: Listhub #28017503 Report a problem | ||
| 4/22/2005 | Sold | $186,000+48.8%$51/sqft |
Source: Public Record Report a problem | ||
| 4/2/2004 | Sold | $125,000$35/sqft |
Source: Public Record Report a problem | ||
Public tax history
| Year | Property taxes | Tax assessment |
|---|---|---|
| 2025 | $6,650 0% | $684,880 +0.6% |
| 2024 | $6,650 +14.8% | $680,900 -0.5% |
| 2023 | $5,791 +12.5% | $684,500 +11.1% |
| 2022 | $5,145 +12.5% | $616,050 +34.1% |
| 2021 | $4,573 +23% | $459,450 +43.7% |
| 2020 | $3,719 +16.4% | $319,700 +10% |
| 2019 | $3,194 | $290,600 +3.6% |
| 2018 | $3,194 -12% | $280,400 +4.8% |
| 2017 | $3,628 +16.6% | $267,600 +7.9% |
| 2016 | $3,112 +13.6% | $248,020 +14.7% |
| 2015 | $2,739 | $216,300 +4.2% |
| 2014 | $2,739 | $207,500 |
| 2013 | $2,739 +20.4% | -- |
| 2011 | $2,274 +19.7% | -- |
| 2010 | $1,899 | -- |
| 2009 | $1,899 +5.9% | -- |
| 2008 | $1,794 | -- |
| 2007 | $1,794 -78.6% | $174,450 |
| 2005 | $8,398 +468.5% | -- |
| 2004 | $1,477 -4.6% | -- |
| 2003 | $1,548 +4.9% | -- |
| 2002 | $1,475 -10% | -- |
| 2001 | $1,639 +7% | $107,900 +10.9% |
| 1999 | $1,532 | $97,300 |
Find assessor info on the county website
Monthly payment
Est. payment
Payment breakdown
Explore the cost of this home by adjusting the details. Changes won't be saved.Climate risks
Neighborhood: Windsor
Nearby schools
Schools provided by the listing agent
- District: Cheney
Source: SMLS as distributed by MLS GRID. This data may not be complete. We recommend contacting the local school district to confirm school assignments for this home.

Similar homes
- $615,0005 bd3 ba3.3k sqft6113 S Crestline St, Spokane, WA 99223For Sale
 MLS ID #202626790, Mike Helmberger, eXp Realty, LLC. SMLS as distributed by MLS GRID
- $575,0004 bd4 ba1.9k sqft1305 W Viewmont Rd, Spokane, WA 99224For Sale
 MLS ID #202622560, Ruby Bynum, eXp Realty, LLC. SMLS as distributed by MLS GRID
- $599,9004 bd3 ba3.4k sqft3027 W 22nd Ave, Spokane, WA 99224For Sale
 MLS ID #202623567, Chris Connelly, Windermere North. SMLS as distributed by MLS GRID
- $595,0004 bd3 ba2.6k sqft1019 W Bolan Ave, Spokane, WA 99224For Sale
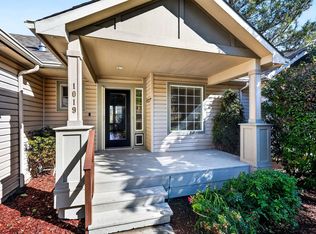 MLS ID #202624324, Simone Ott, Works Real Estate. SMLS as distributed by MLS GRID
