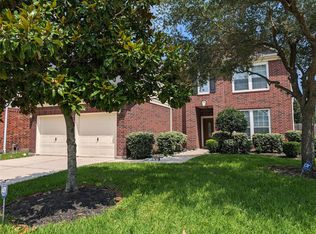
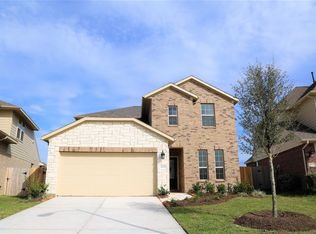
This 2-story Lakeview Retreat rental offers functional space for everyday living, work, and relaxation. The interior features tile and carpet flooring, high ceilings, primary bedroom on the first floor, study/library, and an upstairs game room. The kitchen includes granite countertops, gas cooktop, electric oven, island, pantry, and connection to the family room and breakfast area. Exterior features include a fenced backyard, covered patio/deck, porch, and attached garage. Located in Richmond within the Mission Bend area, with convenient access to major roads, shopping, and daily services. Tenant to independently verify all information including room dimensions, schools, taxes, and HOA fees.
Copyright notice - Data provided by HAR.com 2022 - All information provided should be independently verified.
House for rent
Accepts Zillow applications
$2,850/moFees may apply
18319 Pin Oak Lake Dr, Richmond, TX 77407
4beds
2,331sqft
Price may not include required fees and charges. Learn more|
Singlefamily
Available now
No pets
Air conditioner, electric
Electric dryer hookup laundry
2 Attached garage spaces parking
Electric, natural gas
What's special
Attached garageElectric ovenHigh ceilingsTile and carpet flooringGranite countertopsFenced backyardUpstairs game room
- 61 days |
- -- |
- -- |
Zillow last checked:
Listing updated:
Travel times
Facts & features
Interior
Bedrooms & bathrooms
- Bedrooms: 4
- Bathrooms: 3
- Full bathrooms: 2
- 1/2 bathrooms: 1
Rooms
- Room types: Breakfast Nook, Family Room, Gameroom Up, Kitchen/Dining Combo, Office, Utility Room
Heating
- Electric, Natural Gas
Cooling
- Air Conditioner, Electric
Appliances
- Included: Dishwasher, Electric Oven, Garbage Disposal, Gas Range, Microwave Oven, Washer, Water Heater
- Laundry: Electric Dryer Hookup, In Unit
Features
- Balcony, Formal Entry/Foyer, High Ceilings, Primary Bed - 1st Floor, Walk-In Closet(s)
- Flooring: Brick
Interior area
- Total interior livable area: 2,331 sqft
Property
Parking
- Total spaces: 2
- Parking features: Attached, Garage
- Has attached garage: Yes
- Details: Contact manager
Features
- Stories: 2
- Patio & porch: Patio
- Exterior features: Balcony
Lot
- Features: Subdivided
Details
- Additional structures: Garage(s)
- Parcel number: 4757030040070907
Construction
Type & style
- Home type: SingleFamily
- Architectural style: Traditional
- Property subtype: SingleFamily
Condition
- Year built: 2019
Community & HOA
HOA
- Amenities included: Game Room
Location
- Region: Richmond
Financial & listing details
- Lease term: 12 Months
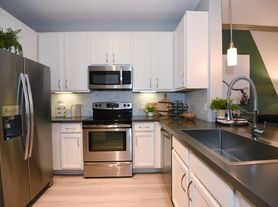
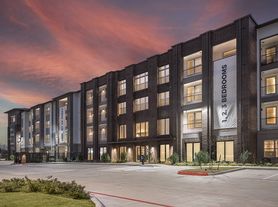
Nearby apartments for rent

Price history
| Date | Event | Price |
|---|---|---|
| 6/13/2026 | Listed for rent | $2,850+5.6%$1/sqft |
Source:  HAR #37214520 Report a problem HAR #37214520 Report a problem | ||
| 6/9/2025 | Listing removed | $2,700$1/sqft |
Source: HAR #37374097 Report a problem | ||
| 5/2/2025 | Listed for rent | $2,700$1/sqft |
Source: HAR #37374097 Report a problem | ||
| 2/17/2025 | Listed for sale | $419,000$180/sqft |
Source:  HAR #83822059 Report a problem HAR #83822059 Report a problem | ||
Neighborhood: Grand Vista
Nearby schools
GreatSchools rating
- 6/10Juan Seguin Elementary SchoolGrades: PK-5Distance: 0.7 mi
- 8/10David Crockett Middle SchoolGrades: 6-8Distance: 1.7 mi
- 3/10George Bush High SchoolGrades: 9-12Distance: 1.4 mi