Short Sale Approved ! This property is back on the market because the buyer grew tired of waiting on the lengthy short sale process and decided to move on. Here is a great opportunity !Character abounds in this spacious two bedrooms Tudor home that features well maintained random pegged hardwood floors on the first fl, gleaming knotty pine ceilings, fp and french doors in the living room leading to an enclosed rear porch also with a fireplace. Other features include built-in dining room cabinets, part finished lower level with a custom wet bar, balcony off the master bedroom and a two car garage. Restore this property back to it original beauty ! Estate Sale, sold as-is where is. Refrigerator and Freezer in the lower level does not convey.All contacts must be approved be approve by probate.
Pending
$165,000
1832 Catalina Ave, Cincinnati, OH 45237
2beds
1,617sqft
:
Get pre-qualified$1,259/mo
Single Family Residence
Built in 1939
5,837 Square Feet Lot
$-- Zestimate®
$102/sqft
$-- HOA
What's special
Built-in dining room cabinetsPart finished lower levelTwo car garageEnclosed rear porchCustom wet barGleaming knotty pine ceilingsRandom pegged hardwood floors
- 249 days |
- 76 |
- 4 |
Zillow last checked:
Listing updated:
Listed by:
Anthony Brown 513-646-1385,
SA Brown Realty, LLC 513-237-8401
Source: Cincy MLS,MLS#: 1846932 Originating MLS: Cincinnati Area Multiple Listing Service
Originating MLS: Cincinnati Area Multiple Listing Service
Facts & features
Interior
Bedrooms & bathrooms
- Bedrooms: 2
- Bathrooms: 2
- Full bathrooms: 1
- 1/2 bathrooms: 1
Primary bedroom
- Level: Second
- Area: 168
- Dimensions: 14 x 12
Bedroom 2
- Level: Second
- Area: 120
- Dimensions: 12 x 10
Bedroom 3
- Area: 0
- Dimensions: 0 x 0
Bedroom 4
- Area: 0
- Dimensions: 0 x 0
Bedroom 5
- Area: 0
- Dimensions: 0 x 0
Primary bathroom
- Features: Shower, Tub, Tub w/Shower
Bathroom 1
- Features: Full
- Level: First
Bathroom 2
- Features: Partial
- Level: Basement
Dining room
- Features: Built-in Features, Chandelier, Wood Floor
- Level: First
- Area: 120
- Dimensions: 12 x 10
Family room
- Features: Tile Floor, Walkout, Wall-to-Wall Carpet, Wet Bar
- Area: 308
- Dimensions: 22 x 14
Kitchen
- Features: Vinyl Floor, Wood Cabinets
- Area: 80
- Dimensions: 10 x 8
Living room
- Features: Fireplace, Window Treatment, Wood Floor
- Area: 240
- Dimensions: 20 x 12
Office
- Features: Concrete Floor
- Level: Basement
- Area: 40
- Dimensions: 8 x 5
Heating
- Radiator, Steam, Hot Water
Cooling
- Ceiling Fan(s), Central Air
Appliances
- Included: Oven/Range, Refrigerator, Gas Water Heater
Features
- Beamed Ceilings, Natural Woodwork, Ceiling Fan(s), Recessed Lighting
- Windows: Aluminum Frames, Storm Window(s)
- Basement: Full,Partially Finished,Concrete,Walk-Out Access,Glass Blk Wind
- Number of fireplaces: 2
- Fireplace features: Brick, Stove, Outside, Living Room
Interior area
- Total structure area: 1,617
- Total interior livable area: 1,617 sqft
Property
Parking
- Total spaces: 2
- Parking features: Garage
- Garage spaces: 2
Features
- Levels: Two
- Stories: 2
- Patio & porch: Enclosed Porch
- Exterior features: Balcony, Fireplace
Lot
- Size: 5,837 Square Feet
- Dimensions: 40 x 145
- Features: Less than .5 Acre
Details
- Parcel number: 1310007021500
- Zoning description: Residential
Construction
Type & style
- Home type: SingleFamily
- Architectural style: Tudor
- Property subtype: Single Family Residence
Materials
- Brick, Stone, Stucco
- Foundation: Concrete Perimeter
- Roof: Shingle
Condition
- Handyman
- New construction: No
- Year built: 1939
Utilities & green energy
- Electric: 220 Volts
- Gas: Natural
- Sewer: Public Sewer
- Water: Public
Community & HOA
HOA
- Has HOA: No
Location
- Region: Cincinnati
Financial & listing details
- Price per square foot: $102/sqft
- Tax assessed value: $149,900
- Annual tax amount: $3,236
- Date on market: 7/3/2025
- Listing terms: No Special Financing
Estimated market value
Not available
Estimated sales range
Not available
Not available
Price history
| Date | Event | Price |
|---|---|---|
| 6/28/2026 | Pending sale | $165,000$102/sqft |
Source:  Cincy MLS #1846932 Report a problem Cincy MLS #1846932 Report a problem | ||
| 5/18/2026 | Listed for sale | $165,000$102/sqft |
Source: Cincy MLS #1846932 Report a problem | ||
| 1/2/2026 | Pending sale | $165,000$102/sqft |
Source: Cincy MLS #1846932 Report a problem | ||
| 10/23/2025 | Price change | $165,000-5.2%$102/sqft |
Source: Cincy MLS #1846932 Report a problem | ||
| 10/2/2025 | Price change | $174,000-8.4%$108/sqft |
Source: Cincy MLS #1846932 Report a problem | ||
| 8/20/2025 | Price change | $189,900-7.4%$117/sqft |
Source: Cincy MLS #1846932 Report a problem | ||
| 7/11/2025 | Listed for sale | $205,000$127/sqft |
Source: Cincy MLS #1846932 Report a problem | ||
Public tax history
| Year | Property taxes | Tax assessment |
|---|---|---|
| 2024 | $3,237 -0.2% | $52,465 |
| 2023 | $3,244 +42.1% | $52,465 +59.3% |
| 2022 | $2,283 +1% | $32,928 |
| 2021 | $2,260 | $32,928 |
| 2020 | $2,260 -2.3% | $32,928 +7% |
| 2019 | $2,313 +5.2% | $30,772 |
| 2018 | $2,198 | $30,772 |
| 2017 | $2,198 +12.4% | $30,772 +2.8% |
| 2016 | $1,956 | $29,925 |
| 2015 | $1,956 -0.6% | $29,925 |
| 2014 | $1,968 -12.3% | $29,925 -11% |
| 2013 | $2,244 +1.8% | $33,625 |
| 2012 | $2,205 +3.1% | $33,625 |
| 2011 | $2,139 -15.5% | $33,625 -20.7% |
| 2010 | $2,532 +3.7% | $42,385 |
| 2009 | $2,440 +1.9% | $42,385 |
| 2008 | $2,395 +14.3% | $42,385 |
| 2007 | $2,095 -3.8% | $42,385 |
| 2006 | $2,177 +5.3% | $42,385 |
| 2005 | $2,067 +21.6% | $42,385 +32.5% |
| 2003 | $1,700 +5.5% | $31,990 |
| 2002 | $1,612 +0.3% | $31,990 +6.8% |
| 2001 | $1,607 +3.4% | $29,960 |
| 2000 | $1,554 | $29,960 |
Find assessor info on the county website
Monthly payment
Est. payment
Payment breakdown
Explore the cost of this home by adjusting the details. Changes won't be saved.Climate risks
Neighborhood: Bond Hill
Nearby schools
GreatSchools rating
- 5/10Bond Hill Academy Elementary SchoolGrades: PK-7Distance: 0.6 mi
- 3/10Woodward Career Technical High SchoolGrades: 7-12Distance: 1.2 mi
- 3/10Withrow University High SchoolGrades: 7-12Distance: 2.1 mi
- $210,4004 bd2 ba1.6k sqft1830 Catalina Ave, Cincinnati, OH 45237Off Market
- $137,1002 bd1 ba1k sqft1838 Catalina Ave, Cincinnati, OH 45237Off Market
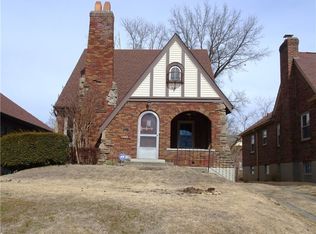
- $170,0002 bd2 ba1.5k sqft1842 Catalina Ave, Cincinnati, OH 45237Sold
- $149,2002 bd1 ba1k sqft1826 Catalina Ave, Cincinnati, OH 45237Off Market
- $139,8003 bd1 ba1.4k sqft1822 Catalina Ave, Cincinnati, OH 45237Off Market
- $186,2002 bd1 ba1.1k sqft1846 Catalina Ave, Cincinnati, OH 45237Off Market
- $169,7004 bd1 ba1.1k sqft1835 Berkley Ave, Cincinnati, OH 45237Off Market
- $208,8004 bd2 ba1.3k sqft1831 Berkley Ave, Cincinnati, OH 45237Off Market
A local agent can set up tours, give advice and negotiate with sellers.
A local lender can help you make sure your offer is ready when you are.
Similar homes
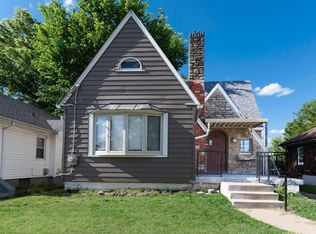
- $169,0003 bd2 ba1.5k sqft1818 Dalewood Pl, Cincinnati, OH 45237For Sale
 MLS ID #1879041, Reschelle A McKinney, OwnerLand Realty, Inc.. Cincy MLS
 - $169,9003 bd1 ba1.1k sqft1214 Franklin Ave, Cincinnati, OH 45237For Sale
 MLS ID #1884892, Charles Williams, LPT Realty. Cincy MLS
 - $180,0003 bd1 ba1.6k sqft7284 Eastlawn Dr, Cincinnati, OH 45237For Sale
 MLS ID #1882715, Yair Kugel, OwnerLand Realty, Inc.. Cincy MLS

 - $185,0005 bd2 ba1.7k sqft3318 Fairfield Ave, Cincinnati, OH 45207For Sale
 MLS ID #1888556, Jace Stadler, Comey & Shepherd. Cincy MLS
 - $129,0002 bd1 ba1.3k sqft1654 California Ave, Cincinnati, OH 45237For SaleMLS ID #1880236, Janice A Modarelli, Fathom Realty Ohio. Cincy MLS
- $209,9002 bd2 ba1.6k sqft1843 Northcutt Ave, Cincinnati, OH 45237For SaleMLS ID #1884266, Kyria A Graves I, RE/MAX Preferred Group. Cincy MLS
- $173,9002 bd2 ba1.4k sqft2225 Symmes St, Cincinnati, OH 45206For SaleMLS ID #1884797, Charles D. Medalie, ListwithFreedom.com. Cincy MLS
- $--3 bd2 ba2k sqft221 W Ross Ave, Cincinnati, OH 45217AuctionServiceLink Auction
- $160,0003 bd2 ba1.4k sqft1839 Hewitt Ave, Cincinnati, OH 45207For SaleMLS ID #1871989, Martin A. Rutland, Bee Hive Realty I & D, LLC. Cincy MLS
- $165,0003 bd1 ba1.5k sqft3566 Vine St, Cincinnati, OH 45220For SaleMLS ID #1882543, Javaria Usmani, Plum Tree Realty. Cincy MLS
- $195,0002 bd1 ba888 sqft2425 Saint Albans Ave, Cincinnati, OH 45237For SaleMLS ID #1878502, Denise M Taylor, eXp Realty. Cincy MLS
- $180,0002 bd2 ba1.4k sqft228 Central Ave, Cincinnati, OH 45215For SaleMLS ID #1881375, Amy L. Markowski, Real of Ohio. Cincy MLS
- $150,0002 bd1 ba1.5k sqft6634 Fairpark Ave, Cincinnati, OH 45216For SaleMLS ID #1887873, Nancy R Robbins, Sibcy Cline, Inc.. Cincy MLS
- $189,9003 bd2 ba1.2k sqft2647 Foran Dr, Cincinnati, OH 45238For SaleMLS ID #1888375, Dick Gilbert, Huff Realty. Cincy MLS
- $169,0003 bd1 ba1.3k sqft4616 Sullivan Ave, Cincinnati, OH 45217For SaleMLS ID #1879581, Brandi Mays, Keller Williams Advisors. Cincy MLS
- $159,9002 bd2 ba1.2k sqft741 McPherson Ave, Cincinnati, OH 45205For SaleMLS ID #1887437, Kathleen A Niemer, Sibcy Cline, Inc.. Cincy MLS
- $171,9003 bd1 ba1k sqft202 Cleveland Ave, Bellevue, KY 41073For SaleMLS ID #644394, Tom Belcher, TMK Realty Group. NKMLS
- $159,9002 bd1 ba1.3k sqft3315 Queen City Ave, Cincinnati, OH 45238For SaleMLS ID #1883716, Deandra Bryant, Trelora Realty, Inc. Cincy MLS
- $209,9002 bd1 ba1.4k sqft5702 Hunter Ave, Cincinnati, OH 45212For SaleMLS ID #1885299, Julia Packer P Wesselkamper, Coldwell Banker Realty. Cincy MLS
- $154,9002 bd1 ba1.2k sqft593 Water Works Rd, Fort Thomas, KY 41075For SaleMLS ID #641440, Timothy Settles, Trelora Realty, Inc. NKMLS
