Welcome home to the lifestyle you’ve been searching for in the highly sought-after Magnolia Green community in Chesterfield! Imagine pulling into your attached garage after a long day and stepping into a bright end-unit townhouse filled with natural light. With three spacious levels, four bedrooms, three full bathrooms, and one half bath, you’ll have the flexibility and space to grow, entertain, work from home, or host overnight guests. The open-concept main living level is designed for the way you live today. Picture yourself gathering around the oversized granite kitchen island while preparing meals, helping with homework, or catching up with friends. Stainless steel appliances, abundant cabinetry, and generous counter space make cooking enjoyable. Luxury vinyl plank flooring flows throughout the main living area, while the gas fireplace creates the perfect setting for cozy evenings. Plantation shutters throughout the home add timeless style and privacy. Step outside to your screened porch for morning coffee or evening conversations. Just beyond, the private patio offers even more outdoor living space for grilling, entertaining, or relaxing. Upstairs, you’ll appreciate the convenience of second-floor laundry. The spacious primary suite offers a large walk-in closet and private bath, while the additional bedrooms feature comfortable carpeting and plenty of room for family, guests, or a home office. Living in Magnolia Green means enjoying an incredible lifestyle. You’ll love being tucked away in a quiet cul-de-sac while still being within walking distance of the elementary school. On weekends, hop on your bike for a quick ride to the community pool or championship golf course. If you’ve been searching for a 4-bedroom end-unit townhouse in Chesterfield with a garage, screened porch, open floor plan, granite countertops, and access to Magnolia Green’s unmatched amenities, this home checks every box. Move in, make memories, and enjoy everything this exceptional community has to offer.
For sale
$500,000
18320 Palisades Ct, Moseley, VA 23120
4beds
2,372sqft
Townhouse, Single Family Residence
Built in 2022
4,617 Square Feet Lot
$499,400 Zestimate®
$211/sqft
$102/mo HOA
What's special
- 35 days |
- 192 |
- 5 |
Zillow last checked:
Listing updated:
Listed by:
Kacie Jenkins membership@therealbrokerage.com,
Real Broker LLC 855-450-0442
Source: CVRMLS,MLS#: 2618633 Originating MLS: Central Virginia Regional MLS
Originating MLS: Central Virginia Regional MLSFacts & features
Interior
Bedrooms & bathrooms
- Bedrooms: 4
- Bathrooms: 4
- Full bathrooms: 3
- 1/2 bathrooms: 1
Primary bedroom
- Description: Walk-in closet, ceiling fan/light, double vanity
- Level: Second
- Dimensions: 15.0 x 13.0
Bedroom 2
- Description: Carpet, ceiling fan/light
- Level: Second
- Dimensions: 12.0 x 11.0
Bedroom 3
- Description: Walk-in closet, carpet, ceiling fan/light
- Level: Second
- Dimensions: 14.0 x 11.0
Bedroom 4
- Description: Walk-in closet, carpet, ceiling fan/light
- Level: Third
- Dimensions: 23.0 x 22.0
Additional room
- Description: Screened Porch/ Ceiling fan/light
- Level: First
- Dimensions: 8.0 x 9.0
Dining room
- Description: LVP, Recessed lighting
- Level: First
- Dimensions: 8.0 x 13.0
Other
- Description: Tub & Shower
- Level: Second
Other
- Description: Tub & Shower
- Level: Third
Half bath
- Level: First
Kitchen
- Description: Recessed lighting, breakfast bar, granite, pantry
- Level: First
- Dimensions: 14.0 x 13.0
Laundry
- Description: Utility sink rough in
- Level: Second
- Dimensions: 0 x 0
Living room
- Description: Ceiling fan/light, LVP, Plantation
- Level: First
- Dimensions: 12.0 x 14.0
Heating
- Forced Air, Natural Gas, Zoned
Cooling
- Central Air, Zoned
Appliances
- Included: Cooktop, Dryer, Dishwasher, Exhaust Fan, Gas Cooking, Disposal, Gas Water Heater, Microwave, Oven, Range, Stove, Tankless Water Heater
- Laundry: Dryer Hookup
Features
- Ceiling Fan(s), Dining Area, Double Vanity, Eat-in Kitchen, Fireplace, Granite Counters, High Ceilings, Kitchen Island, Bath in Primary Bedroom, Pantry, Recessed Lighting, Cable TV, Walk-In Closet(s)
- Flooring: Ceramic Tile, Partially Carpeted, Vinyl
- Windows: Screens, Thermal Windows
- Has basement: No
- Attic: Floored,Walk-In
- Number of fireplaces: 1
- Fireplace features: Gas, Vented
Interior area
- Total interior livable area: 2,372 sqft
- Finished area above ground: 2,372
- Finished area below ground: 0
Property
Parking
- Total spaces: 1
- Parking features: Attached, Direct Access, Driveway, Finished Garage, Garage, Garage Door Opener, Off Street, Paved
- Attached garage spaces: 1
- Has uncovered spaces: Yes
Features
- Levels: Three Or More
- Stories: 3
- Patio & porch: Rear Porch, Patio, Screened, Porch
- Exterior features: Lighting, Porch, Paved Driveway
- Pool features: In Ground, Lap, Outdoor Pool, Pool, Community
- Fencing: None
- On waterfront: Yes
Lot
- Size: 4,617 Square Feet
- Features: Cul-De-Sac, Level
- Topography: Level
Details
- Parcel number: 697670765700000
- Zoning description: R9
Construction
Type & style
- Home type: Townhouse
- Architectural style: Row House
- Property subtype: Townhouse, Single Family Residence
- Attached to another structure: Yes
Materials
- Drywall, Frame, Vinyl Siding
- Foundation: Slab
- Roof: Shingle
Condition
- Resale
- New construction: No
- Year built: 2022
Utilities & green energy
- Sewer: Public Sewer
- Water: Public
Community & HOA
Community
- Features: Basketball Court, Common Grounds/Area, Clubhouse, Community Pool, Home Owners Association, Playground, Pool, Tennis Court(s), Trails/Paths
- Security: Smoke Detector(s)
- Subdivision: Magnolia Green
HOA
- Has HOA: Yes
- Services included: Clubhouse, Common Areas, Maintenance Grounds, Maintenance Structure, Pool(s), Trash
- HOA fee: $307 quarterly
Location
- Region: Moseley
Financial & listing details
- Price per square foot: $211/sqft
- Tax assessed value: $449,000
- Annual tax amount: $3,996
- Date on market: 7/15/2026
- Ownership: Individuals
- Ownership type: Sole Proprietor
Estimated market value
$499,400
$474,000 - $524,000
$2,931/mo
Price history
| Date | Event | Price |
|---|---|---|
| 7/16/2026 | Listed for sale | $500,000+0.8%$211/sqft |
Source:  CVRMLS #2618633 Report a problem CVRMLS #2618633 Report a problem | ||
| 10/1/2024 | Sold | $496,000$209/sqft |
Source: CVRMLS #2410903 Report a problem | ||
| 8/14/2024 | Pending sale | $496,000$209/sqft |
Source: CVRMLS #2410903 Report a problem | ||
| 7/20/2024 | Price change | $496,000-4.4%$209/sqft |
Source: CVRMLS #2410903 Report a problem | ||
| 5/2/2024 | Listed for sale | $519,000+18.8%$219/sqft |
Source: CVRMLS #2410903 Report a problem | ||
| 12/8/2022 | Sold | $437,000$184/sqft |
Source: CVRMLS #2222526 Report a problem | ||
| 10/31/2022 | Pending sale | $437,000$184/sqft |
Source: CVRMLS #2222526 Report a problem | ||
| 10/31/2022 | Price change | $437,000-2.7%$184/sqft |
Source: CVRMLS #2222526 Report a problem | ||
| 9/29/2022 | Price change | $449,000-2.2%$189/sqft |
Source: CVRMLS #2222526 Report a problem | ||
| 9/9/2022 | Price change | $459,000-3.2%$194/sqft |
Source: CVRMLS #2222526 Report a problem | ||
| 8/10/2022 | Listed for sale | $474,110$200/sqft |
Source: CVRMLS #2222526 Report a problem | ||
Public tax history
Tax history is unavailable.
Monthly payment
Est. payment
Payment breakdown
Explore the cost of this home by adjusting the details. Changes won't be saved.Climate risks
Neighborhood: 23120
Nearby schools
GreatSchools rating
- 10/10Moseley ElementaryGrades: K-5Distance: 1.7 mi
- 8/10Tomahawk Creek Middle SchoolGrades: 6-8Distance: 7.6 mi
- 8/10Cosby High SchoolGrades: 9-12Distance: 4.5 mi
Schools provided by the listing agent
- Elementary: Moseley
- Middle: Tomahawk Creek
- High: Cosby
Source: CVRMLS. This data may not be complete. We recommend contacting the local school district to confirm school assignments for this home.
- $590,0004 bd3 ba2.2k sqft21600 Sappony Rd, Moseley, VA 23120Sold

- $662,5005 bd-- ba3.5k sqft9105 Deer Range Rd, Moseley, VA 23120Off Market

- $828,0004 bd4 ba3.1k sqft17521 Genito Rd, Moseley, VA 23120Off Market

- $362,4003 bd2 ba1.2k sqft17301 Genito Rd, Moseley, VA 23120Off Market
- $1,015,1003 bd3 ba2.6k sqft5400 Otterdale Rd, Moseley, VA 23120Off Market
- $879,9904 bd4 ba3k sqft16715 Genito Rd, Moseley, VA 23120Sold
- $619,7506 bd4 ba3.4k sqft16754 Kipper Turn, Moseley, VA 23120Sold
- $827,4005 bd5 ba5.3k sqft6206 Lilting Branch Way, Moseley, VA 23120Off Market
- $700,8005 bd5 ba3.9k sqft5925 Trail Ride Dr, Moseley, VA 23120Off Market
A local agent can set up tours, give advice and negotiate with sellers.
Similar homes
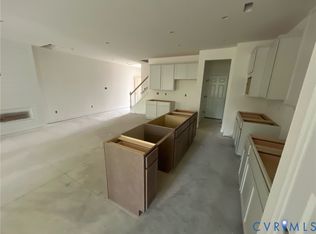
- $489,1804 bd4 ba2.5k sqft17342 Alana Dr, Moseley, VA 23120New Construction
 CVRMLS
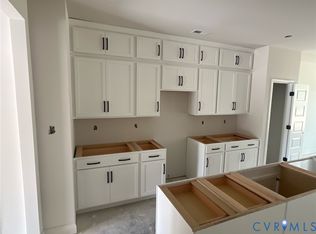
 - $479,9504 bd4 ba2.5k sqft17324 Alana Dr, Moseley, VA 23120New Construction
 CVRMLS
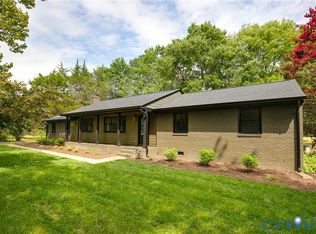
 - $575,0004 bd3 ba1.8k sqft4601 Otterdale Rd, Moseley, VA 23120For Sale
 MLS ID #2621219, Betsy Kline, Real Broker LLC. CVRMLS
 - $516,0002 bd3 ba2.1k sqft16514 Creekstone Point Ave, Chesterfield, VA 23120New Construction
 CVRMLS
 - $418,9503 bd3 ba1.7k sqft18776 Palisades Cove Trl, Moseley, VA 23120New ConstructionMLS ID #2621081, Kathryn Heath, HHHunt Realty Inc. CVRMLS
- $543,9742 bd3 ba2.3k sqft16420 Creekstone Point Ave, Chesterfield, VA 23120New ConstructionCVRMLS
- from $532,9904 bd3 ba2.4k sqftSummit Plan, Wynwood at FoxCreek, Moseley, VA 23120New ConstructionLennar Homes
- $563,0582 bd3 ba2.5k sqft16418 Creekstone Point Ave, Chesterfield, VA 23120New ConstructionCVRMLS
- $489,9904 bd3 ba2.2k sqft6420 Quinlynn Pl, Midlothian, VA 23112New ConstructionCVRMLS
- $461,4903 bd3 ba2k sqft16021 Steptoe Dr, Chesterfield, VA 23832New ConstructionLennar Homes
- $439,9903 bd3 ba2k sqft16029 Steptoe Dr, Chesterfield, VA 23832New ConstructionLennar Homes
- $475,0004 bd2 ba2.5k sqft3815 Kingsland Rd, North Chesterfield, VA 23237For SaleMLS ID #2622128, Christina Goodpaster, Providence Hill Real Estate. CVRMLS
- $579,4404 bd3 ba2.4k sqft17313 Gossamer Dr, Moseley, VA 23120New ConstructionLennar Homes
- $415,0004 bd3 ba2.1k sqft7731 Flag Tail Dr, Midlothian, VA 23112For SaleMLS ID #2621880, Chris Pandel, Long & Foster REALTORS. CVRMLS
- $513,3313 bd3 ba2.3k sqft6906 Oasis Breeze Ln, Midlothian, VA 23112New ConstructionCVRMLS
- $--3 bd2 ba1.5k sqft7211 Courthouse Rd, Chesterfield, VA 23832AuctionXome
- $525,0004 bd4 ba3k sqft2796 Spencerwood Dr, Powhatan, VA 23139For SaleMLS ID #2621390, Kristin McAbee, 1st Class Real Estate Premier Homes. CVRMLS
- from $539,9904 bd3 ba2.5k sqftHudson Basement Plan, Harpers Mill : Executive Collection, Chesterfield, VA 23832New ConstructionLennar Homes
- $499,5005 bd3 ba2.5k sqft7325 Simeon Ct, North Chesterfield, VA 23234For SaleMLS ID #2618555, Sandra Wilkins, Plentura Realty LLC. CVRMLS
- $429,9954 bd4 ba1.9k sqft15351 Sunrise Oasis Aly, Midlothian, VA 23112New ConstructionCVRMLS
