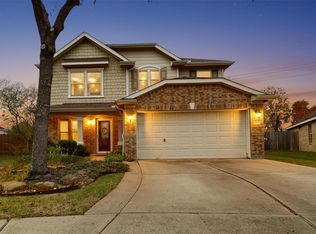
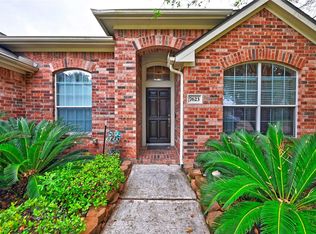
Welcome to this charming, move-in ready one-story home featuring 3 bedrooms and 2 full bathrooms, with new flooring and fresh interior paint throughout. The bright and inviting floor plan offers a spacious living area and a well-appointed kitchen featuring a skylight that brings in abundant natural light. The private primary suite provides a comfortable retreat, while two additional bedrooms offer flexibility for family, guests, or a home office. A freshly updated garage adds to the home’s clean, refreshed feel. Conveniently located in Cypress with easy access to shopping, dining, entertainment, and major roadways. Freshly updated and ready for its new owners.
"NEW ROOF installed in 2024"
NEARBY HIGHLIGHTS:
Approx. 2-min walk to Windhaven lake
Approx. 3-min walk to the community clubhouse
Approx. 3-min drive to Towne Lake Boardwalk
Approx. 1-min drive to Lone Star College.
Schedule your showing today!
For sale
$315,000
18322 Redoak Manor Ln, Cypress, TX 77433
3beds
1,860sqft
Single Family Residence
Built in 2009
6,490 Square Feet Lot
$306,000 Zestimate®
$169/sqft
$63/mo HOA
What's special
- 46 days
- 166
- 15
Zillow last checked:
Listing updated:
Listed by:
Baha Nofal TREC #0788950 281-467-5046,
Pride St. Realty, LLC
Source: HAR,MLS#: 51731466
Facts & features
Interior
Bedrooms & bathrooms
- Bedrooms: 3
- Bathrooms: 2
- Full bathrooms: 2
Primary bedroom
- Level: First
- Area: 192
- Dimensions: 12x16
Bedroom
- Level: First
- Area: 132
- Dimensions: 12x11
Bedroom
- Level: First
- Area: 120
- Dimensions: 12x10
Primary bathroom
- Level: First
- Area: 130
- Dimensions: 10x13
Bathroom
- Level: First
- Area: 28
- Dimensions: 7x4
Breakfast
- Level: First
- Area: 121
- Dimensions: 11x11
Entry
- Level: First
- Area: 135
- Dimensions: 9x15
Entry
- Level: First
- Area: 135
- Dimensions: 9x15
Kitchen
- Level: First
- Area: 187
- Dimensions: 11x17
Living room
- Level: First
- Area: 210
- Dimensions: 15x14
Office
- Level: First
- Area: 143
- Dimensions: 13x11
Utility room
- Level: First
- Area: 42
- Dimensions: 7x6
Heating
- Natural Gas
Cooling
- Ceiling Fan(s), Electric
Appliances
- Included: Disposal, Refrigerator, Gas Oven, Microwave, Gas Range, Dishwasher
- Laundry: Electric Dryer Hookup, Gas Dryer Hookup, Washer Hookup
Features
- All Bedrooms Down
- Flooring: Laminate
Interior area
- Total structure area: 1,860
- Total interior livable area: 1,860 sqft
Property
Parking
- Total spaces: 2
- Parking features: Attached, Garage Door Opener
- Attached garage spaces: 2
Features
- Stories: 1
Lot
- Size: 6,490 Square Feet
- Features: Subdivided, 0 Up To 1/4 Acre
Details
- Parcel number: 1296010060031
Construction
Type & style
- Home type: SingleFamily
- Architectural style: Traditional
- Property subtype: Single Family Residence
Materials
- Brick, Cement Siding, Stone, Wood Siding
- Foundation: Slab
- Roof: Composition
Condition
- New construction: No
- Year built: 2009
Details
- Builder name: Dr. Horton
Utilities & green energy
- Sewer: Public Sewer
- Water: Public, Water District
Green energy
- Energy efficient items: Thermostat
Community & HOA
Community
- Subdivision: College Park West
HOA
- Has HOA: Yes
- Amenities included: Clubhouse, Playground, Pool, Splash Pad
- HOA fee: $750 annually
Location
- Region: Cypress
Financial & listing details
- Price per square foot: $169/sqft
- Tax assessed value: $281,172
- Annual tax amount: $7,654
- Date on market: 9/30/2026
Estimated market value
$306,000
$291,000 - $321,000
$2,521/mo
Price history
| Date | Event | Price |
|---|---|---|
| 10/2/2026 | Listed for sale | $315,000+82.6%$169/sqft |
Source:  HAR #51731466 Report a problem | ||
| 8/25/2014 | Listing removed | $172,500$93/sqft |
Source: Texas United Realty #89277132 Report a problem | ||
| 8/15/2014 | Pending sale | $172,500$93/sqft |
Source: Texas United Realty #89277132 Report a problem | ||
| 8/11/2014 | Price change | $172,500-1.4%$93/sqft |
Source: Texas United Realty #89277132 Report a problem | ||
| 7/28/2014 | Price change | $175,000-1.1%$94/sqft |
Source: Texas United Realty #89277132 Report a problem | ||
| 7/22/2014 | Price change | $176,900-1.7%$95/sqft |
Source: Texas United Realty #89277132 Report a problem | ||
| 7/11/2014 | Listed for sale | $179,900+16.1%$97/sqft |
Source: Texas United Realty #89277132 Report a problem | ||
| 6/23/2012 | Listing removed | $154,900$83/sqft |
Source: Patrick Carr Properties #99406970 Report a problem | ||
| 5/2/2012 | Price change | $154,900-3.1%$83/sqft |
Source: Patrick Carr Properties #99406970 Report a problem | ||
| 1/19/2012 | Price change | $159,900-3%$86/sqft |
Source: Patrick Carr Properties #99406970 Report a problem | ||
| 11/29/2011 | Listed for sale | $164,900$89/sqft |
Source: Patrick Carr Properties #99406970 Report a problem | ||
Public tax history
| Year | Property taxes | Tax assessment |
|---|---|---|
| 2025 | $106 | $281,172 -0.3% |
| 2024 | $106 | $282,070 -6% |
| 2023 | -- | $300,135 +12.1% |
| 2022 | $137 | $267,843 +26.2% |
| 2021 | -- | $212,303 +6.3% |
| 2020 | $124 +1% | $199,729 +1.2% |
| 2019 | $122 -95.9% | $197,316 +9.1% |
| 2018 | $3,015 | $180,927 |
| 2017 | $3,015 -3% | $180,927 |
| 2016 | $3,108 -11.6% | $180,927 |
| 2015 | $3,515 | $180,927 +11.7% |
| 2014 | $3,515 | $161,922 +7.4% |
| 2013 | -- | $150,779 |
| 2012 | -- | $150,779 |
| 2011 | -- | $150,779 +37.8% |
| 2010 | -- | $109,437 |
Find assessor info on the county website
Monthly payment
Est. payment
Payment breakdown
Explore the cost of this home by adjusting the details. Changes won't be saved.Climate risks
Neighborhood: Canyon Lakes West
Nearby schools
Schools provided by the listing agent
- Elementary: Postma Elementary School
- Middle: Anthony Middle School (Cypress-Fairbanks)
- High: Cypress Springs High School
Source: HAR. This data may not be complete. We recommend contacting the local school district to confirm school assignments for this home.
- $268,4003 bd2 ba1.8k sqft18318 Redoak Manor Ln, Cypress, TX 77433Off Market
- $348,5003 bd3 ba2.1k sqft18326 Redoak Manor Ln, Cypress, TX 77433Off Market

- $298,6004 bd2 ba2.2k sqft18314 Redoak Manor Ln, Cypress, TX 77433Off Market

- $280,9003 bd2 ba1.8k sqft18319 Paige Terrace Ct, Cypress, TX 77433Off Market

Similar homes
- $324,5004 bd2 ba1.8k sqft8619 Debbie Terrace Dr, Cypress, TX 77433For Sale
 MLS ID #92250076, Collette King, RE/MAX Universal. HAR
- $300,0004 bd3 ba2.2k sqft7918 Tupper Bend Ct, Cypress, TX 77433For Sale
 MLS ID #58405693, Elena Jackson, House Hunter Houston, Inc. HAR
- $299,9904 bd3 ba2.2k sqft8103 Malago Point Dr, Cypress, TX 77433For Sale
 MLS ID #2361130, Sajida Abbasi, M&M Realty. HAR
- $319,9993 bd2 ba2.3k sqft7623 Golden Thistle Ln, Cypress, TX 77433For Sale
 MLS ID #71642494, Asma Tyebally, Keller Williams Preferred. HAR
