Stunning and truly better than new, this 5-bedroom, 4-bath home built in 2022 is nestled in the highly sought-after Ponds of Stony Creek community in Elgin, within the top-rated St. Charles School District. From the moment you step into the inviting entryway, you're welcomed by an elegant formal living and dining room-perfect for entertaining. The heart of the home is the upgraded luxury kitchen, featuring 42" cabinetry, quartz countertops, stainless steel appliances including built-in double ovens and a separate range, a huge island with breakfast bar, walk-in pantry, and a sunlit eat-in area with sliding glass doors that lead to the gorgeous Unilock paver patio with pergola-ideal for relaxing or entertaining. The family room showcases soaring ceilings and 2 stories of window that allow for an abundance of natural light. A spacious main-level bedroom with full bath offers the perfect setup for guests or an in-law arrangement, complemented by the convenience of a main-floor laundry room. Upstairs, the luxurious primary suite includes a cozy sitting area, a custom walk-in California closet, and a spa-like en-suite bath with dual sinks and an oversized custom shower. Three additional bedrooms-one with its own private bath-plus a full hall bath round out the second floor. The full unfinished basement offers incredible potential for additional living space and comes equipped with a bathroom rough-in. Located in a welcoming community that features a neighborhood splash pad, park, and walking trails. Just minutes from shopping, dining, forest preserves, and with easy interstate access, this immaculate, nearly new home combines modern luxury with unbeatable convenience and amenities.
Closed
$725,000
1833 Coralito Ln, Elgin, IL 60124
5beds
3,876sqft
Single Family Residence
Built in 2022
0.27 Acres Lot
$752,300 Zestimate®
$187/sqft
$4,582 Estimated rent
Home value
$752,300
$677,000 - $835,000
$4,582/mo
Zestimate® history
Owner options
List your home for rent
$4,582/mo
Rent Zestimate®
Find your next renter with Zillow Rental Manager. Plus, with online applications, you can quickly screen prospective tenants – for free.
$4,582/mo
Rent Zestimate®
Refinance and save
$4,864/mo
Est. payment
Refinancing to a lower rate could help reduce your monthly payments and save thousands over the life of the loan.
$4,864/mo
Est. payment
Explore your selling options
Work with a Zillow partner agent
Leverage their expertise and Zillow's premium Showcase listings to get your home seen by more buyers.
Get startedList with your own agent
Get your home in front of millions of buyers by listing it on Zillow.
Learn how to do itSell it yourself
Take full control of how buyers see your home on Zillow by listing For Sale by Owner (FSBO).
List your homeWhat's special
Upgraded luxury kitchenSoaring ceilingsLuxurious primary suiteWalk-in pantryMain-floor laundry roomInviting entrywaySunlit eat-in area
Zillow last checked:
Listing updated:
Listed by:
Sarah Leonard, E-PRO 224-239-3966,
Legacy Properties, A Sarah Leonard Company, LLC
Bought with:
Cynthia Stolfe
Redfin Corporation
Source: MRED as distributed by MLS GRID,MLS#: 12485755
Facts & features
Interior
Bedrooms & bathrooms
- Bedrooms: 5
- Bathrooms: 4
- Full bathrooms: 4
Rooms
- Room types: Bedroom 5, Foyer, Breakfast Room, Walk In Closet
Primary bedroom
- Features: Flooring (Carpet), Window Treatments (All), Bathroom (Full, Double Sink, Shower Only)
- Level: Second
- Area: 288 Square Feet
- Dimensions: 16X18
Bedroom 2
- Features: Flooring (Carpet), Window Treatments (All)
- Level: Second
- Area: 195 Square Feet
- Dimensions: 13X15
Bedroom 3
- Features: Flooring (Carpet), Window Treatments (All)
- Level: Second
- Area: 132 Square Feet
- Dimensions: 11X12
Bedroom 4
- Features: Flooring (Carpet), Window Treatments (All)
- Level: Second
- Area: 192 Square Feet
- Dimensions: 12X16
Bedroom 5
- Features: Flooring (Carpet), Window Treatments (All)
- Level: Main
- Area: 130 Square Feet
- Dimensions: 13X10
Breakfast room
- Features: Flooring (Other), Window Treatments (All)
- Level: Main
- Area: 150 Square Feet
- Dimensions: 15X10
Dining room
- Features: Flooring (Carpet), Window Treatments (All)
- Level: Main
- Area: 156 Square Feet
- Dimensions: 12X13
Family room
- Features: Flooring (Carpet), Window Treatments (All)
- Level: Main
- Area: 378 Square Feet
- Dimensions: 21X18
Foyer
- Features: Flooring (Other)
- Level: Main
- Area: 152 Square Feet
- Dimensions: 19X8
Kitchen
- Features: Kitchen (Eating Area-Breakfast Bar, Eating Area-Table Space, Island), Flooring (Other), Window Treatments (All)
- Level: Main
- Area: 150 Square Feet
- Dimensions: 15X10
Laundry
- Features: Flooring (Ceramic Tile), Window Treatments (All)
- Level: Main
- Area: 80 Square Feet
- Dimensions: 8X10
Living room
- Features: Flooring (Carpet), Window Treatments (All)
- Level: Main
- Area: 169 Square Feet
- Dimensions: 13X13
Walk in closet
- Features: Flooring (Carpet), Window Treatments (All)
- Level: Second
- Area: 104 Square Feet
- Dimensions: 13X8
Heating
- Natural Gas
Cooling
- Central Air
Appliances
- Included: Dishwasher, Refrigerator, Washer, Dryer, Disposal, Stainless Steel Appliance(s), Cooktop, Oven
- Laundry: Main Level, In Unit
Features
- Vaulted Ceiling(s), 1st Floor Bedroom, In-Law Floorplan, 1st Floor Full Bath, Walk-In Closet(s), High Ceilings, Open Floorplan, Pantry, Quartz Counters
- Flooring: Carpet
- Basement: Unfinished,Bath/Stubbed,Full
Interior area
- Total structure area: 0
- Total interior livable area: 3,876 sqft
Property
Parking
- Total spaces: 3
- Parking features: Asphalt, Garage Door Opener, Yes, Garage Owned, Attached, Garage
- Attached garage spaces: 3
- Has uncovered spaces: Yes
Accessibility
- Accessibility features: No Disability Access
Features
- Stories: 2
- Patio & porch: Patio
Lot
- Size: 0.27 Acres
- Dimensions: 90x132.5
Details
- Additional structures: Pergola
- Parcel number: 0801128006
- Special conditions: None
- Other equipment: Sump Pump
Construction
Type & style
- Home type: SingleFamily
- Property subtype: Single Family Residence
Materials
- Vinyl Siding
- Foundation: Concrete Perimeter
- Roof: Asphalt
Condition
- New construction: No
- Year built: 2022
Utilities & green energy
- Sewer: Public Sewer
- Water: Public
Community & HOA
Community
- Features: Curbs, Sidewalks, Street Paved
- Security: Closed Circuit Camera(s)
- Subdivision: Ponds Of Stony Creek
HOA
- Has HOA: Yes
- Services included: Insurance
- HOA fee: $500 annually
Location
- Region: Elgin
Financial & listing details
- Price per square foot: $187/sqft
- Annual tax amount: $17,468
- Date on market: 10/3/2025
- Listing terms: Conventional
- Ownership: Fee Simple w/ HO Assn.
Price history
| Date | Event | Price |
|---|---|---|
| 12/4/2025 | Sold | $725,000-3.3%$187/sqft |
Source:  MRED as distributed by MLS GRID #12485755 Report a problem MRED as distributed by MLS GRID #12485755 Report a problem | ||
| 11/17/2025 | Contingent | $749,900$193/sqft |
Source: MRED as distributed by MLS GRID #12485755 Report a problem | ||
| 10/3/2025 | Listed for sale | $749,900$193/sqft |
Source: MRED as distributed by MLS GRID #12485755 Report a problem | ||
| 9/30/2025 | Listing removed | $749,900$193/sqft |
Source: MRED as distributed by MLS GRID #12462816 Report a problem | ||
| 9/25/2025 | Price change | $749,900-2.5%$193/sqft |
Source: MRED as distributed by MLS GRID #12462816 Report a problem | ||
| 9/4/2025 | Listed for sale | $769,500+28.4%$199/sqft |
Source: MRED as distributed by MLS GRID #12462816 Report a problem | ||
| 2/10/2023 | Sold | $599,215+0%$155/sqft |
Source: MRED as distributed by MLS GRID #11308488 Report a problem | ||
| 1/21/2022 | Contingent | $599,040$155/sqft |
Source: MRED as distributed by MLS GRID #11308488 Report a problem | ||
| 1/21/2022 | Listed for sale | $599,040$155/sqft |
Source: MRED as distributed by MLS GRID #11308488 Report a problem | ||
Public tax history
Tax history is unavailable.
Neighborhood: 60124
Nearby homes
- $648,0004 bd4 ba3.2k sqft3579 Emerald Rd, Elgin, IL 60124For Sale
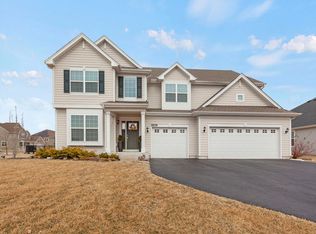
- $809,9007 bd5 ba3.8k sqft1842 Coralito Ln, Elgin, IL 60124For Sale

- $774,7304 bd4 ba3.8k sqft1850 Chandolin Ln, Elgin, IL 60124New Construction
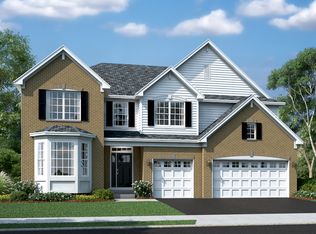
- $670,0003 bd3 ba2.4k sqft1855 Chandolin Ln, Elgin, IL 60124Sold
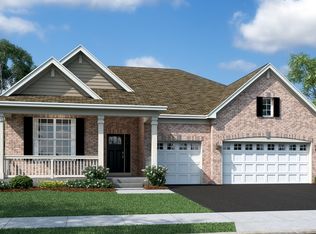
- $754,9554 bd4 ba3.8k sqft1852 Chandolin Ln, Elgin, IL 60124New Construction
- $690,2604 bd3 ba3.2k sqft1854 Chandolin Ln, Elgin, IL 60124New Construction
- $789,8804 bd3 ba2.4k sqft1857 Chandolin Ln, Elgin, IL 60124Pending
- $625,8004 bd3 ba3.2k sqft3617 Esmeralda Pl, Elgin, IL 60120Off Market
- $665,0004 bd3 ba3.3k sqft3617 Emerald Rd, Elgin, IL 60124For Sale
Nearby schools
GreatSchools rating
- 10/10Ferson Creek SchoolGrades: PK-5Distance: 2.3 mi
- 7/10Thompson Middle SchoolGrades: 6-8Distance: 6 mi
- 8/10St Charles North High SchoolGrades: 9-12Distance: 4.2 mi
Schools provided by the listing agent
- Elementary: Ferson Creek Elementary School
- Middle: Thompson Middle School
- High: St Charles North High School
- District: 303
Source: MRED as distributed by MLS GRID. This data may not be complete. We recommend contacting the local school district to confirm school assignments for this home.
Get a cash offer in 3 minutes
Find out how much your home could sell for in as little as 3 minutes with a no-obligation cash offer.
Estimated market value
$752,300
Get a cash offer in 3 minutes
Find out how much your home could sell for in as little as 3 minutes with a no-obligation cash offer.
Estimated market value
$752,300
- Illinois
- Kane County
- Elgin
- 60124
- 1833 Coralito Ln
Nearby cities
Nearby neighborhoods
Nearby zip codes
Other Elgin Topics
