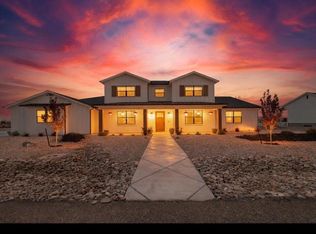
This spacious 2,856 ft² home on a large .6 acre lot with extra deep 3-car garage, beautiful mountain views, four bedrooms and a private mother-in-law suite all under one roof. The open main floor features a large kitchen, a bright family room, two large bedrooms, an office and the primary suite. The attached in-law suite includes its own living area, kitchen, bedroom, and bathroom.
The main living area great room: Features an open layout, tray ceiling, and a cozy gas fireplace. Chef's Kitchen: Two-tone cabinets in select alder wood. Centers around an island with upgraded granite countertops, a walk-in pantry, and stainless steel appliances, and professional range. The primary suite is positioned away from the other bedrooms. It includes a large walk-in closet and an en-suite bath, dual sink vanity and free standing tub.
Mother-In-Law Suite is independent living. Provides aging parents or guests with a private living room, a full bath, and a comfortable bedroom.Private Amenities: Includes a separate entrance, kitchen area with a sink, fridge, dishwasher, oven and cook top. Additional bedroom is spacious with large closet and full bathroom. Stackable washer and dryer is off the main living area.
Outdoor Space/backyard features a covered concrete patio that is perfect for summer dining or relaxing. This brand-new home is expected to be completed in October.
For sale
$849,900
1833 N 4525th, Cedar City, UT 84720
4beds
2,856sqft
:
Get pre-qualified$4,937/mo
Single Family Residence
Built in 2026
0.6 Acres Lot
$-- Zestimate®
$298/sqft
$-- HOA
What's special
Beautiful mountain viewsLarge kitchenOpen main floorWalk-in pantryStainless steel appliancesPrimary suiteTray ceiling
- 8 days |
- 232 |
- 7 |
Likely to sell faster than
Zillow last checked:
Listing updated:
Listed by:
Michael David Heslop,
Jupidoor LLC
Source: ICBOR,MLS#: 117208
Facts & features
Interior
Bedrooms & bathrooms
- Bedrooms: 4
- Bathrooms: 3
- Full bathrooms: 3
Primary bedroom
- Level: Main
Bedroom 2
- Level: Main
Bedroom 3
- Level: Main
Bedroom 4
- Level: Main
Full bathroom
- Level: Main
Other
- Level: Main
Other
- Level: Main
Family room
- Level: Main
Kitchen
- Level: Main
Kitchen
- Level: Main
Laundry
- Level: Main
Laundry
- Level: Main
Heating
- Forced Air
Cooling
- Ceiling Fan(s), Central Air
Appliances
- Included: Dishwasher, Microwave, Refrigerator
Features
- Flooring: Hardwood, Tile
- Has basement: No
Interior area
- Total structure area: 2,856
- Total interior livable area: 2,856 sqft
- Finished area above ground: 2,856
- Finished area below ground: 0
Property
Parking
- Total spaces: 3
- Parking features: RV Access/Parking
- Garage spaces: 3
Features
- Patio & porch: Patio, Porch
Lot
- Size: 0.6 Acres
Details
- Parcel number: B207500160000
- Zoning: Residential
Construction
Type & style
- Home type: SingleFamily
- Property subtype: Single Family Residence
Materials
- Frame, Stucco
Condition
- Under Construction,Building Permit #
- New construction: No
- Year built: 2026
Utilities & green energy
- Utilities for property: Sewer Connected
Community & HOA
Community
- Subdivision: 4 B Ranch
HOA
- Has HOA: No
Location
- Region: Cedar City
Financial & listing details
- Price per square foot: $298/sqft
- Annual tax amount: $2,700
- Date on market: 7/17/2026
- Road surface type: Paved
Estimated market value
Not available
Estimated sales range
Not available
Not available
Price history
| Date | Event | Price |
|---|---|---|
| 7/17/2026 | Listed for sale | $849,900$298/sqft |
Source: ICBOR #117208 Report a problem | ||
Public tax history
Tax history is unavailable.
Monthly payment
Est. payment
Payment breakdown
Explore the cost of this home by adjusting the details. Changes won't be saved.Climate risks
Neighborhood: 84720
Nearby schools
GreatSchools rating
- 6/10Cedar South SchoolGrades: K-5Distance: 4.3 mi
- 7/10Cedar Middle SchoolGrades: 6-8Distance: 3 mi
- 7/10Cedar City High SchoolGrades: 9-12Distance: 4.1 mi
Schools provided by the listing agent
- Elementary: Iron Springs
- Middle: Cedar
- High: Cedar
Source: ICBOR. This data may not be complete. We recommend contacting the local school district to confirm school assignments for this home.
- $--1.09 Acres4553 W 1800 S, Cedar City, UT 84720Sold
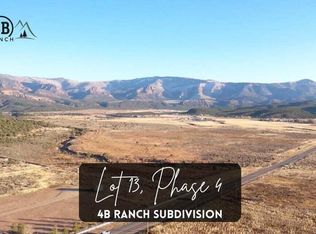
- $---- sqft4553 W 1800th, Cedar City, UT 84720Off Market
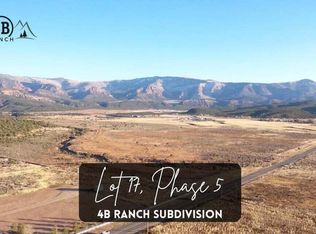
- $--0.64 Acres17 4b Ranch | Chase #5, Cedar City, UT 84720Sold
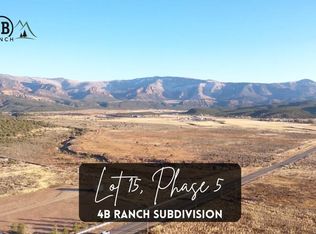
- $--0.58 Acres15 4b Ranch | Chase #5, Cedar City, UT 84720Sold
- $--0.6 Acres16 4b Ranch | Chase #5, Cedar City, UT 84720Sold
- $--1.01 Acres1856 S 4450 W, Cedar City, UT 84720Sold
- $--1.01 Acres1878 S 4450 W, Cedar City, UT 84720Sold
- $--4 bd3 ba2.5k sqft1878 S 4450 West Rnch LOT 15-4B, Cedar City, UT 84720Sold
A local agent can set up tours, give advice and negotiate with sellers.
A local lender can help you make sure your offer is ready when you are.
Similar homes
- $849,9004 bd3 ba2.8k sqft1833 S 4525 W, Cedar City, UT 84721New Construction

 MLS ID #2173601, Michael Heslop, Jupidoor LLC. UtahRealEstate.com
 - $697,0005 bd3 ba3.1k sqft4407 W 1325 S, Cedar City, UT 84720For Sale
 MLS ID #26-274410, Tanya Armstrong, D & B REAL ESTATE*. WCBR
 - $949,9005 bd3 ba2.9k sqft1772 S 4150 W, Cedar City, UT 84720For Sale
 MLS ID #117265, Michael David Heslop. ICBOR
 - $969,9003 bd3 ba2.5k sqft4180 W 1900 S, Cedar City, UT 84720New Construction
 MLS ID #117311, Alex Meisner. ICBOR
 - $879,0005 bd3 ba2.8k sqft4203 W 1800 S, Cedar City, UT 84720New ConstructionMLS ID #116925, Kevin Irons. ICBOR
- $849,8004 bd3 ba2.6k sqft1947 Oak Springs Rd, Cedar City, UT 84720For SaleMLS ID #26-273115, SHELBY SMITH, Stratum Real Estate Group So Branch. WCBR
- $749,9996 bd4 ba4.2k sqft1013 S 4175 W, Cedar City, UT 84720For SaleMLS ID #117210, Trever Smith. ICBOR
- $699,9005 bd3 ba3.1k sqft1170 S 4175 W, Cedar City, UT 84720For SaleMLS ID #117096, Carter Wilkey. ICBOR
- $739,0004 bd3 ba3.1k sqft2147 S Hawk Dr, Cedar City, UT 84720For SaleMLS ID #117060, Wade Wilcock. ICBOR
- $824,5005 bd4 ba3.8k sqft1510 S Cross Hollow Dr, Cedar City, UT 84720For SaleMLS ID #116003, Samantha Adams. ICBOR
- $674,9004 bd3 ba2.1k sqft4354 W 1325 S, Cedar City, UT 84720For SaleMLS ID #116085, MARY THOMAS. ICBOR
- $725,0004 bd4 ba3k sqft1015 S Westview Dr, Cedar City, UT 84720For SaleMLS ID #26-273479, Sandy Hulet, HavenLane Realty. WCBR
- $699,0006 bd4 ba3.4k sqft1073 S 4425 W, Cedar City, UT 84720For SaleMLS ID #2163720, Barbara Ann Dill, Fathom Realty (Orem). UtahRealEstate.com
- $499,0004 bd3 ba3.5k sqft166 N 2875 W, Cedar City, UT 84720For SaleMLS ID #26-274319, RICK H LUNT, D & B REAL ESTATE*. WCBR
- $849,0005 bd4 ba4.2k sqft598 S Renze Adams St, Cedar City, UT 84720New ConstructionMLS ID #26-271443, Scott Buehler, Real Broker, LLC. WCBR
- $769,0005 bd4 ba2.6k sqft2862 S Mountain Ranch Rd, Cedar City, UT 84720For SaleMLS ID #26-272761, Jesse Guy Carter, Stratum Real Estate Group So Branch. WCBR
- $689,9003 bd3 ba2.5k sqft2152 S Bluff Dr, Cedar City, UT 84720For SaleMLS ID #26-273910, SCOTT HANSON, Equity Real Estate (Advantage). WCBR
- $734,5004 bd3 ba2.5k sqft2910 W Rock Ridge Rd, Cedar City, UT 84720New ConstructionMLS ID #26-267699, BOYD L LIVINGSTON, COLDWELL BANKER PREMIER REALTY. WCBR
- $749,9004 bd3 ba3.1k sqft2242 S 2925th St W, Cedar City, UT 84720For SaleMLS ID #2156968, Scott C Hanson, Equity Real Estate (Advantage). UtahRealEstate.com
- $749,9004 bd3 ba3.1k sqft2242 S 2925 W, Cedar City, UT 84720For SaleMLS ID #26-272242, SCOTT HANSON, Equity Real Estate (Advantage). WCBR
