Light, bright, and beautifully refreshed! This spacious 3-bedroom, 2.5-bath condo offers lots of comfortable living space plus an attached garage. Freshly painted throughout with all-new flooring, including stylish plank flooring and carpet. The open kitchen features a breakfast bar and flows easily into the dining area, while the inviting living room boasts a gas fireplace. Upstairs, the spacious primary suite features tall ceilings, a private bath, and a walk-in closet. Enjoy your own privacy-fenced patio for relaxing or entertaining. Recent updates include a new dishwasher (2025), HVAC (2022), and hot water heater (2020). Condo fees include water, sewer, and trash pickup. Community amenities include a clubhouse, pool, and playgrounds. Move-in ready and waiting for you!
For sale
$375,000
1833 Staple Inn Dr, Virginia Beach, VA 23456
3beds
1,552sqft
Condominium
Built in 2000
-- sqft lot
$375,700 Zestimate®
$242/sqft
$447/mo HOA
What's special
Gas fireplacePrivate bathAttached garagePrivacy-fenced patioStylish plank flooringTall ceilingsFreshly painted throughout
- 1 day
- 163
- 13
Zillow last checked:
Listing updated:
Listed by:
Jackie Ellis Dunbar,
RE/MAX Alliance 757-456-2345,
Steven Dunbar,
RE/MAX Alliance
Source: REIN Inc.,MLS#: 10651792
Facts & features
Interior
Bedrooms & bathrooms
- Bedrooms: 3
- Bathrooms: 3
- Full bathrooms: 2
- 1/2 bathrooms: 1
Rooms
- Room types: Breakfast Area, PBR with Bath, Utility Closet
Heating
- Natural Gas
Cooling
- Central Air
Appliances
- Included: Dishwasher, Dryer, Microwave, Electric Range, Refrigerator, Washer, Electric Water Heater
Features
- Bar, Walk-In Closet(s), Ceiling Fan(s), Pantry
- Flooring: Carpet, Laminate/LVP
- Windows: Window Treatments
- Number of fireplaces: 1
- Fireplace features: Fireplace Gas-natural
Interior area
- Total interior livable area: 1,552 sqft
Property
Parking
- Total spaces: 1
- Parking features: Garage Att 1 Car, Driveway
- Attached garage spaces: 1
- Has uncovered spaces: Yes
Features
- Levels: Two
- Stories: 2
- Patio & porch: Patio
- Pool features: None, Association
- Fencing: Back Yard,Privacy,Fenced
- Waterfront features: Not Waterfront
Details
- Parcel number: 24054037953833
- Zoning: PDH2
Construction
Type & style
- Home type: Condo
- Architectural style: Contemp
- Property subtype: Condominium
- Attached to another structure: Yes
Materials
- Vinyl Siding
- Foundation: Slab
- Roof: Asphalt Shingle
Condition
- New construction: No
- Year built: 2000
Utilities & green energy
- Sewer: City/County
- Water: City/County
- Utilities for property: Cable Hookup
Community & HOA
Community
- Subdivision: Castleton
HOA
- Has HOA: Yes
- Amenities included: Landscaping, Pool, Sewer, Trash, Water
- HOA fee: $64 monthly
- Second HOA fee: $383 monthly
Location
- Region: Virginia Beach
Financial & listing details
- Price per square foot: $242/sqft
- Tax assessed value: $303,700
- Annual tax amount: $2,946
- Date on market: 9/1/2026
Estimated market value
$375,700
$357,000 - $394,000
$2,284/mo
Price history
Price history is unavailable.
Public tax history
| Year | Property taxes | Tax assessment |
|---|---|---|
| 2025 | $2,946 +1.7% | $303,700 +3.8% |
| 2024 | $2,898 +7.5% | $292,700 +7.5% |
| 2023 | $2,696 +13.4% | $272,300 +13.4% |
| 2022 | $2,378 +10.5% | $240,200 +10.5% |
| 2021 | $2,152 -3.4% | $217,400 +8.1% |
| 2020 | $2,228 +9.2% | $201,200 -1.2% |
| 2019 | $2,041 | $203,600 |
| 2018 | $2,041 +5% | $203,600 +5% |
| 2017 | $1,944 -0.9% | $193,900 -2.1% |
| 2016 | $1,961 +1.5% | $198,100 +1.5% |
| 2015 | $1,932 | $195,100 -1.7% |
| 2014 | $1,932 | $198,400 +10.3% |
| 2013 | -- | $179,800 -9.3% |
| 2012 | -- | $198,300 -5.5% |
| 2011 | -- | $209,800 -5.1% |
| 2010 | -- | $221,100 -7.5% |
| 2007 | -- | $239,064 +14.9% |
| 2006 | -- | $207,992 +23.9% |
| 2005 | -- | $167,920 +12.3% |
| 2004 | -- | $149,504 +7.8% |
| 2003 | -- | $138,744 +6.3% |
| 2002 | -- | $130,536 +5.4% |
| 2001 | -- | $123,880 |
Find assessor info on the county website
Monthly payment
Est. payment
Payment breakdown
Explore the cost of this home by adjusting the details. Changes won't be saved.Climate risks
Neighborhood: Princess Anne
Nearby schools
Schools provided by the listing agent
- Elementary: Strawbridge Elementary
- Middle: Corporate Landing Middle
- High: Landstown
Source: REIN Inc.. This data may not be complete. We recommend contacting the local school district to confirm school assignments for this home.
- $390,7003 bd3 ba2.1k sqft1800 Kensal Green Dr, Virginia Beach, VA 23456Off Market
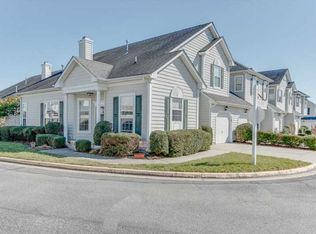
- $381,1003 bd2 ba1.9k sqft1801 Staple Inn Dr, Virginia Beach, VA 23456Off Market
- $340,0002 bd3 ba1.5k sqft1804 Kensal Green Dr, Virginia Beach, VA 23456Sold
- $354,6003 bd3 ba1.5k sqft1805 Staple Inn Dr, Virginia Beach, VA 23456Off Market
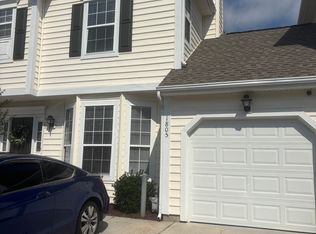
Similar homes
- $389,9003 bd2 ba1.6k sqft1477 London Bridge Rd, Virginia Beach, VA 23453For Sale
 MLS ID #10650932, Earl Sanders. REIN Inc.
 - $386,9993 bd3 ba1.5k sqft2107 San Lorenzo Quay, Virginia Beach, VA 23456For Sale
 MLS ID #10648239, Stephanie Hynes. REIN Inc.
 - $--3 bd2 ba1.2k sqft1321 Blue Jay Dr, Virginia Beach, VA 23453Auction
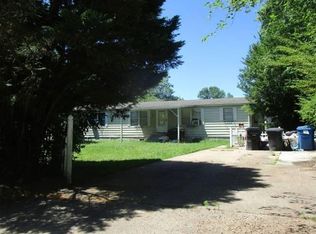 Xome
Xome - $360,0003 bd3 ba1.5k sqft1605 Kitimal Dr, Virginia Beach, VA 23454For Sale
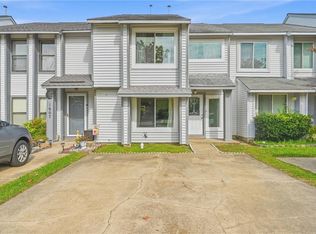 MLS ID #10651501, Jonathan Brown. REIN Inc.
