Life certainly is serene on Serene Lake Loop. This stunning 5-bedroom, 4.5-bath, 3,300+ sq. ft. pool home delivers an exceptional combination of flexibility, comfort, style, and outdoor living. Thoughtfully designed for today’s lifestyle, the home features a spacious first-floor primary suite with a fully customized built-in walk-in closet and a beautifully appointed bath featuring an oversized walk-in shower, dual vanities, soaking tub, and private water closet. A second ensuite bedroom on the first floor adds tremendous versatility, making the home ideal for multigenerational living, overnight guests, or a private work-from-home retreat. At the heart of the home is a bright, open-concept living space designed for gathering and entertaining. The spacious kitchen features a large center island, crisp white cabinetry, an imported Italian tile backsplash, and stainless-steel appliances, flowing seamlessly into generous dining and living areas accented by custom wall treatments. Wood-look tile flooring, new greige carpeting, and fresh interior paint create a cohesive, sophisticated look throughout. Upstairs, the home continues to impress with a large loft or second living area, a third ensuite bedroom that includes its own full bath, while two additional bedrooms feature walk-in closets and share another thoughtfully designed bathroom with a double vanity and separate water closet and shower area. But where this home truly distinguishes itself—and becomes a rare find within Pearl Estates—is outdoors. Situated on Lot 51, an oversized wedge-shaped homesite, the property offers significantly more fully fenced yard space than typically found within the community. At its center is a spectacular custom-designed pool with an infinity-edge spa, surrounded by an expansive, multilevel pool deck finished in beautiful shellstone pavers. Beyond the pool, the natural landscape creates a peaceful backdrop, while the home’s western exposure provides the perfect setting for enjoying spectacular Florida sunsets. Pearl Estates is a gated community with abundant green space, conveniently located just off Dale Mabry Highway near the Veterans Expressway, providing easy access throughout the Tampa Bay area. In addition to its desirable assigned schools, the home is approximately five minutes from highly rated Sunlake Academy and Lutz Preparatory School, both K–8 charter schools. With its generous yet right-sized floor plan, three ensuite bedrooms, first-floor living flexibility, exceptional outdoor space, and distinctive upgrades, This like new home offers one of the most compelling values currently available in North Tampa.
For sale
$875,000
18330 SERENE LAKE LOOP, LUTZ, FL 33548
5beds
3,334sqft
Single Family Residence
Built in 2024
6,850 Square Feet Lot
$-- Zestimate®
$262/sqft
$133/mo HOA
What's special
Large center islandFresh interior paintNew greige carpetingBeautifully appointed bathCustom wall treatmentsBright open-concept living spaceImported italian tile backsplash
- 15 days
- 1,589
- 164
Likely to sell faster than
Zillow last checked:
Listing updated:
Listed by:
Hudson Warren, III 239-989-1773,
KELLER WILLIAMS ELITE REALTY 239-949-8338
Source: Stellar MLS,MLS#: O6437887 Originating MLS: Orlando Regional
Originating MLS: Orlando Regional
Facts & features
Interior
Bedrooms & bathrooms
- Bedrooms: 5
- Bathrooms: 5
- Full bathrooms: 4
- 1/2 bathrooms: 1
Rooms
- Room types: Bonus Room
Primary bedroom
- Features: Ceiling Fan(s), Dual Sinks, En Suite Bathroom, Walk-In Closet(s)
- Level: First
- Area: 221 Square Feet
- Dimensions: 13x17
Bedroom 2
- Features: Ceiling Fan(s), En Suite Bathroom, Walk-In Closet(s)
- Level: First
- Area: 132 Square Feet
- Dimensions: 11x12
Bedroom 3
- Features: Ceiling Fan(s), En Suite Bathroom, Walk-In Closet(s)
- Level: Second
- Area: 168 Square Feet
- Dimensions: 12x14
Bedroom 4
- Features: Ceiling Fan(s), Walk-In Closet(s)
- Level: Second
- Area: 132 Square Feet
- Dimensions: 11x12
Bedroom 5
- Features: Ceiling Fan(s), Walk-In Closet(s)
- Level: Second
- Area: 144 Square Feet
- Dimensions: 12x12
Bonus room
- Features: Ceiling Fan(s), Wet Bar, Walk-In Closet(s)
- Level: Second
- Area: 380 Square Feet
- Dimensions: 20x19
Dining room
- Level: First
- Area: 165 Square Feet
- Dimensions: 11x15
Kitchen
- Features: Kitchen Island, Pantry
- Level: First
- Area: 187 Square Feet
- Dimensions: 11x17
Living room
- Features: Ceiling Fan(s)
- Level: First
- Area: 300 Square Feet
- Dimensions: 15x20
Heating
- Electric, Zoned
Cooling
- Central Air, Zoned
Appliances
- Included: Bar Fridge, Oven, Cooktop, Dishwasher, Disposal, Dryer, Electric Water Heater, Exhaust Fan, Microwave, Range Hood, Refrigerator, Washer
- Laundry: Inside, Laundry Room
Features
- Ceiling Fan(s), High Ceilings, Open Floorplan, Primary Bedroom Main Floor, Solid Surface Counters, Split Bedroom, Stone Counters, Thermostat, Tray Ceiling(s), Walk-In Closet(s), Wet Bar
- Flooring: Carpet, Ceramic Tile
- Windows: Window Treatments, Hurricane Shutters
- Has fireplace: No
Interior area
- Total structure area: 4,031
- Total interior livable area: 3,334 sqft
Video & virtual tour
Property
Parking
- Total spaces: 2
- Parking features: Garage - Attached
- Attached garage spaces: 2
Features
- Levels: Two
- Stories: 2
- Exterior features: Irrigation System, Lighting, Private Yard
- Has private pool: Yes
- Pool features: Gunite, Heated, In Ground, Lighting
- Has spa: Yes
- Spa features: Heated, In Ground
- Fencing: Fenced,Vinyl
- Has view: Yes
- View description: Pool, Trees/Woods
Lot
- Size: 6,850 Square Feet
- Dimensions: 57.08 x 120
- Features: Conservation Area
Details
- Parcel number: U152718D4600000000051.0
- Zoning: PD
- Special conditions: None
Construction
Type & style
- Home type: SingleFamily
- Architectural style: Contemporary
- Property subtype: Single Family Residence
Materials
- Concrete, Stucco
- Foundation: Slab
- Roof: Shingle
Condition
- New construction: No
- Year built: 2024
Details
- Builder model: Preston
- Builder name: Lennar
Utilities & green energy
- Sewer: Public Sewer
- Water: Public
- Utilities for property: BB/HS Internet Available, Public
Community & HOA
Community
- Features: Gated Community - No Guard, Park, Sidewalks
- Pet fee: $0 monthly
- Subdivision: PEARL ESTATES
HOA
- Has HOA: Yes
- Amenities included: Gated, Park
- Services included: Internet
- HOA fee: $133 monthly
- HOA name: Folio Management
- HOA phone: 813-993-4000
Location
- Region: Lutz
Financial & listing details
- Price per square foot: $262/sqft
- Tax assessed value: $636,667
- Annual tax amount: $12,104
- Date on market: 9/3/2026
- Cumulative days on market: 15 days
- Listing terms: Cash,Conventional,FHA,VA Loan
- Ownership: Fee Simple
- Total actual rent: 0
- Road surface type: Asphalt
Estimated market value
Not available
Estimated sales range
Not available
Not available
Price history
| Date | Event | Price |
|---|---|---|
| 9/3/2026 | Listed for sale | $875,000+12.2%$262/sqft |
Source:  Stellar MLS #O6437887 Report a problem Stellar MLS #O6437887 Report a problem | ||
| 8/9/2024 | Sold | $779,900$234/sqft |
Source: Stellar MLS #T3535639 Report a problem | ||
| 7/18/2024 | Pending sale | $779,900$234/sqft |
Source: Stellar MLS #T3535639 Report a problem | ||
| 7/18/2024 | Price change | $779,900-0.6%$234/sqft |
Source: Stellar MLS #T3535639 Report a problem | ||
| 7/16/2024 | Price change | $784,900-0.6%$235/sqft |
Source: Stellar MLS #T3535639 Report a problem | ||
| 7/12/2024 | Price change | $789,900-0.6%$237/sqft |
Source: Stellar MLS #T3535639 Report a problem | ||
| 7/9/2024 | Price change | $794,900-0.6%$238/sqft |
Source: Stellar MLS #T3535639 Report a problem | ||
| 6/28/2024 | Price change | $799,900-1.9%$240/sqft |
Source: Stellar MLS #T3535639 Report a problem | ||
| 6/20/2024 | Listed for sale | $815,300$245/sqft |
Source: Stellar MLS #T3535639 Report a problem | ||
Public tax history
| Year | Property taxes | Tax assessment |
|---|---|---|
| 2025 | $12,104 +10092.4% | $636,667 +31.7% |
| 2024 | $119 | $483,476 |
Find assessor info on the county website
Monthly payment
Est. payment
Payment breakdown
Explore the cost of this home by adjusting the details. Changes won't be saved.Climate risks
Neighborhood: 33548
Nearby schools
Schools provided by the listing agent
- Elementary: Lutz-HB
- Middle: Buchanan-HB
- High: Steinbrenner High School
Source: Stellar MLS. This data may not be complete. We recommend contacting the local school district to confirm school assignments for this home.

Similar homes

- $625,0004 bd3 ba2.1k sqft18286 SERENE LAKE LOOP, LUTZ, FL 33548For Sale
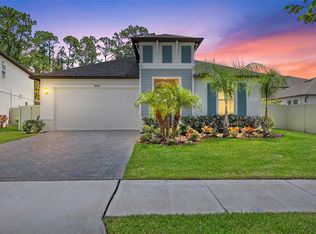
 MLS ID #TB8545188, Jennifer Dobbs, MIHARA & ASSOCIATES INC.. Stellar MLS
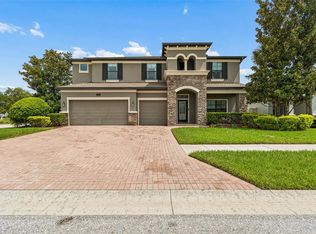
 - $875,0005 bd5 ba4.2k sqft1657 FEATHER GRASS LOOP, LUTZ, FL 33558For Sale
 MLS ID #TB8534872, Daneel Tatum, BAY NATIONAL REALTY, INC.. Stellar MLS
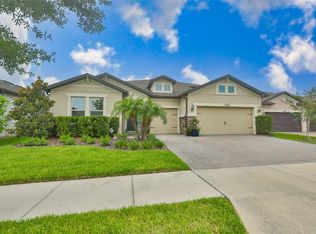
 - $964,7006 bd4 ba4.1k sqft18824 ALDER GLEN DRIVE, LUTZ, FL 33558For Sale
 MLS ID #TB8513958, Kimberly Klace, KLACE AND COMPANY REAL ESTATE. Stellar MLS
 - $700,0003 bd3 ba2.7k sqft18908 WILLOWMORE CEDAR DRIVE, LUTZ, FL 33558For Sale
 MLS ID #TB8543245, Jeff Berg, COLDWELL BANKER REALTY. Stellar MLS
 - $925,0004 bd6 ba3.2k sqft4070 EPIC COVE, LAND O LAKES, FL 34638For SaleMLS ID #TB8540343, Allen Reynolds, EPIQUE REALTY INC.. Stellar MLS
- $799,9995 bd4 ba3.2k sqft10534 BERMUDA ISLE DRIVE, TAMPA, FL 33647For SaleMLS ID #TB8543388, Stephanie Bell, SANCTUARY REAL ESTATE GROUP, LLC. Stellar MLS
- $1,150,0005 bd4 ba4.4k sqft3225 CORDOBA RANCH BOULEVARD, LUTZ, FL 33559For SaleMLS ID #TB8530200, Lisa Kirkpatrick, CENTURY 21 LIST WITH BEGGINS. Stellar MLS
- $869,9005 bd3 ba3.4k sqft16127 LYTHAM DRIVE, ODESSA, FL 33556For SaleMLS ID #TB8511340, Jonathan Minerick, HOMECOIN.COM. Stellar MLS
- $920,0004 bd5 ba3.6k sqft4000 BLUE LANTANA LANE, LAND O LAKES, FL 34638For SaleMLS ID #TB8521959, Nicole Pierce, CIGAR CITY REAL ESTATE. Stellar MLS
- $589,0005 bd4 ba2.4k sqft18144 FRAME BEND, LAND O LAKES, FL 34638For SaleMLS ID #TB8549160, Paul Radtke, BHHS FLORIDA PROPERTIES GROUP. Stellar MLS
- $675,0004 bd4 ba2.8k sqft28907 REVARO LANE, WESLEY CHAPEL, FL 33543For SaleMLS ID #TB8547009, Sazan Powers, FRANK ALBERT REALTY. Stellar MLS
- $824,5005 bd4 ba2.9k sqft28809 BENNINGTON DRIVE, WESLEY CHAPEL, FL 33544For SaleMLS ID #TB8447899, Yuneisy Hernandez, INVESTOR CORNER REALTY LLC. Stellar MLS
- $1,300,0005 bd5 ba4.6k sqft17909 HOWSMOOR PLACE, LUTZ, FL 33559For SaleMLS ID #TB8521809, William Morris, YELLOWFIN REALTY. Stellar MLS
- $829,9995 bd5 ba3.4k sqft33933 ANCHOR LIGHT LANE, WESLEY CHAPEL, FL 33543For SaleMLS ID #TB8546295, Paul Stern, HOMEXPRESS REALTY, INC.. Stellar MLS
- $814,5004 bd4 ba3.1k sqft16429 FREHLEY RUN, LAND O LAKES, FL 34638For SaleMLS ID #TB8515693, Steven Santucci, LLC, COASTAL PROPERTIES GROUP INTERNATIONAL. Stellar MLS
- $1,194,0006 bd5 ba4.3k sqft2730 ROBERTSON TRAIL, LUTZ, FL 33559For SaleMLS ID #TB8528363, Chris Brown, FLORIDA HOMESTYLES. Stellar MLS
- $830,0003 bd4 ba2.8k sqft18752 HORIZON VIEW POINT, LAND O LAKES, FL 34638For SaleMLS ID #S5148585, Kathy Deabenderfer, CHARLES RUTENBERG REALTY ORLANDO. Stellar MLS
- $899,9904 bd3 ba2.4k sqft7872 MARSH POINTE DRIVE, TAMPA, FL 33635For SaleMLS ID #TB8531486, Charlie D'Amico, FLORIDA HOME STYLE REAL ESTATE. Stellar MLS
- $630,0004 bd4 ba2.5k sqft1192 MULTIFLORA LOOP, LUTZ, FL 33558For SaleMLS ID #TB8511796, Eboni Stiff, TRINITY REAL ESTATE GROUP, LLC. Stellar MLS
- $980,0004 bd4 ba3.2k sqft7510 ASHBROOKE PINE LOOP, ODESSA, FL 33556For SaleMLS ID #TB8534603, Jonathan Rivera, SMITH & ASSOCIATES REAL ESTATE. Stellar MLS
