Some images in this listing have been virtually staged. Welcome to 1834 Ashby Rd, a charming Columbia home offering comfortable living in a convenient location. This property features a welcoming layout, spacious living areas, and a great outdoor space for relaxing or entertaining. Conveniently located near shopping, dining, parks, and major roadways, this home offers both comfort and accessibility. A great opportunity for a primary residence or investment property in the heart of Columbia. Disclaimer: CMLS has not reviewed and, therefore, does not endorse vendors who may appear in listings.
Pending
Price cut: $10K (10/17)
$155,000
1834 Ashby Rd, Columbia, SC 29204
3beds
1,248sqft
Single Family Residence
Built in 1956
-- sqft lot
$161,100 Zestimate®
$124/sqft
$-- HOA
What's special
Welcoming layout
- 45 days
- 492
- 48
Zillow last checked:
Listing updated:
Listed by:
Chip Jefferson,
Gibbs Realty & Auction Co, Inc
Source: Consolidated MLS,MLS#: 644073
Facts & features
Interior
Bedrooms & bathrooms
- Bedrooms: 3
- Bathrooms: 2
- Full bathrooms: 1
- 1/2 bathrooms: 1
- Partial bathrooms: 1
- Main level bathrooms: 2
Primary bedroom
- Level: Main
Heating
- Central
Cooling
- Central Air
Features
- Basement: Crawl Space
- Has fireplace: No
Interior area
- Total structure area: 1,248
- Total interior livable area: 1,248 sqft
Property
Parking
- Parking features: No Garage
Features
- Stories: 1
Details
- Parcel number: 141060713
Construction
Type & style
- Home type: SingleFamily
- Architectural style: Ranch
- Property subtype: Single Family Residence
Materials
- Brick-All Sides-AbvFound
Condition
- New construction: No
- Year built: 1956
Utilities & green energy
- Sewer: Public Sewer
- Water: Public
Community & HOA
Community
- Subdivision: FOREST ACRES
HOA
- Has HOA: No
Location
- Region: Columbia
Financial & listing details
- Price per square foot: $124/sqft
- Tax assessed value: $85,100
- Annual tax amount: $2,706
- Date on market: 9/30/2026
- Listing agreement: Exclusive Right To Sell
- Road surface type: Paved
Estimated market value
$161,100
$153,000 - $169,000
$1,799/mo
Price history
| Date | Event | Price |
|---|---|---|
| 10/29/2026 | Pending sale | $155,000$124/sqft |
Source:  Consolidated MLS #644073 Report a problem | ||
| 10/17/2026 | Price change | $155,000-6.1%$124/sqft |
Source: Consolidated MLS #644073 Report a problem | ||
| 9/30/2026 | Listed for sale | $165,000+123%$132/sqft |
Source: Consolidated MLS #644073 Report a problem | ||
| 7/21/2026 | Listing removed | $1,799$1/sqft |
Source: Zillow Rentals Report a problem | ||
| 7/3/2026 | Listed for rent | $1,799+80.1%$1/sqft |
Source: Zillow Rentals Report a problem | ||
| 1/26/2017 | Listing removed | $999-11.2%$1/sqft |
Source: Tricon American Homes Report a problem | ||
| 7/8/2016 | Listing removed | $1,125$1/sqft |
Source: Tricon American Homes Report a problem | ||
| 3/16/2016 | Listed for rent | $1,125$1/sqft |
Source: Tricon American Homes Report a problem | ||
| 1/5/2016 | Sold | $74,000-12.8%$59/sqft |
Source: Agent Provided Report a problem | ||
| 7/22/2015 | Price change | $84,900-5.6%$68/sqft |
Source: RE/MAX Real Estate Services #377804 Report a problem | ||
| 5/15/2015 | Listed for sale | $89,900-12.7%$72/sqft |
Source: RE/MAX Real Estate Services #377804 Report a problem | ||
| 5/26/2004 | Sold | $103,000$83/sqft |
Source: Public Record Report a problem | ||
Public tax history
| Year | Property taxes | Tax assessment |
|---|---|---|
| 2022 | $2,706 +9.8% | $5,110 |
| 2021 | $2,464 -0.8% | $5,110 |
| 2020 | $2,483 -0.4% | $5,110 |
| 2019 | $2,492 +13.7% | $5,110 +15.1% |
| 2018 | $2,192 | $4,440 |
| 2017 | $2,192 +2.9% | $4,440 |
| 2016 | $2,129 +2.1% | $4,440 -14% |
| 2015 | $2,086 -13% | $5,160 -94% |
| 2014 | $2,397 +3.5% | $86,000 +1566.7% |
| 2013 | $2,317 | $5,160 -3.6% |
| 2012 | -- | $5,350 |
| 2011 | -- | $5,350 +36.8% |
| 2010 | -- | $3,910 |
| 2009 | -- | $3,910 -15.9% |
| 2008 | -- | $4,650 |
| 2007 | -- | $4,650 |
| 2006 | -- | $4,650 +50% |
| 2005 | -- | $3,100 +23.5% |
| 2004 | -- | $2,510 |
| 2003 | -- | $2,510 |
| 2002 | -- | $2,510 |
| 2000 | -- | $2,510 |
Find assessor info on the county website
Monthly payment
Est. payment
Payment breakdown
Explore the cost of this home by adjusting the details. Changes won't be saved.Climate risks
Neighborhood: Forest Acres
Nearby schools
Schools provided by the listing agent
- Elementary: Satchel Ford
- Middle: Crayton
- High: A. C. Flora
- District: Richland One
Source: Consolidated MLS. This data may not be complete. We recommend contacting the local school district to confirm school assignments for this home.


Similar homes
- $150,0003 bd2 ba1.2k sqft3137 Scurry St, Columbia, SC 29204For Sale
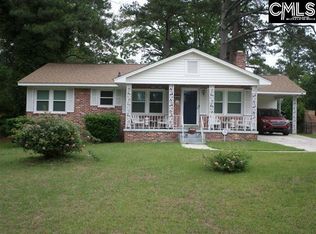 MLS ID #643548, Mary D Pearson. Consolidated MLS
- $159,9003 bd2 ba1.4k sqft3057 Covenant Rd, Columbia, SC 29204For Sale
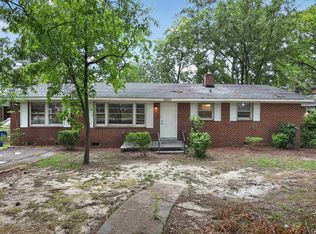 MLS ID #637370, Scott Baker. Consolidated MLS
- $160,0003 bd1 ba1k sqft213 Ferrell Dr, Columbia, SC 29204For Sale
 MLS ID #643125, Tinara Exume. Consolidated MLS
- $--3 bd1 ba1.1k sqft44 Hutto Ct, Columbia, SC 29204Auction
 ServiceLink Auction
