Limited 4.99% Rate Program financing available on the purchase of this home! 4.99% interest rate (6.651% APR FHA 5/1 ARM, 5.954% APR VA 5/1 ARM) for years 1 to 5. After the first five years, the interest rate, APR, and monthly payment may increase. Based on the index as of 11/17/26 and assuming the index remains unchanged, the FHA rate would be 5.99% in year 6 and 6.56% for the remaining term of the loan, and the VA rate would be 5.99% in year 6 and 6.56% for the remaining term of the loan. Rate caps are 1/1/5 for FHA and 1/1/5 for VA. Actual future rates and payments may vary. Available to qualified buyers purchasing eligible homes while funds remain available. Ask about our conventional financing options as well. Buyers are free to use the lender of their choice; however, financing through Acrisure Mortgage, LLC is required to receive the special rates offered through this program. Using Acrisure Mortgage is not required to buy this home. All financing is subject to credit and property approval. This is not a commitment to lend. Acrisure Mortgage, LLC | NMLS# 152859 | Equal Housing Lender. Acrisure Mortgage is not acting on behalf of FHA, VA, HUD, or any government agency. Plus, NEW washer and dryer included with full price offers! This tastefully updated pool
home is the epitome of understated luxury, in Eldorado! Bright and open, this 3 bedroom exudes
sophistication with custom touches throughout. Luxurious plank vinyl flooring throughout complements a
soothing modern paint palette. In the kitchen, slabs of quartz sit atop custom painted cabinets highlighted
by bold accents, premium stainless steel appliances and upgraded lighting. Outside a covered patio offers a
tranquil place to sit next to the pool! Don't forget to check out our 3D tour and schedule your private tour
today!
Active
Price cut: $5.1K (11/19)
$419,900
1834 Falling Tree Ave, North Las Vegas, NV 89031
3beds
1,293sqft
Single Family Residence
Built in 1996
4,356 Square Feet Lot
$419,000 Zestimate®
$325/sqft
$23/mo HOA
What's special
- 1 day
- 85
- 6
Likely to sell faster than
Zillow last checked:
Listing updated:
Listed by:
Noah Bates BS.0145494 702-550-9619,
Rustic Properties
Source: LVR,MLS#: 2835532 Originating MLS: Greater Las Vegas Association of Realtors Inc
Facts & features
Interior
Bedrooms & bathrooms
- Bedrooms: 3
- Bathrooms: 2
- Full bathrooms: 2
Primary bedroom
- Description: Ceiling Fan
- Dimensions: 13x13
Bedroom 2
- Description: TV/ Cable
- Dimensions: 10x10
Bedroom 3
- Description: TV/ Cable
- Dimensions: 10x10
Family room
- Description: Separate Family Room,Vaulted Ceiling
- Dimensions: 12x10
Kitchen
- Description: Island,Lighting Recessed,Luxury Vinyl Plank,Quartz Countertops,Stainless Steel Appliances,Vaulted Ceiling
Living room
- Description: Front
- Dimensions: 12x16
Heating
- Central, Gas
Cooling
- Central Air, Electric
Appliances
- Included: Dishwasher, Disposal, Gas Range, Microwave, Refrigerator
- Laundry: Gas Dryer Hookup, Main Level
Features
- Bathroom on Main Level, Bedroom on Main Level, Ceiling Fan(s), Full Bath on Main Level, Primary Downstairs
- Flooring: Luxury Vinyl Plank
- Has fireplace: No
Interior area
- Total structure area: 1,293
- Total interior livable area: 1,293 sqft
Property
Parking
- Total spaces: 2
- Parking features: Attached, Garage, Private
- Attached garage spaces: 2
Features
- Stories: 1
- Patio & porch: Covered, Patio
- Exterior features: Patio, Private Yard
- Has private pool: Yes
- Pool features: In Ground, Private
- Fencing: Block,Back Yard
Lot
- Size: 4,356 Square Feet
- Features: Desert Landscaping, Landscaped, < 1/4 Acre
Details
- Parcel number: 12428217007
- Zoning description: Single Family
- Horse amenities: None
Construction
Type & style
- Home type: SingleFamily
- Architectural style: One Story
- Property subtype: Single Family Residence
Materials
- Drywall
- Roof: Tile
Condition
- Resale
- Year built: 1996
Utilities & green energy
- Electric: Photovoltaics None
- Sewer: Public Sewer
- Water: Public
- Utilities for property: Cable Available
Community & HOA
Community
- Subdivision: Eldorado 7-Rcl #13
HOA
- Has HOA: Yes
- Services included: Association Management
- HOA fee: $276 annually
- HOA name: Eldorado
- HOA phone: 702-795-3344
Location
- Region: North Las Vegas
Financial & listing details
- Price per square foot: $325/sqft
- Tax assessed value: $257,357
- Annual tax amount: $1,435
- Date on market: 11/19/2026
- Listing agreement: Exclusive Right To Sell
- Listing terms: Cash,Conventional,FHA,VA Loan
Estimated market value
$419,000
$398,000 - $440,000
$2,090/mo
Price history
| Date | Event | Price |
|---|---|---|
| 11/19/2026 | Price change | $419,900-1.2%$325/sqft |
Source:  LVR #2835532 Report a problem | ||
| 10/28/2026 | Listed for sale | $425,000+38.9%$329/sqft |
Source: LVR #2830119 Report a problem | ||
| 4/8/2026 | Sold | $306,000+52.2%$237/sqft |
Source: Public Record Report a problem | ||
| 11/13/2025 | Listed for sale | -- |
Source:  Auction.com 2 #*APID822921* Report a problem | ||
| 5/5/2017 | Sold | $201,000+0.5%$155/sqft |
Source: LVR #1868167 Report a problem | ||
| 3/31/2017 | Price change | $200,000-2.4%$155/sqft |
Source: Realty ONE Group, Inc #1868167 Report a problem | ||
| 3/4/2017 | Price change | $205,000-2.3%$159/sqft |
Source: Realty ONE Group, Inc #1868167 Report a problem | ||
| 2/7/2017 | Listed for sale | $209,900+109.9%$162/sqft |
Source: Realty ONE Group, Inc #1868167 Report a problem | ||
| 4/21/2011 | Sold | $100,000+11.4%$77/sqft |
Source: Public Record Report a problem | ||
| 2/4/2011 | Listed for sale | $89,760-63.7%$69/sqft |
Source: foreclosure.com Report a problem | ||
| 9/30/2010 | Sold | $247,114-11.4%$191/sqft |
Source: Public Record Report a problem | ||
| 2/26/2007 | Sold | $279,000+169.6%$216/sqft |
Source: Public Record Report a problem | ||
| 11/1/1996 | Sold | $103,500$80/sqft |
Source: Public Record Report a problem | ||
Public tax history
| Year | Property taxes | Tax assessment |
|---|---|---|
| 2026 | $2,415 +13.6% | $90,075 +2.1% |
| 2025 | $2,126 +20.9% | $88,239 +5.3% |
| 2024 | $1,758 -43.8% | $83,814 +15% |
| 2023 | $3,128 +148.4% | $72,885 +5.7% |
| 2022 | $1,259 +3% | $68,979 +0.8% |
| 2021 | $1,222 +3.1% | $68,419 +5.3% |
| 2020 | $1,186 +4.8% | $65,003 +8.4% |
| 2019 | $1,132 +6.9% | $59,961 |
| 2018 | $1,059 | $59,961 +1.7% |
| 2017 | $1,059 | $58,963 +8.7% |
| 2016 | $1,059 +0.3% | $54,253 +24% |
| 2015 | $1,056 +3.2% | $43,744 +45.5% |
| 2014 | $1,023 | $30,063 |
| 2013 | -- | $30,063 +5.9% |
| 2012 | -- | $28,390 -24.2% |
| 2011 | -- | $37,451 -5.1% |
| 2010 | -- | $39,458 -12.5% |
| 2009 | -- | $45,120 |
| 2008 | -- | $45,120 -48.9% |
| 2007 | -- | $88,332 +8.2% |
| 2006 | -- | $81,646 +10.1% |
| 2005 | -- | $74,127 +52.5% |
| 2004 | -- | $48,594 +6.6% |
| 2003 | -- | $45,581 +7.8% |
| 2002 | -- | $42,290 +4.2% |
| 2001 | -- | $40,580 |
Find assessor info on the county website
Monthly payment
Est. payment
Payment breakdown
Explore the cost of this home by adjusting the details. Changes won't be saved.Climate risks
Neighborhood: Eldorado
Nearby schools
Schools provided by the listing agent
- Elementary: Antonello, Lee,Antonello, Lee
- Middle: Cram Brian & Teri
- High: Legacy
Source: LVR. This data may not be complete. We recommend contacting the local school district to confirm school assignments for this home.
- $405,0003 bd3 ba1.7k sqft1838 Falling Tree Ave, North Las Vegas, NV 89031Off Market

- $360,0003 bd2 ba1.7k sqft1830 Falling Tree Ave, North Las Vegas, NV 89031Off Market

- $399,7004 bd3 ba2k sqft1842 Falling Tree Ave, North Las Vegas, NV 89031Off Market

- $391,7004 bd3 ba1.8k sqft1826 Falling Tree Ave, North Las Vegas, NV 89031Off Market
Similar homes
- $400,0003 bd2 ba1.7k sqft5825 Vista Luna St, North Las Vegas, NV 89031For Sale
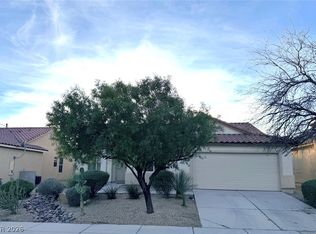 MLS ID #2833248, Tyler C. West, Specialists Property Managemen. LVR
- $350,0003 bd2 ba1.3k sqft705 Alecandro Daniel Ave, North Las Vegas, NV 89031For Sale
 MLS ID #2829082, Renee W. Viray, Sphere Real Estate. LVR
- $379,0003 bd2 ba1.1k sqft6640 Miragrande Dr, Las Vegas, NV 89108For Sale
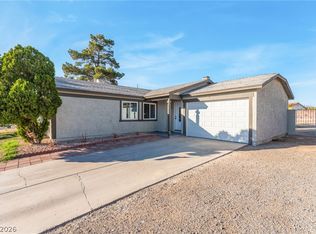 MLS ID #2835538, Pablo Covarrubias Jr, United Realty Group. LVR
- $369,9993 bd2 ba1.3k sqft4538 Old Canyon Ct, North Las Vegas, NV 89081For Sale
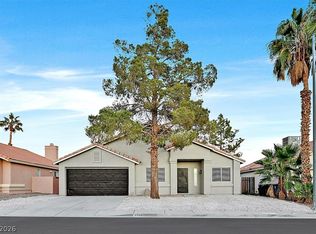 MLS ID #2833659, John McMahon, Blue Diamond Realty LLC. LVR
