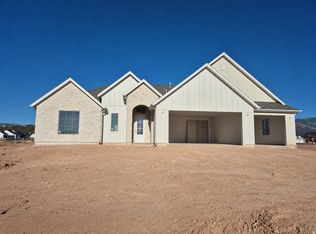
Be In Before Christmas !!! Situated on an impressive .8-acre lot, this beautifully appointed home offers space, comfort, and thoughtful upgrades throughout. The gourmet kitchen features extended-height cabinetry and a charming farmhouse sink, opening to a spacious great room with built-in cabinetry and a traditional fireplace. Retreat to the primary bath with a freestanding soaking tub and glass-enclosed shower. A deluxe mudroom, laundry cabinetry, and abundant storage add everyday convenience. Outside, the extended rear patio provides the perfect setting for entertaining, relaxing, and enjoying the expansive property. However, the star of the show is an impressive 20' x 46' RV garage with 16' ceilings, offering exceptional space for recreational vehicles, toys, and storage.
New construction
$889,900
1834 S 4525 W, Cedar City, UT 84720
4beds
3baths
2,350sqft
Single Family Residence
Built in 2026
0.8 Acres Lot
$-- Zestimate®
$379/sqft
$-- HOA
What's special
Expansive propertyCharming farmhouse sinkExtended rear patioTraditional fireplaceLaundry cabinetryGourmet kitchenExtended-height cabinetry
- 5 days
- 184
- 13
Zillow last checked:
Listing updated:
Listed by:
PAIGE MARSH,
STRATUM REAL ESTATE PLLC BRANCH ll,
Vanessa Elizabeth Romano 435-327-0076,
STRATUM REAL ESTATE GROUP PLLC
Source: WCBR,MLS#: 26-277179
Facts & features
Interior
Bedrooms & bathrooms
- Bedrooms: 4
- Bathrooms: 3
Primary bedroom
- Level: Main
Bedroom 2
- Level: Main
Bedroom 3
- Level: Main
Bedroom 4
- Level: Main
Bathroom
- Level: Main
Bathroom
- Level: Main
Bathroom
- Level: Main
Kitchen
- Level: Main
Laundry
- Level: Main
Living room
- Level: Main
Heating
- Natural Gas
Cooling
- Central Air
Features
- Number of fireplaces: 1
Interior area
- Total structure area: 2,350
- Total interior livable area: 2,350 sqft
- Finished area above ground: 2,350
Property
Parking
- Total spaces: 3
- Parking features: Attached, Extra Depth, Extra Height, RV Garage
- Attached garage spaces: 3
Features
- Stories: 1
- Has view: Yes
- View description: Mountain(s), Valley
Lot
- Size: 0.8 Acres
- Features: Cul-De-Sac, Level
Details
- Parcel number: 0503611
- Zoning description: Residential
Construction
Type & style
- Home type: SingleFamily
- Property subtype: Single Family Residence
Materials
- Brick, Stucco
- Foundation: Slab
- Roof: Asphalt
Condition
- Under Construction
- New construction: Yes
- Year built: 2026
Utilities & green energy
- Water: Culinary
- Utilities for property: Electricity Connected, Natural Gas Connected
Community & HOA
HOA
- Has HOA: No
Location
- Region: Cedar City
Financial & listing details
- Price per square foot: $379/sqft
- Annual tax amount: $1,237
- Date on market: 10/16/2026
- Cumulative days on market: 7 days
- Listing terms: Conventional,Cash,1031 Exchange
- Inclusions: Walk-in Closet(s), Sprinkler, Part, Sprinkler, Auto, Range Hood, Patio, Covered, Oven/Range, Built-in, Microwave, Landscaped, Partial, Horse Privileges, Home Warranty, Garden Tub, Fenced, Partial, Disposal, Dishwasher, Ceiling Fan(s)
- Electric utility on property: Yes
- Road surface type: Paved
Estimated market value
Not available
Estimated sales range
Not available
Not available
Price history
| Date | Event | Price |
|---|---|---|
| 10/16/2026 | Listed for sale | $889,900$379/sqft |
Source: ICBOR #118559 Report a problem | ||
Public tax history
Tax history is unavailable.
Monthly payment
Est. payment
Payment breakdown
Explore the cost of this home by adjusting the details. Changes won't be saved.Climate risks
Neighborhood: 84720


Similar homes
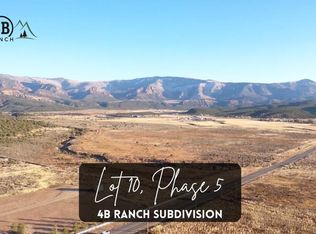
- $944,9004 bd3 ba2.5k sqft4180 W 1900 South Rnch Lot 1-4B, Cedar City, UT 84720For Sale
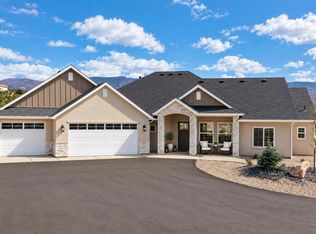 MLS ID #26-277057, Tayler D Christensen, ERA Realty Center. WCBR
- $889,0005 bd3 ba2.8k sqft4203 W 1800 S, Cedar City, UT 84720New Construction
 MLS ID #118148, Kevin Irons. ICBOR
- $859,9003 bd3 ba2.3k sqft1950 S Hidden Canyon Rd, Cedar City, UT 84720For Sale
 MLS ID #117954, Alex Meisner. ICBOR
- $949,9005 bd3 ba2.9k sqft1772 S 4150 W, Cedar City, UT 84720For Sale
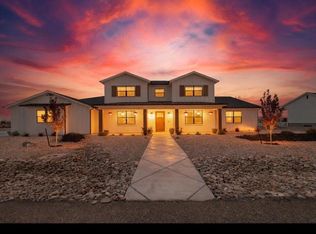 MLS ID #117265, Michael David Heslop. ICBOR
- $549,0003 bd3 ba3.1k sqft115 S 3900 W, Cedar City, UT 84720For Sale
 MLS ID #2191767, Tracee Jeffs, ERA Realty Center Inc (Mountain Man). UtahRealEstate.com
- $895,0003 bd3 ba2.4k sqft1982 S High Juniper Dr, Cedar City, UT 84720For SaleMLS ID #2130909, Eddy Ortiz, Summit Sotheby's International Realty. UtahRealEstate.com
- $650,0006 bd3 ba3.4k sqft4140 W 975 S, Cedar City, UT 84720For SaleMLS ID #2180969, Justin G Lee, Red Carpet Real Estate. UtahRealEstate.com
- $634,5006 bd4 ba3.4k sqft1073 S 4425 W, Cedar City, UT 84720For SaleMLS ID #2176556, Peter Dill, Homes International. UtahRealEstate.com
- $480,0003 bd2 ba1.6k sqft151 N 2875 W, Cedar City, UT 84720For SaleMLS ID #2191786, Norma Perez, Luxury Group. UtahRealEstate.com
