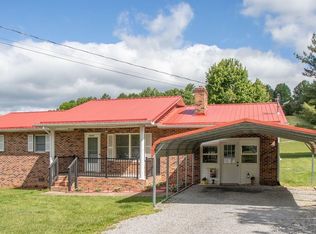
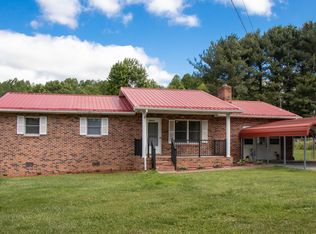
Welcome to this jewel located in Abingdon, VA! This one-level brick ranch is situated on a little over 1/2 an acre and within 3 miles of all the amenities of downtown Abingdon, including Barter Theatre, parks, lots of shopping, dining, arts, and more. Features of the house include 3 bedrooms, including a primary bedroom with private bath and walk-in closet. The other two bedrooms are comfortably sized with closets. A convenient full bath is located in the hallway and beautifully designed. The spacious living area is so nice! It has a cozy fireplace and built-in bookcases. The eat-in kitchen has a bar area, stainless appliances, which convey, newly painted cabinets, and an adjacent laundry area. Off of the kitchen is a spectacular sunroom with lots of windows and a mini-split system has been added for warmth as it is currently utilized as an office area, but can be used as a dining area, sitting room, art studio, or any bonus room you envision for your new home. Step out of the sunroom onto a porch overlooking the huge, level yard. Trees align the property for a privacy feel and a portion of the property is fenced. The attached one-car garage, with remote opening and lots of storage space, is accessible to the kitchen by five steps. Current owners have put new flooring throughout, except laundry area. House has a private septic and public water. Property has natural gas hookup. Located out in the county, so no city taxes! This property is a diamond for sure. Please schedule a showing with your favorite realtor to view the property. All information contained in this listing is deemed reliable, but not guaranteed. Buyer to verify any information contained herein.
Sold for $258,000
$258,000
18345 Adare Ln, Abingdon, VA 24210
3beds
1,448sqft
Single Family Residence, Residential
Built in 1988
0.53 Acres Lot
$285,600 Zestimate®
$178/sqft
$1,729 Estimated rent
Home value
$285,600
$271,000 - $300,000
$1,729/mo
Zestimate® history
Owner options
List your home for rent
$1,729/mo
Rent Zestimate®
Find your next renter with Zillow Rental Manager. Plus, with online applications, you can quickly screen prospective tenants – for free.
$1,729/mo
Rent Zestimate®
Refinance and save
$1,616/mo
Est. payment
Refinancing to a lower rate could help reduce your monthly payments and save thousands over the life of the loan.
$1,616/mo
Est. payment
Explore your selling options
Work with a Zillow partner agent
Leverage their expertise and Zillow's premium Showcase listings to get your home seen by more buyers.
Get startedList with your own agent
Get your home in front of millions of buyers by listing it on Zillow.
Learn how to do itSell it yourself
Take full control of how buyers see your home on Zillow by listing For Sale by Owner (FSBO).
List your homeWhat's special
Cozy fireplacePrivate bathArt studioStainless appliancesBar areaAdjacent laundry areaNewly painted cabinets
Zillow last checked:
Listing updated:
Listed by:
Amanda Green 276-690-5465,
Century 21 Legacy Fort Henry
Bought with:
Douglas Callebs, 0225057252
Callebs Realty
Source: TVRMLS,MLS#: 9964163
Facts & features
Interior
Bedrooms & bathrooms
- Bedrooms: 3
- Bathrooms: 2
- Full bathrooms: 2
Heating
- Heat Pump
Cooling
- Heat Pump
Appliances
- Included: Dishwasher, Electric Range, Microwave, Refrigerator
- Laundry: Electric Dryer Hookup, Washer Hookup
Features
- Bar, Built-in Features, Eat-in Kitchen, Walk-In Closet(s)
- Flooring: Laminate, Tile
- Basement: Crawl Space
- Number of fireplaces: 1
- Fireplace features: Gas Log, Living Room
Interior area
- Total structure area: 1,448
- Total interior livable area: 1,448 sqft
- Finished area below ground: 0
Property
Parking
- Total spaces: 1
- Parking features: Deeded, Attached, Parking Pad
- Attached garage spaces: 1
Features
- Levels: One
- Stories: 1
- Patio & porch: Back, Porch
- Exterior features: See Remarks
- Fencing: Back Yard
Lot
- Size: 0.53 Acres
- Dimensions: 110 x 212
- Topography: Level
Details
- Parcel number: 103 5 14
- Zoning: Residential
Construction
Type & style
- Home type: SingleFamily
- Architectural style: Ranch
- Property subtype: Single Family Residence, Residential
Materials
- Brick
- Roof: Shingle
Condition
- Above Average
- New construction: No
- Year built: 1988
Utilities & green energy
- Sewer: Septic Tank
- Water: Public
Community & HOA
Community
- Subdivision: Not In Subdivision
HOA
- Has HOA: No
Location
- Region: Abingdon
Financial & listing details
- Price per square foot: $178/sqft
- Tax assessed value: $235,700
- Annual tax amount: $1,014
- Date on market: 4/6/2024
- Listing terms: Cash,Conventional,FHA,VA Loan
Price history
| Date | Event | Price |
|---|---|---|
| 5/23/2024 | Sold | $258,000-0.7%$178/sqft |
Source: TVRMLS #9964163 Report a problem | ||
| 4/10/2024 | Pending sale | $259,900$179/sqft |
Source: TVRMLS #9964163 Report a problem | ||
| 4/10/2024 | Contingent | $259,900$179/sqft |
Source: TVRMLS #9964163 Report a problem | ||
| 4/6/2024 | Listed for sale | $259,900+79.2%$179/sqft |
Source: TVRMLS #9964163 Report a problem | ||
| 6/15/2020 | Sold | $145,000+15.1%$100/sqft |
Source: TVRMLS #9907761 Report a problem | ||
| 11/24/2015 | Sold | $126,000$87/sqft |
Source: TVRMLS #367092 Report a problem | ||
Public tax history
| Year | Property taxes | Tax assessment |
|---|---|---|
| 2025 | $1,014 +17.5% | $235,700 +64% |
| 2024 | $862 | $143,700 |
| 2023 | $862 | $143,700 |
| 2022 | $862 | $143,700 |
| 2021 | $862 +7.6% | $143,700 |
| 2020 | $801 | $143,700 +13% |
| 2019 | $801 | $127,200 |
| 2018 | $801 -2.8% | $127,200 |
| 2017 | $824 | $127,200 -2.8% |
| 2016 | $824 | $130,800 |
| 2015 | $824 | $130,800 |
| 2014 | $824 | $130,800 |
| 2013 | -- | $130,800 |
| 2012 | -- | $130,800 |
| 2011 | -- | $130,800 |
| 2010 | -- | $130,800 |
| 2009 | -- | $130,800 +16.4% |
| 2008 | -- | $112,400 |
| 2007 | -- | $112,400 |
| 2006 | -- | $112,400 |
| 2005 | $641 +0.6% | $112,400 +5.9% |
| 2004 | $637 +5.3% | $106,100 |
| 2003 | $605 | $106,100 |
| 2002 | $605 +17.9% | $106,100 +36.6% |
| 2001 | $513 | $77,700 |
Find assessor info on the county website
Neighborhood: 24210
Nearby homes
- $247,6003 bd2 ba1.2k sqft18335 Adare Ln, Abingdon, VA 24210Off Market
- $270,0003 bd2 ba1.7k sqft269000-18373 Woodland Hills Rd, Abingdon, VA 24210Sold
- $68,90015.3 acresAdare Ln, Abingdon, VA 24210Off Market
- $270,0003 bd2 ba1.7k sqft18373 Woodland Hills Rd, Abingdon, VA 24210Sold
- $181,8002 bd1 ba1.1k sqft18342 Adare Ln, Abingdon, VA 24210Off Market
- $250,0003 bd2 ba1.2k sqft18379 Woodland Hills Rd, Abingdon, VA 24210Off Market
- $183,8003 bd1 ba1.1k sqft18330 Adare Ln, Abingdon, VA 24210Off Market
- $118,1002 bd1 ba1.7k sqft18315 Adare Ln, Abingdon, VA 24210Off Market
Nearby schools
GreatSchools rating
- 8/10Abingdon Elementary SchoolGrades: PK-5Distance: 1.2 mi
- 8/10E.B. Stanley Middle SchoolGrades: 6-8Distance: 4.8 mi
- 5/10Abingdon High SchoolGrades: 9-12Distance: 4.7 mi
Schools provided by the listing agent
- Elementary: Abingdon
- Middle: E. B. Stanley
- High: Abingdon
Source: TVRMLS. This data may not be complete. We recommend contacting the local school district to confirm school assignments for this home.


Get pre-qualified for a loan
At Zillow Home Loans, we can pre-qualify you in as little as 5 minutes with no impact to your credit score.An equal housing lender. NMLS #10287.
- Virginia
- Washington County
- Abingdon
- 24210
- 18345 Adare Ln
