This charming 3-bedroom, 2-bath ranch-style home sits on a spacious, flat lot with an outbuilding and plenty of recent updates. The layout features a large master bedroom with an en suite bath, walk-in closet, and long vanity, plus a newly added walk-in shower for easy access. Fresh flooring in the bedrooms and family room, along with new paint in many areas, give the home a bright feel. The hall bath has updated lighting and cabinet, while the durable metal roof and 2022 heat pump add peace of mind. The kitchen boasts recently stained cabinets, brand-new refrigerator and stove, ample counter space, a new backsplash, and a breakfast bar. Enjoy fresh landscaping, a newly stained deck and outbuilding, and a sun-filled living room with a fireplace insert. Outdoor perks include a back deck, covered front porch with new railing, and a removable carport. Conveniently located near Abingdon Elementary and minutes from Historic Abingdon, Virginia.
Sold for $270,000
$270,000
18373 Woodland Hills Rd, Abingdon, VA 24210
3beds
1,710sqft
Single Family Residence, Residential
Built in 1985
0.5 Acres Lot
$270,100 Zestimate®
$158/sqft
$1,773 Estimated rent
Home value
$270,100
Estimated sales range
Not available
$1,773/mo
Zestimate® history
Owner options
List your home for rent
$1,773/mo
Rent Zestimate®
Find your next renter with Zillow Rental Manager. Plus, with online applications, you can quickly screen prospective tenants – for free.
$1,773/mo
Rent Zestimate®
Refinance and save
$1,691/mo
Est. payment
Refinancing to a lower rate could help reduce your monthly payments and save thousands over the life of the loan.
$1,691/mo
Est. payment
Explore your selling options
Work with a Zillow partner agent
Leverage their expertise and Zillow's premium Showcase listings to get your home seen by more buyers.
Get startedList with your own agent
Get your home in front of millions of buyers by listing it on Zillow.
Learn how to do itSell it yourself
Take full control of how buyers see your home on Zillow by listing For Sale by Owner (FSBO).
List your homeWhat's special
Durable metal roofFresh landscapingRemovable carportSpacious flat lotBreakfast barBack deckAmple counter space
Zillow last checked:
Listing updated:
Listed by:
Zuleika Hodges 561-685-9925,
Berkshire HHS, Jones Property Group,
Alison McCabe 423-989-4100,
Berkshire HHS, Jones Property Group
Bought with:
Jenny Woods, 0225259358
Matt Smith Realty
Source: TVRMLS,MLS#: 9995497
Facts & features
Interior
Bedrooms & bathrooms
- Bedrooms: 3
- Bathrooms: 2
- Full bathrooms: 2
Heating
- Central
Cooling
- Heat Pump
Features
- Basement: Crawl Space
- Has fireplace: Yes
- Fireplace features: Insert, Living Room
Interior area
- Total structure area: 1,710
- Total interior livable area: 1,710 sqft
Property
Parking
- Parking features: Carport
- Has carport: Yes
Features
- Levels: One
- Stories: 1
Lot
- Size: 0.5 Acres
- Topography: Level, Rolling Slope
Details
- Parcel number: 103 5 13
- Zoning: Residential, General
Construction
Type & style
- Home type: SingleFamily
- Architectural style: Ranch
- Property subtype: Single Family Residence, Residential
Materials
- Brick
- Roof: Metal
Condition
- Above Average,Average
- New construction: No
- Year built: 1985
Utilities & green energy
- Sewer: Public Sewer
- Water: Public
- Utilities for property: Natural Gas Available
Community & HOA
Community
- Subdivision: Not In Subdivision
HOA
- Has HOA: No
Location
- Region: Abingdon
Financial & listing details
- Price per square foot: $158/sqft
- Tax assessed value: $242,500
- Annual tax amount: $1,043
- Date on market: 5/16/2026
- Listing terms: Cash,Conventional,FHA,VA Loan
Price history
| Date | Event | Price |
|---|---|---|
| 8/4/2026 | Sold | $270,000+0.4%$158/sqft |
Source: TVRMLS #9995497 Report a problem | ||
| 5/18/2026 | Pending sale | $269,000$157/sqft |
Source: TVRMLS #9995497 Report a problem | ||
| 5/16/2026 | Listed for sale | $269,000+100%$157/sqft |
Source: TVRMLS #9995497 Report a problem | ||
| 11/8/2009 | Listing removed | $134,500$79/sqft |
Source: e-List.me #3001035 Report a problem | ||
| 6/30/2009 | Listed for sale | $134,500+1.5%$79/sqft |
Source: e-List.me #3001035 Report a problem | ||
| 7/30/2007 | Sold | $132,500$77/sqft |
Source: Public Record Report a problem | ||
Public tax history
| Year | Property taxes | Tax assessment |
|---|---|---|
| 2025 | $1,043 +19.2% | $242,500 +66.3% |
| 2024 | $875 | $145,800 |
| 2023 | $875 | $145,800 |
| 2022 | $875 | $145,800 |
| 2021 | $875 +8.2% | $145,800 |
| 2020 | $808 | $145,800 +13.6% |
| 2019 | $808 | $128,300 |
| 2018 | $808 +2.1% | $128,300 |
| 2017 | $792 | $128,300 +2.1% |
| 2016 | $792 | $125,700 |
| 2015 | $792 | $125,700 |
| 2014 | $792 | $125,700 |
| 2013 | -- | $125,700 +4.2% |
| 2012 | -- | $120,600 |
| 2011 | -- | $120,600 |
| 2010 | -- | $120,600 +2.6% |
| 2009 | -- | $117,500 +17.6% |
| 2008 | -- | $99,900 |
| 2007 | -- | $99,900 |
| 2006 | -- | $99,900 |
| 2005 | $569 -1.8% | $99,900 +3.4% |
| 2004 | $580 +5.3% | $96,600 |
| 2003 | $551 | $96,600 |
| 2002 | $551 +12.7% | $96,600 +30.5% |
| 2001 | $488 | $74,000 |
Find assessor info on the county website
Neighborhood: 24210
Nearby homes
- $270,0003 bd2 ba1.7k sqft269000-18373 Woodland Hills Rd, Abingdon, VA 24210Sold
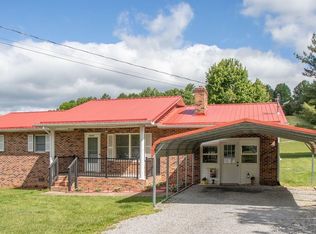
- $258,0003 bd2 ba1.4k sqft18345 Adare Ln, Abingdon, VA 24210Sold
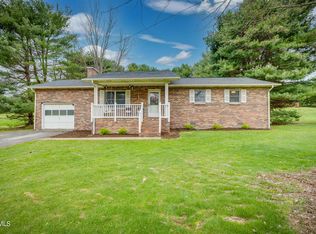
- $250,0003 bd2 ba1.2k sqft18379 Woodland Hills Rd, Abingdon, VA 24210Off Market

- $68,90015.3 acresAdare Ln, Abingdon, VA 24210Off Market
- $181,8002 bd1 ba1.1k sqft18342 Adare Ln, Abingdon, VA 24210Off Market
- $247,6003 bd2 ba1.2k sqft18335 Adare Ln, Abingdon, VA 24210Off Market
- $91,5003 bd1 ba1.4k sqft18386 Woodland Hills Rd, Abingdon, VA 24210Off Market
- $183,8003 bd1 ba1.1k sqft18330 Adare Ln, Abingdon, VA 24210Off Market
Nearby schools
GreatSchools rating
- 8/10Abingdon Elementary SchoolGrades: PK-5Distance: 1.2 mi
- 8/10E.B. Stanley Middle SchoolGrades: 6-8Distance: 4.7 mi
- 5/10Abingdon High SchoolGrades: 9-12Distance: 4.7 mi
Schools provided by the listing agent
- Elementary: Abingdon
- Middle: E. B. Stanley
- High: Abingdon
Source: TVRMLS. This data may not be complete. We recommend contacting the local school district to confirm school assignments for this home.


Get pre-qualified for a loan
At Zillow Home Loans, we can pre-qualify you in as little as 5 minutes with no impact to your credit score.An equal housing lender. NMLS #10287.
- Virginia
- Washington County
- Abingdon
- 24210
- 18373 Woodland Hills Rd
