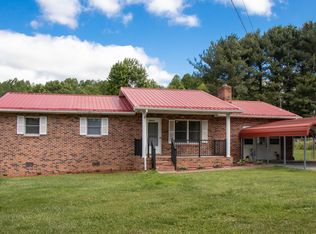
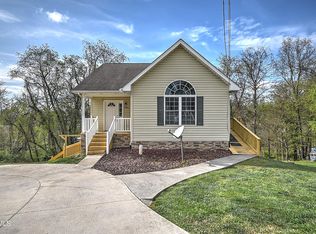
This charming 3-bedroom, 2-bath ranch-style home sits on a spacious, flat lot with an outbuilding and plenty of recent updates. The layout features a large master bedroom with an en suite bath, walk-in closet, and long vanity, plus a newly added walk-in shower for easy access. Fresh flooring in the bedrooms and family room, along with new paint in many areas, give the home a bright feel. The hall bath has updated lighting and cabinet, while the durable metal roof and 2022 heat pump add peace of mind. The kitchen boasts recently stained cabinets, brand-new refrigerator and stove, ample counter space, a new backsplash, and a breakfast bar. Enjoy fresh landscaping, a newly stained deck and outbuilding, and a sun-filled living room with a fireplace insert. Outdoor perks include a back deck, covered front porch with new railing, and a removable carport. Conveniently located near Abingdon Elementary and minutes from Historic Abingdon, Virginia.
Pending
$269,000
269000-18373 Woodland Hills Rd, Abingdon, VA 24210
3beds
1,710sqft
:
Get pre-qualified$1,621/mo
Single Family Residence
Built in 1985
0.5 Acres Lot
$-- Zestimate®
$157/sqft
$-- HOA
What's special
- 71 days |
- 22 |
- 0 |
Zillow last checked:
Listing updated:
Listed by:
Alison Gill Mccabe 276-356-4471,
BHHS Jones Property Group VA 276-628-2618,
Zuleika Hodges 561-685-9925,
BHHS Jones Property Group TN
Source: SWVAR,MLS#: 110107
Facts & features
Interior
Bedrooms & bathrooms
- Bedrooms: 3
- Bathrooms: 2
- Full bathrooms: 2
Primary bedroom
- Level: First
Bedroom 2
- Level: First
Bedroom 3
- Level: First
Bathroom
- Level: First
Bathroom 2
- Level: First
Dining room
- Level: First
Family room
- Level: First
Kitchen
- Level: First
Living room
- Level: First
Basement
- Area: 0
Heating
- Heat Pump
Cooling
- Heat Pump
Appliances
- Included: Dishwasher, Range, Range Hood, Refrigerator
Features
- Newer Paint
- Flooring: Newer Floor Covering, Tile, Vinyl
- Windows: Wood Frames, Window Treatments
- Basement: Crawl Space,None
- Has fireplace: Yes
- Fireplace features: Brick, Insert
Interior area
- Total structure area: 1,710
- Total interior livable area: 1,710 sqft
- Finished area above ground: 1,710
- Finished area below ground: 0
Video & virtual tour
Property
Parking
- Total spaces: 1
- Parking features: Detached Carport
- Garage spaces: 1
- Has carport: Yes
Features
- Stories: 1
- Patio & porch: Deck, Porch
- Exterior features: Mature Trees
- Fencing: None
- Water view: None
- Waterfront features: None
Lot
- Size: 0.5 Acres
- Features: Level
Details
- Zoning: R
Construction
Type & style
- Home type: SingleFamily
- Architectural style: Ranch
- Property subtype: Single Family Residence
Materials
- Brick, Dry Wall
- Foundation: Block
- Roof: Metal
Condition
- Exterior Condition: Very Good,Interior Condition: Very Good
- Year built: 1985
Utilities & green energy
- Sewer: Public Sewer
- Water: Public
- Utilities for property: Natural Gas Connected
Community & HOA
Community
- Security: Smoke Detector(s)
HOA
- Has HOA: No
- Services included: None
Location
- Region: Abingdon
Financial & listing details
- Price per square foot: $157/sqft
- Annual tax amount: $1,042
- Date on market: 5/15/2026
- Road surface type: Paved
Estimated market value
Not available
Estimated sales range
Not available
Not available
Price history
| Date | Event | Price |
|---|---|---|
| 6/28/2026 | Pending sale | $269,000$157/sqft |
Source:  SWVAR #110107 Report a problem SWVAR #110107 Report a problem | ||
| 5/18/2026 | Contingent | $269,000$157/sqft |
Source: SWVAR #110107 Report a problem | ||
| 5/15/2026 | Listed for sale | $269,000$157/sqft |
Source: SWVAR #110107 Report a problem | ||
Public tax history
Tax history is unavailable.
Monthly payment
Est. payment
Payment breakdown
Explore the cost of this home by adjusting the details. Changes won't be saved.Climate risks
Neighborhood: 24210
Nearby schools
GreatSchools rating
- 8/10Abingdon Elementary SchoolGrades: PK-5Distance: 1.2 mi
- 8/10E.B. Stanley Middle SchoolGrades: 6-8Distance: 4.7 mi
- 5/10Abingdon High SchoolGrades: 9-12Distance: 4.7 mi
Schools provided by the listing agent
- Elementary: Abingdon
- Middle: E B Stanley
- High: Abingdon
Source: SWVAR. This data may not be complete. We recommend contacting the local school district to confirm school assignments for this home.
- $269,0003 bd2 ba1.7k sqft18373 Woodland Hills Rd, Abingdon, VA 24210Pending
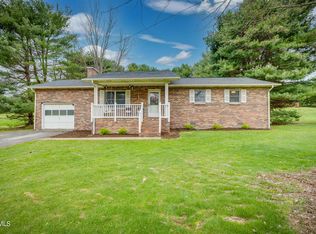
- $258,0003 bd2 ba1.4k sqft18345 Adare Ln, Abingdon, VA 24210Sold
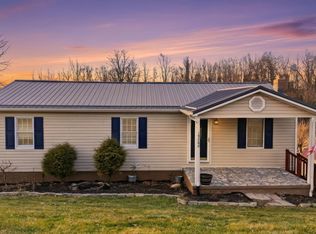
- $257,3003 bd2 ba1.2k sqft18379 Woodland Hills Rd, Abingdon, VA 24210Off Market

- $68,90015.3 AcresAdare Ln, Abingdon, VA 24210Off Market
- $188,1002 bd1 ba1.1k sqft18342 Adare Ln, Abingdon, VA 24210Off Market
- $255,3003 bd2 ba1.2k sqft18335 Adare Ln, Abingdon, VA 24210Off Market
- $91,5003 bd1 ba1.4k sqft18386 Woodland Hills Rd, Abingdon, VA 24210Off Market
- $193,2003 bd1 ba1.1k sqft18330 Adare Ln, Abingdon, VA 24210Off Market
A local agent can set up tours, give advice and negotiate with sellers.
A local lender can help you make sure your offer is ready when you are.
Similar homes
- $325,0004 bd2 ba1.9k sqft19201 Moulin St, Abingdon, VA 24210For Sale

 MLS ID #110339, Jason Harris, The Mahaffey Agency. SWVAR
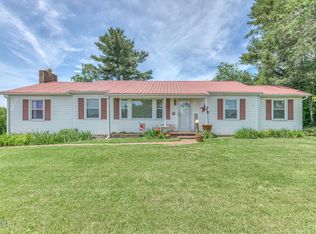
 - $259,8993 bd2 ba2.1k sqft19486 Astor Rd, Abingdon, VA 24210For Sale
 MLS ID #9991206, Paige Scott. TVRMLS
 - $245,0003 bd2 ba1.4k sqft315 Lowry Dr, Abingdon, VA 24210For Sale
 MLS ID #9996342, Stephanie Booher. TVRMLS
 - $299,9004 bd3 ba2.3k sqft245 Leonard St NW, Abingdon, VA 24210For Sale
 MLS ID #9993897, Kashia Bordwine. TVRMLS
 - $315,9003 bd3 ba1.8k sqft18403 Ironwood Loop, Abingdon, VA 24210For SaleMLS ID #110149, Dave Prater, Price Richards Residential. SWVAR
- $229,9003 bd2 ba1.2k sqft684 Hallock Cir, Abingdon, VA 24210For SaleMLS ID #110703, Karen Raines, Landmark Realty. SWVAR
- $369,5003 bd2 ba1.3k sqft17461 Wyndale Rd, Abingdon, VA 24210For SaleMLS ID #110586, Matt Smith, Matt Smith Realty. SWVAR
- $275,0003 bd2 ba1k sqft18145 Macedonia Rd, Abingdon, VA 24211For SaleMLS ID #110183, Karen Raines, Landmark Realty. SWVAR
- $315,0003 bd3 ba2k sqft20031 McCray Dr, Abingdon, VA 24211For SaleMLS ID #11830854, W. Bear Lloyd, W. Bear Lloyd Auctions & Real Estate. My State MLS
- $259,9003 bd2 ba1.6k sqft15096 Denham Dr #0, Abingdon, VA 24210For SaleMLS ID #9990678, Donna Estes. TVRMLS
- $265,0004 bd2 ba1.7k sqft145 Homestead Dr, Bristol, VA 24201For SaleMLS ID #9994998, Brian Parlier. TVRMLS
- $269,9004 bd3 ba2.5k sqft101 Smartview Ln #101, Abingdon, VA 24210For SaleMLS ID #9995077, Garrett Addington. TVRMLS
- $256,8003 bd2 ba1.5k sqft226 High Oak Dr, Bristol, VA 24201For SaleMLS ID #104693, Debbie Lambert, Matt Smith Realty. SWVAR
- $217,9002 bd3 ba1.1k sqft934 Beverly Dr, Abingdon, VA 24210For SaleMLS ID #109804, Gregory Thompson, Eagle Realty. SWVAR
- $269,0003 bd3 ba2.1k sqft501 Cheyenne Rd, Bristol, VA 24201For SaleMLS ID #9994484, Daniel Shew. TVRMLS
- $299,5002 bd2 ba1.6k sqft20495 Blue Spruce Rd, Bristol, VA 24202For SaleMLS ID #110453, Carol Jones, BHHS Jones Property Group VA. SWVAR
- $259,9003 bd3 ba1.5k sqft22234 Pinebrook Dr, Bristol, VA 24202For SaleMLS ID #9994643, Amy Booher. TVRMLS
- $271,9003 bd2 ba1.6k sqft116 Eastside Dr, Bristol, TN 37620For SaleMLS ID #9997764, Katelyn Baker. TVRMLS
- $217,9002 bd3 ba1.1k sqft934 Beverly Dr #4, Abingdon, VA 24210For SaleMLS ID #9994461, Greg Thompson. TVRMLS
- $269,0003 bd2 ba2k sqft1411 Island Rd, Bristol, VA 24201For SaleMLS ID #110637, Donna Bise, Matt Smith Realty. SWVAR
