Incredibly spacious 3 BR/3.5 bath townhome in the heart of Glen Town Center. This oversized unit live live a single family home, nestled in an absolutely unbeatable location. Enter through a beautiful foyer with a winding staircase guiding you throughout the home. Vaulted ceilings provide tons of natural lights, no matter the floor. Formal living/dining room plus spacious kitchen featuring eat in island, ample cabinetry, granite counters and stainless appliances. Gorgeous woodwork throughout the home, private deck off of the rear of the kitchen and endless storage throughout. Basement features full bathroom, bar area and secondary living space, also perfect for an office. Primary bedroom located on it's own level featuring spa like en-suite bathroom with standing shower, large tub, double dinks and multiple walk in closets. Sitting room/library as extension of primary bedroom- a truly unique feature! Top floor has he final 2 bedrooms plus another full bathroom. 2 car attached garage included in the price. This location is unbeatable in the center of endless shops, restaurant, golf course and everything else the Glen has to offer! This property is a short sale.
Closed
$625,000
1835 Admiral Ct, Glenview, IL 60026
3beds
3,364sqft
Townhouse, Single Family Residence
Built in 2005
-- sqft lot
$731,200 Zestimate®
$186/sqft
$5,514 Estimated rent
Home value
$731,200
$687,000 - $775,000
$5,514/mo
Zestimate® history
Owner options
List your home for rent
$5,514/mo
Rent Zestimate®
Find your next renter with Zillow Rental Manager. Plus, with online applications, you can quickly screen prospective tenants – for free.
$5,514/mo
Rent Zestimate®
Refinance and save
$4,990/mo
Est. payment
Refinancing to a lower rate could help reduce your monthly payments and save thousands over the life of the loan.
$4,990/mo
Est. payment
Explore your selling options
Work with a Zillow partner agent
Leverage their expertise and Zillow's premium Showcase listings to get your home seen by more buyers.
Get startedList with your own agent
Get your home in front of millions of buyers by listing it on Zillow.
Learn how to do itSell it yourself
Take full control of how buyers see your home on Zillow by listing For Sale by Owner (FSBO).
List your homeWhat's special
Zillow last checked:
Listing updated:
Listed by:
Scott Newman 847-894-5773,
Keller Williams ONEChicago,
Michelle Andrew,
Keller Williams ONEChicago
Bought with:
Robert Uhland
Northshore RE Professionals
Source: MRED as distributed by MLS GRID,MLS#: 11296924
Facts & features
Interior
Bedrooms & bathrooms
- Bedrooms: 3
- Bathrooms: 4
- Full bathrooms: 3
- 1/2 bathrooms: 1
Primary bedroom
- Features: Bathroom (Full)
- Level: Third
- Area: 672 Square Feet
- Dimensions: 28X24
Bedroom 2
- Level: Fourth
- Area: 192 Square Feet
- Dimensions: 16X12
Bedroom 3
- Level: Fourth
- Area: 180 Square Feet
- Dimensions: 15X12
Bar entertainment
- Level: Lower
- Area: 99 Square Feet
- Dimensions: 11X9
Dining room
- Features: Flooring (Hardwood)
- Level: Second
- Area: 240 Square Feet
- Dimensions: 12X20
Family room
- Features: Flooring (Carpet)
- Level: Lower
- Area: 288 Square Feet
- Dimensions: 18X16
Kitchen
- Features: Kitchen (Eating Area-Breakfast Bar, Eating Area-Table Space, Island, Granite Counters), Flooring (Hardwood)
- Level: Second
- Area: 180 Square Feet
- Dimensions: 15X12
Laundry
- Level: Third
- Area: 54 Square Feet
- Dimensions: 9X6
Living room
- Features: Flooring (Hardwood)
- Level: Main
- Area: 414 Square Feet
- Dimensions: 18X23
Heating
- Natural Gas
Cooling
- Central Air
Appliances
- Included: Double Oven, Microwave, Dishwasher, Bar Fridge, Washer, Dryer
- Laundry: Washer Hookup, In Unit
Features
- Cathedral Ceiling(s), Wet Bar, Storage, Built-in Features, Walk-In Closet(s), Bookcases, Open Floorplan, Granite Counters
- Flooring: Hardwood, Carpet
- Basement: Finished,Full
- Number of fireplaces: 1
- Fireplace features: Wood Burning, Living Room
Interior area
- Total structure area: 3,864
- Total interior livable area: 3,364 sqft
- Finished area below ground: 500
Property
Parking
- Total spaces: 2
- Parking features: On Site, Garage Owned, Attached, Garage
- Attached garage spaces: 2
Accessibility
- Accessibility features: No Disability Access
Features
- Patio & porch: Deck
Details
- Parcel number: 04271030501112
- Special conditions: Short Sale
Construction
Type & style
- Home type: Townhouse
- Property subtype: Townhouse, Single Family Residence
Materials
- Brick
Condition
- New construction: No
- Year built: 2005
Utilities & green energy
- Sewer: Public Sewer
- Water: Public
Community & HOA
HOA
- Has HOA: Yes
- Services included: Parking, Insurance, Exterior Maintenance, Lawn Care, Scavenger, Snow Removal
- HOA fee: $525 monthly
Location
- Region: Glenview
Financial & listing details
- Price per square foot: $186/sqft
- Annual tax amount: $15,147
- Date on market: 1/3/2022
- Listing terms: Cash
- Ownership: Fee Simple w/ HO Assn.
Price history
| Date | Event | Price |
|---|---|---|
| 2/7/2024 | Sold | $625,000$186/sqft |
Source:  MRED as distributed by MLS GRID #11296924 Report a problem MRED as distributed by MLS GRID #11296924 Report a problem | ||
| 1/11/2022 | Contingent | $625,000$186/sqft |
Source: MRED as distributed by MLS GRID #11296924 Report a problem | ||
| 1/3/2022 | Listed for sale | $625,000$186/sqft |
Source: MRED as distributed by MLS GRID #11296924 Report a problem | ||
Public tax history
Tax history is unavailable.
Neighborhood: 60026
Nearby homes
- $900,0004 bd-- ba3.8k sqft1888 Patriot Blvd, Glenview, IL 60026Off Market
- $755,0003 bd4 ba3.2k sqft2005 Valor Ct, Glenview, IL 60026Sold
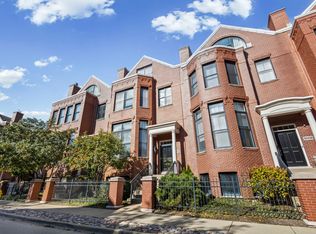
- $837,5003 bd4 ba4.2k sqft2016 Valor Ct, Glenview, IL 60026Off Market
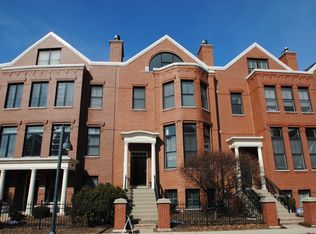
- $897,7003 bd4 ba4.2k sqft2048 Valor Ct, Glenview, IL 60026Off Market

- $739,0003 bd4 ba3.2k sqft2081 Valor Ct, Glenview, IL 60026Sold
- $724,0003 bd4 ba3.2k sqft2073 Valor Ct, Glenview, IL 60026Sold
- $922,9003 bd4 ba3.6k sqft2061 Valor Ct, Glenview, IL 60026Off Market
- $1,075,6003 bd3 ba4.2k sqft2029 Valor Ct, Glenview, IL 60026Off Market
- $1,165,3003 bd-- ba4.2k sqft2025 Valor Ct, Glenview, IL 60026Off Market
Nearby schools
GreatSchools rating
- NAWestbrook Elementary SchoolGrades: PK-2Distance: 1.1 mi
- 7/10Attea Middle SchoolGrades: 6-8Distance: 0.4 mi
- 9/10Glenbrook South High SchoolGrades: 9-12Distance: 1.4 mi
Schools provided by the listing agent
- Elementary: Glen Grove Elementary School
- Middle: Attea Middle School
- High: Glenbrook South High School
- District: 34
Source: MRED as distributed by MLS GRID. This data may not be complete. We recommend contacting the local school district to confirm school assignments for this home.
Get a cash offer in 3 minutes
Find out how much your home could sell for in as little as 3 minutes with a no-obligation cash offer.
Estimated market value
$731,200
Get a cash offer in 3 minutes
Find out how much your home could sell for in as little as 3 minutes with a no-obligation cash offer.
Estimated market value
$731,200
- Illinois
- Cook County
- Glenview
- 60026
- 1835 Admiral Ct
Nearby cities
Nearby zip codes
Other Glenview Topics
