This stunning, move-in ready Montrose home has an abundance of space, from the open-concept kitchen and living area to the large backyard with fruit trees and a new pergola! There's plenty of room for the whole family to enjoy the newly finished basement enhanced with an electric fireplace, plus three generously sized bedrooms with walk-in closets in two. You'll find a luxurious oversized soaking tub in the downstairs bathroom. The main-level living room features vaulted ceilings and natural light, and extends into the modern kitchen with a large island great for storage, gorgeous quartz countertops, a large pantry, and the informal dining area with back patio access. Off of the living room is the primary bedroom and en-suite bath with double sinks and a walk-in closet. Other upgrades include new stainless steel appliances, LVP flooring, soundproofing insulation between levels, a built-in tool case in the oversized 2-car garage, landscaping, and a lawn with front and back sprinklers. Situated in a family-friendly neighborhood near great parks, schools, and a splash pad and close to the state line with quick I-90 access for easy commuting, this spacious and well-maintained property has so much to offer!
Sold
Price Unknown
1835 N Clark Fork Pkwy, Post Falls, ID 83854
6beds
3baths
2,860sqft
Single Family Residence
Built in 2015
8,276 Square Feet Lot
$656,800 Zestimate®
$--/sqft
$3,383 Estimated rent
Home value
$656,800
$624,000 - $690,000
$3,383/mo
Zestimate® history
Owner options
List your home for rent
$3,383/mo
Rent Zestimate®
Find your next renter with Zillow Rental Manager. Plus, with online applications, you can quickly screen prospective tenants – for free.
$3,383/mo
Rent Zestimate®
Refinance and save
$300/mo
Est. payment
Refinancing to a lower rate could help reduce your monthly payments and save thousands over the life of the loan.
$300/mo
Est. payment
Explore your selling options
Work with a Zillow partner agent
Leverage their expertise and Zillow's premium Showcase listings to get your home seen by more buyers.
Get startedList with your own agent
Get your home in front of millions of buyers by listing it on Zillow.
Learn how to do itSell it yourself
Take full control of how buyers see your home on Zillow by listing For Sale by Owner (FSBO).
List your homeWhat's special
Zillow last checked:
Listing updated:
Listed by:
Luke Brown 208-771-2401,
KELLER WILLIAMS REALTY
Source: SELMLS,MLS#: 20241001
Facts & features
Interior
Bedrooms & bathrooms
- Bedrooms: 6
- Bathrooms: 3
- Main level bathrooms: 2
- Main level bedrooms: 3
Rooms
- Room types: Bedroom, Storage Room, Family Room, Master Bedroom, Special Rooms (See Remarks), Utility Room, Exercise Room
Primary bedroom
- Level: Main
Bedroom 2
- Level: Main
Bedroom 3
- Level: Main
Bedroom 4
- Level: Lower
Bathroom 1
- Description: Master En-Suite
- Level: Main
Bathroom 2
- Description: Full
- Level: Main
Bathroom 3
- Description: Full
- Level: Lower
Dining room
- Description: Informal
- Level: Main
Family room
- Level: Lower
Kitchen
- Level: Main
Living room
- Level: Main
Heating
- Electric, Fireplace(s), Forced Air, Furnace
Cooling
- Central Air, Air Conditioning
Appliances
- Included: Dishwasher, Disposal, Microwave, Range/Oven
- Laundry: Laundry Room, Lower Level
Features
- Walk-In Closet(s), High Speed Internet, Pantry, Storage, See Remarks
- Flooring: See Remarks
- Basement: Full,See Remarks
- Number of fireplaces: 1
- Fireplace features: Insert, 1 Fireplace
Interior area
- Total structure area: 2,860
- Total interior livable area: 2,860 sqft
- Finished area above ground: 1,430
- Finished area below ground: 1,430
Property
Parking
- Total spaces: 2
- Parking features: 2 Car Attached, Workshop in Garage, Other, Off Street, Open, Enclosed
- Attached garage spaces: 2
- Has uncovered spaces: Yes
Features
- Levels: One
- Stories: 1
- Patio & porch: Covered Patio, Covered Porch, See Remarks
- Fencing: Fenced
- Has view: Yes
- View description: Mountain(s)
Lot
- Size: 8,276 Square Feet
- Features: In Town, Landscaped, Level, Sprinklers, Other
Details
- Additional structures: Shed(s), See Remarks
- Parcel number: PK313001005A
- Zoning description: Residential
Construction
Type & style
- Home type: SingleFamily
- Property subtype: Single Family Residence
Materials
- Frame, Fiber Cement
- Foundation: Concrete Perimeter
- Roof: Composition
Condition
- Resale
- New construction: No
- Year built: 2015
Utilities & green energy
- Gas: Nearby
- Sewer: Public Sewer
- Water: Public
- Utilities for property: Electricity Connected, Cable Connected
Community & HOA
Community
- Features: See Remarks
HOA
- Has HOA: Yes
- HOA fee: $300 annually
Location
- Region: Post Falls
Financial & listing details
- Tax assessed value: $573,740
- Annual tax amount: $1,895
- Date on market: 5/3/2024
- Ownership: Fee Simple
- Electric utility on property: Yes
- Road surface type: Paved
Price history
| Date | Event | Price |
|---|---|---|
| 10/18/2024 | Sold | -- |
Source:  SELMLS #20241001 Report a problem SELMLS #20241001 Report a problem | ||
| 9/19/2024 | Pending sale | $639,900$224/sqft |
Source:  Coeur d'Alene MLS #24-3962 Report a problem Coeur d'Alene MLS #24-3962 Report a problem | ||
| 7/23/2024 | Contingent | $639,900$224/sqft |
Source: SELMLS #20241001 Report a problem | ||
| 6/28/2024 | Price change | $639,900-1.5%$224/sqft |
Source: Coeur d'Alene MLS #24-3962 Report a problem | ||
| 5/23/2024 | Price change | $649,900-1.5%$227/sqft |
Source: Coeur d'Alene MLS #24-3962 Report a problem | ||
| 5/3/2024 | Price change | $659,900+13.8%$231/sqft |
Source: Coeur d'Alene MLS #24-3962 Report a problem | ||
| 3/6/2022 | Pending sale | $580,000$203/sqft |
Source: Coeur d'Alene MLS #22-1317 Report a problem | ||
| 3/2/2022 | Listed for sale | $580,000$203/sqft |
Source: Coeur d'Alene MLS #22-1317 Report a problem | ||
Public tax history
| Year | Property taxes | Tax assessment |
|---|---|---|
| 2025 | $3,419 +411% | $573,740 +43.5% |
| 2024 | $669 -64.7% | $399,910 -3.6% |
| 2023 | $1,895 -35% | $414,895 -12.5% |
| 2022 | $2,913 +12.1% | $474,074 +30.4% |
| 2021 | $2,598 -0.3% | $363,590 +11.1% |
| 2020 | $2,605 +10.3% | $327,310 +7% |
| 2019 | $2,361 -9.4% | $305,800 +13.8% |
| 2018 | $2,605 +14.8% | $268,700 +8.2% |
| 2017 | $2,269 +63.5% | $248,420 |
| 2016 | $1,388 +317.3% | -- |
| 2015 | $333 | $42,000 +23.5% |
| 2013 | $333 | $34,000 |
| 2012 | -- | $34,000 +100% |
| 2011 | -- | $17,000 |
Find assessor info on the county website
Neighborhood: 83854
Nearby homes
- $480,8003 bd2 ba1.4k sqft1835 N Clarkfork Pkwy, Post Falls, ID 83854Off Market
- $497,8003 bd3 ba1.7k sqft1847 N Clark Fork Pkwy, Post Falls, ID 83854Off Market

- $--3 bd3 ba1.7k sqft1847 N Clark Fork Pkwy #1, Post Falls, ID 83854Off Market

- $586,6104 bd3 ba2.8k sqft1823 N Clark Fork Pkwy, Post Falls, ID 83854Off Market
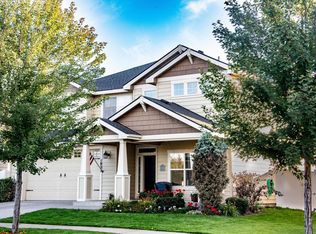
- $494,6003 bd2 ba1.5k sqft1859 N Clark Fork Pkwy, Post Falls, ID 83854Off Market
- $655,1004 bd3 ba2.4k sqft1809 N Clark Fork Pkwy, Post Falls, ID 83854Off Market
- $731,6004 bd4 ba2.6k sqft1786 N Wollaston Dr, Post Falls, ID 83854Off Market
- $688,7004 bd3 ba3.4k sqft1809 N Clarkfork Pkwy, Post Falls, ID 83854Off Market
Nearby schools
GreatSchools rating
- 5/10West Ridge Elementary SchoolGrades: PK-5Distance: 0.1 mi
- 5/10River City Middle SchoolGrades: 6-8Distance: 0.8 mi
- 2/10New Vision Alternative SchoolGrades: 9-12Distance: 1.2 mi
Sell for more on Zillow
Get a Zillow Showcase℠ listing at no additional cost and you could sell for .
$656,800
2% more
+$13,136
With Zillow Showcase(estimated)
$669,936
- Idaho
- Kootenai County
- Post Falls
- 83854
- 1835 N Clark Fork Pkwy
Nearby cities
Nearby zip codes
Other Post Falls Topics
