Skip main navigation
Off market
  • Price Unknown

    1847 N Clark Fork Pkwy #1, Post Falls, ID 83854

    3beds
    1,790sqft
    Apartment
    Built in ----
    -- sqft lot
    $-- Zestimate®
    $--/sqft
    $2,487 Estimated rent

    Home value

    Not available

    Estimated sales range

    Not available

    $2,487/mo

    Zestimate® history
    Loading
    Loading...

    Owner options

    List your home for rent

    $2,487/mo

    Rent Zestimate®

    Find your next renter with Zillow Rental Manager. Plus, with online applications, you can quickly screen prospective tenants – for free.

    Learn more

    $2,487/mo

    Rent Zestimate®

    Refinance and save

    Refinancing to a lower rate could help reduce your monthly payments and save thousands over the life of the loan.

    See today's rates

    Explore your selling options

    Work with a Zillow partner agent

    Leverage their expertise and Zillow's premium Showcase listings to get your home seen by more buyers.

    Get started

    List with your own agent

    Get your home in front of millions of buyers by listing it on Zillow.

    Learn how to do it

    Sell it yourself

    Take full control of how buyers see your home on Zillow by listing For Sale by Owner (FSBO).

    List your home

    What's special

    Oversized garageTwo story floor planTile backsplashesBeautiful curb appealNatural gas furnaceLots of natural lightWalk-in closet

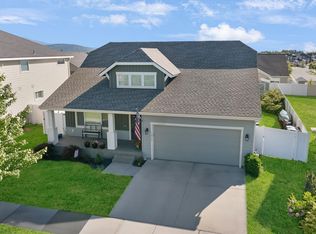
    Beautiful 3 bed 2.5 bath Home in Post Falls Don't let this chance pass you by! This one owner home was built in 2016 and this is just right across the street from West Ridge Elementary school and close to Willamette Park, with shopping and downtown just minutes away! Imagine being greeted by beautiful curb appeal and a covered front porch where you can relax on warm summer nights sipping lemonade and waving at neighbors as they stroll through this great new neighborhood. This lovely home features three bedrooms, two and a half bathrooms and an oversized garage in a two story floor plan with forced air A/C and a natural gas furnace to provide you comfort through all four seasons. Main level: The living room, with 9' tall ceilings and large picture windows, allows for lots of natural light and opens up into the kitchen and dining area. The kitchen features granite countertops, tile backsplashes, dishwasher, ceramic top range/oven, microwave, and pantry. The living room, dining room, and kitchen have upgraded luxury vinyl plank floors with a patio slider off of the dining room that leads to the partially fenced backyard. A half bath is conveniently located at the front of the home near the entry. Upstairs: A large master bedroom includes an ensuite bathroom with shower and a walk-in closet. There are two additional bedrooms, a bathroom with a tub/shower combo, a linen closet, and a laundry room. Treat your vehicles right by protecting them from the elements in the fully finished two car garage with additional space that could be used for storage or a workshop. One small dog is considered on a case-by-case basis with owner approval. No smoking. Application Fee: $40.00 Security Deposit: $2,695.00 Pet Deposit: $400.00/pet Monthly Pet Rent: $35.00/pet One small dog is considered on a case-by-case basis with owner approval. No smoking.

    This property is off market, which means it's not currently listed for sale or rent on Zillow. This may be different from what's available on other websites or public sources.

    Zillow last checked:

    Listing updated:

    Source: Zillow Rentals

    Facts & features

    Interior

    Bedrooms & bathrooms
    • Bedrooms: 3
    • Bathrooms: 3
    • Full bathrooms: 2
    • 1/2 bathrooms: 1
    Cooling
    • Central Air
    Appliances
    • Included: Dishwasher, Microwave, Oven, Refrigerator, WD Hookup
    • Laundry: Hookups
    Features
    • WD Hookup, Walk In Closet
    Interior area
    • Total interior livable area: 1,790 sqft

    Property

    Parking
    • Parking features: Attached
    • Has attached garage: Yes
    • Details: Contact manager
    Features
    • Exterior features: Walk In Closet

    Construction

    Type & style
    • Home type: Apartment
    • Property subtype: Apartment

    Community & HOA

    Community
    • Deposit fee: $2,695
    • Application fee: $40
    Location
    • Region: Post Falls

    Financial & listing details

    • Date on market: 6/19/2026
    • Date available: 08/14/2026
    • Lease term: 1 Year

    Price history

    DateEventPrice
    7/17/2026Listing removed$2,495$1/sqft
    Source: Zillow Rentals Report a problem
    6/19/2026Listed for rent$2,495$1/sqft
    Source: Zillow Rentals Report a problem

    Public tax history

    Tax history is unavailable.

    Neighborhood: 83854

    Nearby schools

    GreatSchools rating