Welcome to your peaceful oasis in Landmark Village, one of Chicago's most sought-after gated communities! Completely move in ready, this 3-bedroom, 2-bath townhome spans three thoughtfully designed levels and offers the perfect blend of space, privacy and style. The sun-drenched living room features rich hardwood floors, 9' high ceilings, a beautiful wood burning fireplace and a seamless living/dining concept with access to the private balcony that is perfect for summer entertaining. The open-concept layout is anchored by a modern kitchen, completely updated in 2015, with granite countertops, a breakfast bar, stainless steel appliances and timeless crisp white cabinetry that maximizes storage and functionality. A deep kitchen pantry provides plenty of additional storage space for snacks and staples. Natural light floods every corner and is enhanced by large windows and neutral tones (painted 2025) that create a serene and inviting atmosphere. The family room offers built-in shelving and media storage, the perfect set up for a home entertainment system. Up the stairs to the third floor, accented by the skylight above, you'll find the primary bedroom boasting two large closets with custom built professional closet organizers, hardwood floors and soaring ceilings. Located across the hall is the second bedroom. Currently styled as a nursery, this bedroom also has two closets with ample storage and built in closet organizers, hardwood floors and large windows that fill the space with natural light. Completing this floor is a gorgeously updated bathroom (2020). The marble topped double vanity and deep tub make relaxing, or freshening up, a spa like experience. The third bedroom, located on the first floor, is ideal for guests. Patio access and an en suite full bathroom (updated in 2020) allows them the privacy and comfort of their own space. This area can also be used as an office, studio or home gym depending on your needs. In addition to comfort and style this home also offers convenience. The attached garage has extra space for storing large items, plus an additional exterior space for a second car (driveway and street redone 2024). On site parking for guests is also available. The tiled foyer, complete with its own storage closet, is the ideal landing spot to hang your coat before settling in. Second floor laundry adds everyday practicality, saving time and effort. Landmark Village is a community full of neighborhood charm. Block parties, tree lined streets, kids riding bikes, neighbors walking their dogs together and all set within a quiet location. It's hard to believe you're in the city! Located near restaurants, shopping, parks and transit this home hits the sweet spot - urban convenience with a neighborhood feel. Schedule a showing today!
Closed
$632,000
1835 W Oakdale Ave Unit E, Chicago, IL 60657
3beds
--sqft
Townhouse, Single Family Residence
Built in 1995
-- sqft lot
$671,000 Zestimate®
$--/sqft
$4,564 Estimated rent
Home value
$671,000
$604,000 - $752,000
$4,564/mo
Zestimate® history
Owner options
List your home for rent
$4,564/mo
Rent Zestimate®
Find your next renter with Zillow Rental Manager. Plus, with online applications, you can quickly screen prospective tenants – for free.
$4,564/mo
Rent Zestimate®
Refinance and save
$4,987/mo
Est. payment
Refinancing to a lower rate could help reduce your monthly payments and save thousands over the life of the loan.
$4,987/mo
Est. payment
Explore your selling options
Work with a Zillow partner agent
Leverage their expertise and Zillow's premium Showcase listings to get your home seen by more buyers.
Get startedList with your own agent
Get your home in front of millions of buyers by listing it on Zillow.
Learn how to do itSell it yourself
Take full control of how buyers see your home on Zillow by listing For Sale by Owner (FSBO).
List your homeWhat's special
Wood burning fireplacePrivate balconyLarge windowsOpen-concept layoutModern kitchenBreakfast barGranite countertops
Zillow last checked:
Listing updated:
Listed by:
Maria Malliou 847-763-0200,
@properties Christie's International Real Estate
Bought with:
Tim McLoughlin
@properties Christie's International Real Estate
Source: MRED as distributed by MLS GRID,MLS#: 12365040
Facts & features
Interior
Bedrooms & bathrooms
- Bedrooms: 3
- Bathrooms: 2
- Full bathrooms: 2
Rooms
- Room types: Foyer, Balcony/Porch/Lanai
Primary bedroom
- Features: Flooring (Hardwood), Window Treatments (Blinds)
- Level: Third
- Area: 169 Square Feet
- Dimensions: 13X13
Bedroom 2
- Features: Flooring (Hardwood), Window Treatments (Blinds)
- Level: Third
- Area: 130 Square Feet
- Dimensions: 13X10
Bedroom 3
- Features: Flooring (Hardwood), Window Treatments (Window Treatments)
- Level: Main
- Area: 156 Square Feet
- Dimensions: 12X13
Balcony porch lanai
- Level: Second
- Area: 54 Square Feet
- Dimensions: 9X6
Dining room
- Features: Flooring (Hardwood)
- Level: Second
- Dimensions: COMBO
Foyer
- Features: Flooring (Porcelain Tile)
- Level: Main
- Area: 114 Square Feet
- Dimensions: 6X19
Kitchen
- Features: Kitchen (Eating Area-Breakfast Bar, Pantry-Closet, Granite Counters), Flooring (Hardwood), Window Treatments (Blinds)
- Level: Second
- Area: 120 Square Feet
- Dimensions: 12X10
Laundry
- Level: Second
- Area: 9 Square Feet
- Dimensions: 3X3
Living room
- Features: Flooring (Hardwood), Window Treatments (Blinds, Window Treatments)
- Level: Second
- Area: 297 Square Feet
- Dimensions: 27X11
Heating
- Natural Gas, Forced Air
Cooling
- Central Air
Appliances
- Included: Microwave, Dishwasher, Refrigerator, Washer, Dryer, Disposal, Stainless Steel Appliance(s), Cooktop, Water Purifier, Gas Cooktop
- Laundry: Upper Level, In Unit
Features
- 1st Floor Bedroom, 1st Floor Full Bath, Built-in Features, Dining Combo, Granite Counters, Pantry
- Flooring: Hardwood
- Doors: Storm Door(s)
- Windows: Skylight(s), Window Treatments, Drapes
- Basement: None
- Number of fireplaces: 1
- Fireplace features: Wood Burning, Living Room
Interior area
- Total structure area: 0
Property
Parking
- Total spaces: 2
- Parking features: Garage Door Opener, Carport, On Site, Garage Owned, Attached, Owned, Garage
- Attached garage spaces: 1
- Has uncovered spaces: Yes
Accessibility
- Accessibility features: No Disability Access
Details
- Parcel number: 14302221731026
- Special conditions: None
Construction
Type & style
- Home type: Townhouse
- Property subtype: Townhouse, Single Family Residence
Materials
- Brick
Condition
- New construction: No
- Year built: 1995
Utilities & green energy
- Electric: Circuit Breakers
- Sewer: Public Sewer
- Water: Lake Michigan, Public
Community & HOA
HOA
- Has HOA: Yes
- Services included: Water, Parking, Insurance, Security, Cable TV, Exterior Maintenance, Lawn Care, Scavenger, Snow Removal, Internet
- HOA fee: $528 monthly
Location
- Region: Chicago
Financial & listing details
- Tax assessed value: $517,070
- Annual tax amount: $8,794
- Date on market: 5/14/2025
- Listing terms: Conventional
- Ownership: Condo
Price history
| Date | Event | Price |
|---|---|---|
| 7/8/2025 | Sold | $632,000+5.3% |
Source:  MRED as distributed by MLS GRID #12365040 Report a problem MRED as distributed by MLS GRID #12365040 Report a problem | ||
| 7/1/2025 | Pending sale | $600,000 |
Source: MRED as distributed by MLS GRID #12365040 Report a problem | ||
| 5/19/2025 | Contingent | $600,000 |
Source: MRED as distributed by MLS GRID #12365040 Report a problem | ||
| 5/14/2025 | Listed for sale | $600,000+9.1% |
Source: MRED as distributed by MLS GRID #12365040 Report a problem | ||
| 7/22/2022 | Sold | $550,000+4.8% |
Source: MRED as distributed by MLS GRID #11435383 Report a problem | ||
| 6/22/2022 | Contingent | $525,000 |
Source: MRED as distributed by MLS GRID #11435383 Report a problem | ||
| 6/15/2022 | Listed for sale | $525,000+36.4% |
Source: MRED as distributed by MLS GRID #11435383 Report a problem | ||
| 5/26/2022 | Listing removed | -- |
Source: Owner Report a problem | ||
| 5/27/2015 | Sold | $385,000-1% |
Source: @Properties sold #08892893_60657 Report a problem | ||
| 4/20/2015 | Pending sale | $389,000 |
Source: Conlon: A Real Estate Company #08892893 Report a problem | ||
| 4/16/2015 | Listed for sale | $389,000+0.5% |
Source: Conlon: A Real Estate Company #08892893 Report a problem | ||
| 10/14/2014 | Listing removed | $387,000 |
Source: @properties #08714561 Report a problem | ||
| 10/10/2014 | Price change | $387,000+3.2% |
Source: @properties #08714561 Report a problem | ||
| 8/30/2014 | Listed for sale | $375,000-6.2% |
Source: @properties #08714561 Report a problem | ||
| 6/5/2011 | Listing removed | $399,999 |
Source: Prello Realty #07546270 Report a problem | ||
| 11/29/2010 | Listed for sale | $399,999 |
Source: Prello Realty #07546270 Report a problem | ||
| 10/5/2010 | Listing removed | $399,999 |
Source: Prello Realty #07546270 Report a problem | ||
| 9/17/2010 | Listed for sale | $399,999 |
Source: Prello Realty #07546270 Report a problem | ||
| 7/24/2010 | Listing removed | $399,999 |
Source: Prello Realty #07546270 Report a problem | ||
| 6/23/2010 | Price change | $399,999-1.7% |
Source: Prello Realty #07546270 Report a problem | ||
| 6/5/2010 | Listed for sale | $407,000+4.4% |
Source: Prello Realty #07546270 Report a problem | ||
| 11/14/2005 | Sold | $390,000 |
Source: Public Record Report a problem | ||
| 5/12/2005 | Sold | $390,000+11.4% |
Source: Public Record Report a problem | ||
| 7/15/2004 | Sold | $350,000+4.8% |
Source: Public Record Report a problem | ||
| 5/23/2002 | Sold | $334,000+8.8% |
Source: Public Record Report a problem | ||
| 6/15/2000 | Sold | $307,000+83.3% |
Source: Public Record Report a problem | ||
| 8/9/1994 | Sold | $167,500 |
Source: Public Record Report a problem | ||
Public tax history
| Year | Property taxes | Tax assessment |
|---|---|---|
| 2024 | $9,427 +7.2% | $51,707 +14.9% |
| 2023 | $8,795 -5% | $44,999 |
| 2022 | $9,256 +2.3% | $44,999 |
| 2021 | $9,049 +12.3% | $44,999 +24.4% |
| 2020 | $8,059 +1.6% | $36,178 -8.4% |
| 2019 | $7,934 +1.7% | $39,492 |
| 2018 | $7,801 +2.5% | $39,492 +11.7% |
| 2017 | $7,608 +7.5% | $35,340 |
| 2016 | $7,078 +9.3% | $35,340 |
| 2015 | $6,476 +7.6% | $35,340 +9% |
| 2014 | $6,016 +2% | $32,426 |
| 2013 | $5,897 +1.4% | $32,426 |
| 2012 | $5,819 -4% | $32,426 -13.3% |
| 2011 | $6,059 -0.4% | $37,389 |
| 2010 | $6,084 +4.4% | $37,389 |
| 2009 | $5,830 +8.4% | $37,389 -0.3% |
| 2008 | $5,379 +1% | $37,499 |
| 2007 | $5,326 -1.1% | $37,499 |
| 2006 | $5,383 -2.4% | $37,499 +11.1% |
| 2005 | $5,513 +1% | $33,739 |
| 2004 | $5,457 +2.2% | $33,739 |
| 2003 | $5,339 +12.6% | $33,739 +27.9% |
| 2002 | $4,740 +12.4% | $26,383 |
| 2001 | $4,218 +22.3% | $26,383 |
| 2000 | $3,450 +0% | $26,383 +32.2% |
| 1999 | $3,450 | $19,960 |
Find assessor info on the county website
Neighborhood: Lake View
Nearby homes
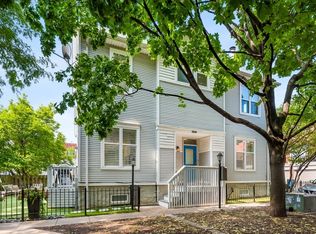
- $1,037,5004 bd3 ba2.3k sqft2907 N Wolcott Ave #A, Chicago, IL 60657Off Market
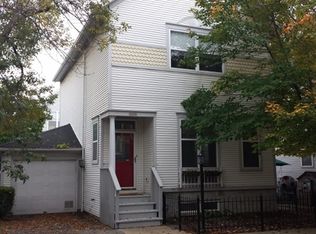
- $1,016,9003 bd3 ba2.4k sqft2907 N Wolcott Ave #B, Chicago, IL 60657Off Market
- $975,0004 bd3 ba2.3k sqft2907 N Wolcott Ave #C, Chicago, IL 60657Sold
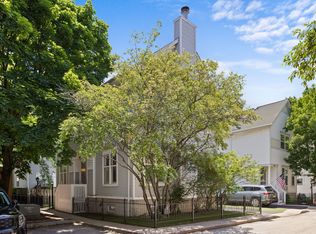
- $975,0004 bd4 ba2.3k sqft2907 N Wolcott Ave #C, Chicago, IL 60657Sold
- $41,2503 bd3 ba1.4k sqft2909 N Wolcott Ave #A, Chicago, IL 60657Off Market
- $715,0002 bd2 ba1.8k sqft2801 N Wolcott Ave UNIT G, Chicago, IL 60657Sold
- $701,5003 bd2 ba1.7k sqft2801 N Wolcott Ave UNIT S, Chicago, IL 60657Off Market
- $32,8542 bd2 ba1.6k sqft2807 N Wolcott Ave UNIT E, Chicago, IL 60657Off Market
Nearby schools
GreatSchools rating
- 4/10Jahn Elementary SchoolGrades: PK-8Distance: 0.3 mi
- 3/10Lake View High SchoolGrades: 9-12Distance: 1.5 mi
Schools provided by the listing agent
- Elementary: Jahn Elementary School
- Middle: Jahn Elementary School
- High: Lake View High School
- District: 299
Source: MRED as distributed by MLS GRID. This data may not be complete. We recommend contacting the local school district to confirm school assignments for this home.
Get a cash offer in 3 minutes
Find out how much your home could sell for in as little as 3 minutes with a no-obligation cash offer.
Estimated market value
$671,000
Get a cash offer in 3 minutes
Find out how much your home could sell for in as little as 3 minutes with a no-obligation cash offer.
Estimated market value
$671,000
- Illinois
- Cook County
- Chicago
- 60657
- Lake View
- 1835 W Oakdale Ave Unit E
Nearby cities
Nearby neighborhoods
Nearby zip codes
Other Chicago Topics
