Discover the space, privacy and ease of detached single-family living in gated Landmark Village. Thoughtfully updated across three finished levels, this four-bedroom, three-bath home offers a versatile floor plan designed for everyday comfort and effortless entertaining. The main level features open living and dining spaces anchored by a fireplace with custom built-ins in a striking, vibrant green. The adjacent kitchen is equipped with a chef's range, GE Profile refrigerator, dining space and ample storage. Upstairs, three bedrooms, two stylish updated baths and conveniently located laundry create a highly functional layout. The spacious primary suite features high ceilings, generous closet space and a custom California Closets system. The finished lower level adds exceptional flexibility with a fourth bedroom, updated en suite bath, built-in shelving and ample storage. Outside, the exquisitely landscaped backyard feels like a private urban retreat, complete with hardscape, low-maintenance turf, and a built-in television perfect for game day or movie night. A one car attached garage, plus an additional driveway space complete the home. Significant improvements include a new roof and gutter system with gutter guards, furnace, air-conditioning system, water heater, upgraded electrical panel, hardwood bedroom flooring and extensive interior and exterior enhancements. A polished, move-in-ready opportunity to enjoy single-family living with the convenience of a gated neighborhood setting.
Contingent
$1,150,000
2907 N Wolcott Ave #B, Chicago, IL 60657
4beds
--sqft
Single Family Residence
Built in 1994
2,294 Square Feet Lot
$-- Zestimate®
$--/sqft
$148/mo HOA
What's special
Four-bedroom three-bath homeHardwood bedroom flooringLow-maintenance turf
- --
- 1,337
- views
- 154
- saves
Zillow last checked:
Listing updated:
Listed by:
Nicole Van Haverbeke (312)608-1254,
Engel & Voelkers Chicago
Source: MRED as distributed by MLS GRID,MLS#: 12759637
Facts & features
Interior
Bedrooms & bathrooms
- Bedrooms: 4
- Bathrooms: 3
- Full bathrooms: 3
Rooms
- Room types: No additional rooms
Primary bedroom
- Features: Flooring (Hardwood), Bathroom (Full, Double Sink, Shower Only)
- Level: Second
- Area: 195 Square Feet
- Dimensions: 13X15
Bedroom 2
- Features: Flooring (Hardwood)
- Level: Second
- Area: 110 Square Feet
- Dimensions: 10X11
Bedroom 3
- Features: Flooring (Hardwood)
- Level: Second
- Area: 80 Square Feet
- Dimensions: 8X10
Bedroom 4
- Features: Flooring (Carpet)
- Level: Lower
- Area: 110 Square Feet
- Dimensions: 10X11
Dining room
- Features: Flooring (Hardwood)
- Level: Main
- Area: 132 Square Feet
- Dimensions: 11X12
Family room
- Features: Flooring (Carpet)
- Level: Lower
- Area: 315 Square Feet
- Dimensions: 15X21
Kitchen
- Features: Kitchen (Island), Flooring (Hardwood)
- Level: Main
- Area: 96 Square Feet
- Dimensions: 8X12
Living room
- Features: Flooring (Hardwood)
- Level: Main
- Area: 440 Square Feet
- Dimensions: 20X22
Heating
- Natural Gas
Cooling
- Central Air
Appliances
- Included: Range, Microwave, Dishwasher, Refrigerator, Washer, Dryer, Disposal, Humidifier
- Laundry: Upper Level, In Unit
Features
- Built-in Features
- Flooring: Hardwood, Carpet
- Windows: Plantation Shutters
- Basement: Finished,Full,Daylight
- Number of fireplaces: 1
- Fireplace features: Wood Burning, Living Room
Interior area
- Total structure area: 0
Video & virtual tour
Property
Parking
- Total spaces: 3
- Parking features: Asphalt, Yes, Garage Owned, Attached, Driveway, Owned, Garage
- Attached garage spaces: 1
- Has uncovered spaces: Yes
Accessibility
- Accessibility features: No Disability Access
Features
- Stories: 2
- Patio & porch: Deck, Patio
- Fencing: Fenced
Lot
- Size: 2,294 Square Feet
- Dimensions: 62 X 37
Details
- Parcel number: 14302221150000
- Special conditions: None
Construction
Type & style
- Home type: SingleFamily
- Property subtype: Single Family Residence
Materials
- Vinyl Siding
- Foundation: Concrete Perimeter
- Roof: Asphalt
Condition
- New construction: No
- Year built: 1994
Utilities & green energy
- Sewer: Public Sewer
- Water: Lake Michigan
Community & HOA
Community
- Features: Park, Pool, Tennis Court(s), Curbs, Gated, Sidewalks, Street Lights, Street Paved
HOA
- Has HOA: Yes
- Services included: Insurance, Exterior Maintenance, Scavenger, Snow Removal
- HOA fee: $148 monthly
Location
- Region: Chicago
Financial & listing details
- Tax assessed value: $790,000
- Annual tax amount: $15,871
- Date on market: 9/15/2026
- Ownership: Fee Simple w/ HO Assn.
Estimated market value
Not available
Estimated sales range
Not available
Not available
Price history
| Date | Event | Price |
|---|---|---|
| 9/22/2026 | Contingent | $1,150,000 |
Source:  Engel & Volkers #12759637 Report a problem Engel & Volkers #12759637 Report a problem | ||
| 9/15/2026 | Listed for sale | $1,150,000+82.5% |
Source: Engel & Volkers #12759637 Report a problem | ||
| 7/28/2016 | Sold | $630,000+5% |
Source: Public Record Report a problem | ||
| 11/22/2014 | Listing removed | $3,495 |
Source: Appfolio Report a problem | ||
| 11/6/2014 | Price change | $3,495-5.4% |
Source: D&R Property Management & Realty Report a problem | ||
| 10/29/2014 | Sold | $600,000+14.3% |
Source: Public Record Report a problem | ||
| 10/22/2014 | Price change | $3,695-7.5% |
Source: D&R Property Management & Realty Report a problem | ||
| 10/8/2014 | Listed for rent | $3,995 |
Source: D&R Property Management & Realty Report a problem | ||
| 5/26/2010 | Sold | $525,000-15.3% |
Source: Public Record Report a problem | ||
| 6/15/2005 | Sold | $620,000+21% |
Source: Public Record Report a problem | ||
| 7/10/2003 | Sold | $512,500+125.3% |
Source: Public Record Report a problem | ||
| 8/22/1994 | Sold | $227,500 |
Source: Public Record Report a problem | ||
Public tax history
| Year | Property taxes | Tax assessment |
|---|---|---|
| 2024 | $15,871 +7.5% | $79,000 +12.9% |
| 2023 | $14,769 +2.6% | $70,000 |
| 2022 | $14,398 +2.3% | $70,000 |
| 2021 | $14,076 +16.5% | $70,000 +29.1% |
| 2020 | $12,081 +2% | $54,230 -8% |
| 2019 | $11,843 +1.7% | $58,946 |
| 2018 | $11,644 +8.9% | $58,946 +18.7% |
| 2017 | $10,691 +13.2% | $49,665 |
| 2016 | $9,447 +3.8% | $49,665 |
| 2015 | $9,101 +18.9% | $49,665 +20.4% |
| 2014 | $7,653 +2% | $41,250 |
| 2013 | $7,502 -13.9% | $41,250 -15% |
| 2012 | $8,712 +1.3% | $48,552 -8.5% |
| 2011 | $8,598 +7% | $53,057 |
| 2010 | $8,032 +9.3% | $53,057 |
| 2009 | $7,348 +7.2% | $53,057 +6.8% |
| 2008 | $6,852 +3.2% | $49,672 |
| 2007 | $6,640 +0.8% | $49,672 |
| 2006 | $6,588 -4.6% | $49,672 +12.7% |
| 2005 | $6,904 +17.5% | $44,079 |
| 2004 | $5,874 -15.8% | $44,079 |
| 2003 | $6,975 +35.7% | $44,079 +44.8% |
| 2002 | $5,141 +4.5% | $30,440 |
| 2001 | $4,921 +28.4% | $30,440 |
| 2000 | $3,832 -0.3% | $30,440 +38.7% |
| 1999 | $3,845 | $21,947 |
Find assessor info on the county website
Monthly payment
Est. payment
Payment breakdown
Explore the cost of this home by adjusting the details. Changes won't be saved.Climate risks
Neighborhood: Lake View
Nearby schools

Similar homes
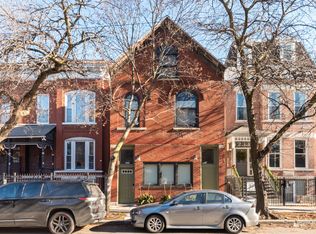
- $1,269,0004 bd3 ba2.9k sqft1235 N Damen Ave, Chicago, IL 60622Active
 MLS ID #12766467, Nayibe Garces, Prello Realty. MRED as distributed by MLS GRID
 - $1,199,0004 bd4 ba-- sqft942 W Hubbard St, Chicago, IL 60642New
 MLS ID #12779135, Jennifer Mills, SERHANT.. MRED as distributed by MLS GRID
 - $799,0004 bd3 ba-- sqft4039 N Harding Ave, Chicago, IL 60618New
 MLS ID #12777397, Connie Engel, @properties Christie's International Real Estate. MRED as distributed by MLS GRID
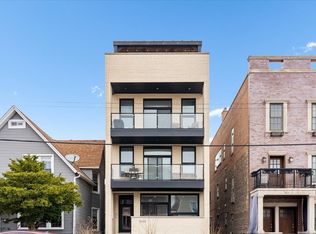
 - $749,0004 bd4 ba2.7k sqft3033 N Clybourn Ave #1, Chicago, IL 60618New
 MLS ID #12780360, Jim Streff, Berkshire Hathaway HomeServices Chicago. MRED as distributed by MLS GRID
