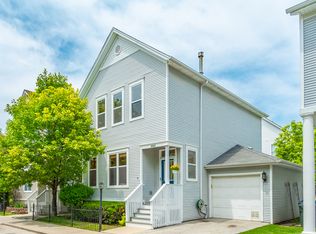
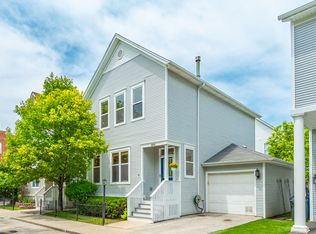
Discover a rare single-family home in a gated Lake View community, just steps from Hamlin Park and the charm of Roscoe Village, with grocery stores and the vibrant Southport Corridor only a short walk away. This 3-bedroom, 2-bath residence offers an inviting blend of comfort and function with tall ceilings, oversized windows, and a light, airy feel throughout. The main level features a welcoming living room with a cozy fireplace, a dining area with custom built-ins and a beverage fridge, and a cheerful breakfast nook with built-in seating and storage. Upstairs, the spacious primary suite boasts a vaulted ceiling and generous proportions, while two additional bedrooms provide flexibility for guests, office, or hobbies. Enjoy outdoor living with ample private space plus an attached 1-car garage for everyday convenience. With its secure setting, thoughtful details, and friendly neighborhood vibe, this home is an ideal next step for those seeking room to grow while staying connected to all the city offers.
Closed
$770,000
2903 N Wolcott Ave Unit A, Chicago, IL 60657
3beds
--sqft
Single Family Residence
Built in 1995
2,280 Square Feet Lot
$798,900 Zestimate®
$--/sqft
$4,387 Estimated rent
Home value
$798,900
$719,000 - $887,000
$4,387/mo
Zestimate® history
Owner options
List your home for rent
$4,387/mo
Rent Zestimate®
Find your next renter with Zillow Rental Manager. Plus, with online applications, you can quickly screen prospective tenants – for free.
$4,387/mo
Rent Zestimate®
Refinance and save
$5,630/mo
Est. payment
Refinancing to a lower rate could help reduce your monthly payments and save thousands over the life of the loan.
$5,630/mo
Est. payment
Explore your selling options
Work with a Zillow partner agent
Leverage their expertise and Zillow's premium Showcase listings to get your home seen by more buyers.
Get startedList with your own agent
Get your home in front of millions of buyers by listing it on Zillow.
Learn how to do itSell it yourself
Take full control of how buyers see your home on Zillow by listing For Sale by Owner (FSBO).
List your homeWhat's special
Cozy fireplaceGated lake view communityTall ceilingsLight airy feelOversized windowsGenerous proportionsCheerful breakfast nook
Zillow last checked:
Listing updated:
Listed by:
Ryan Pavey 312-881-0711,
Baird & Warner
Bought with:
Hayley Westhoff
Compass
Source: MRED as distributed by MLS GRID,MLS#: 12469428
Facts & features
Interior
Bedrooms & bathrooms
- Bedrooms: 3
- Bathrooms: 2
- Full bathrooms: 2
Rooms
- Room types: No additional rooms
Primary bedroom
- Features: Flooring (Hardwood), Bathroom (Full)
- Level: Second
- Area: 204 Square Feet
- Dimensions: 17X12
Bedroom 2
- Features: Flooring (Hardwood)
- Level: Second
- Area: 99 Square Feet
- Dimensions: 11X9
Bedroom 3
- Features: Flooring (Hardwood)
- Level: Second
- Area: 90 Square Feet
- Dimensions: 10X09
Dining room
- Features: Flooring (Hardwood)
- Level: Main
- Dimensions: COMBO
Kitchen
- Features: Kitchen (Eating Area-Breakfast Bar, Eating Area-Table Space), Flooring (Hardwood)
- Level: Main
- Area: 240 Square Feet
- Dimensions: 20X12
Living room
- Features: Flooring (Hardwood)
- Level: Main
- Area: 391 Square Feet
- Dimensions: 17X23
Heating
- Natural Gas, Forced Air
Cooling
- Central Air
Appliances
- Included: Range, Microwave, Dishwasher, Refrigerator, Washer, Dryer, Disposal, Stainless Steel Appliance(s), Wine Refrigerator
- Laundry: Upper Level
Features
- Cathedral Ceiling(s), Built-in Features
- Flooring: Hardwood
- Basement: None
- Number of fireplaces: 1
- Fireplace features: Gas Log, Gas Starter, Living Room
Interior area
- Total structure area: 0
Property
Parking
- Total spaces: 2
- Parking features: Asphalt, Garage Door Opener, Yes, Garage Owned, Attached, Owned, Garage
- Attached garage spaces: 1
- Has uncovered spaces: Yes
Accessibility
- Accessibility features: No Disability Access
Features
- Stories: 2
- Patio & porch: Deck
Lot
- Size: 2,280 Square Feet
Details
- Parcel number: 14302221200000
- Special conditions: None
Construction
Type & style
- Home type: SingleFamily
- Property subtype: Single Family Residence
Materials
- Vinyl Siding
Condition
- New construction: No
- Year built: 1995
Details
- Builder model: GORGEOUS!
Utilities & green energy
- Sewer: Public Sewer
- Water: Lake Michigan, Public
Community & HOA
Community
- Subdivision: Landmark Village
HOA
- Has HOA: Yes
- Services included: Water, Insurance, Lawn Care, Scavenger, Snow Removal
- HOA fee: $150 monthly
Location
- Region: Chicago
Financial & listing details
- Tax assessed value: $720,000
- Annual tax amount: $13,925
- Date on market: 9/16/2025
- Listing terms: Cash
- Ownership: Fee Simple w/ HO Assn.
Price history
| Date | Event | Price |
|---|---|---|
| 11/17/2025 | Sold | $770,000-1.3% |
Source:  MRED as distributed by MLS GRID #12469428 Report a problem MRED as distributed by MLS GRID #12469428 Report a problem | ||
| 10/15/2025 | Contingent | $780,000 |
Source: MRED as distributed by MLS GRID #12469428 Report a problem | ||
| 10/8/2025 | Price change | $780,000-2.5% |
Source: MRED as distributed by MLS GRID #12469428 Report a problem | ||
| 9/16/2025 | Listed for sale | $800,000+8.8% |
Source: MRED as distributed by MLS GRID #12469428 Report a problem | ||
| 6/2/2022 | Sold | $735,000+0.3% |
Source: MRED as distributed by MLS GRID #11353177 Report a problem | ||
| 4/16/2022 | Pending sale | $732,500 |
Source: MRED as distributed by MLS GRID #11353177 Report a problem | ||
| 4/6/2022 | Price change | $732,500-2.3% |
Source: MRED as distributed by MLS GRID #11353177 Report a problem | ||
| 3/23/2022 | Listed for sale | $749,900+33.9% |
Source: MRED as distributed by MLS GRID #11353177 Report a problem | ||
| 12/16/2019 | Sold | $560,000+19.1% |
Source: Public Record Report a problem | ||
| 9/1/2015 | Listing removed | $3,300 |
Source: Baird & Warner #08908918 Report a problem | ||
| 8/4/2015 | Price change | $3,300-2.9% |
Source: Baird & Warner #08908918 Report a problem | ||
| 7/17/2015 | Price change | $3,400-2.9% |
Source: Baird & Warner #08908918 Report a problem | ||
| 7/9/2015 | Price change | $3,500-5.4% |
Source: Baird & Warner #08908918 Report a problem | ||
| 5/19/2015 | Price change | $3,700-2.6% |
Source: Baird & Warner #08908918 Report a problem | ||
| 5/1/2015 | Price change | $3,800+8.6% |
Source: Baird & Warner #08908918 Report a problem | ||
| 4/21/2015 | Listed for rent | $3,500+6.1% |
Source: Baird & Warner #08896555 Report a problem | ||
| 3/15/2013 | Listing removed | $3,300 |
Source: Baird & Warner Real Estate #08285556 Report a problem | ||
| 3/7/2013 | Listed for rent | $3,300 |
Source: Baird & Warner Real Estate #08285556 Report a problem | ||
| 11/3/2008 | Sold | $470,000-14.5% |
Source: Agent Provided Report a problem | ||
| 5/12/2008 | Listing removed | $549,900 |
Source: Listhub #06847666 Report a problem | ||
| 4/29/2008 | Listed for sale | $549,900+10.1% |
Source: Listhub #06847666 Report a problem | ||
| 12/16/2004 | Sold | $499,500+75.3% |
Source: Public Record Report a problem | ||
| 9/15/1998 | Sold | $285,000+19.7% |
Source: Public Record Report a problem | ||
| 12/27/1995 | Sold | $238,000+8.7% |
Source: Public Record Report a problem | ||
| 8/31/1994 | Sold | $219,000 |
Source: Public Record Report a problem | ||
Public tax history
| Year | Property taxes | Tax assessment |
|---|---|---|
| 2024 | $14,465 +3.9% | $72,000 +9.1% |
| 2023 | $13,925 +8.2% | $66,000 |
| 2022 | $12,872 +2.1% | $66,000 |
| 2021 | $12,602 +17.1% | $66,000 +36.6% |
| 2020 | $10,760 +2% | $48,300 -8% |
| 2019 | $10,548 +1.7% | $52,500 |
| 2018 | $10,371 -2.9% | $52,500 +5.8% |
| 2017 | $10,682 +7.5% | $49,623 |
| 2016 | $9,939 +9.3% | $49,623 |
| 2015 | $9,093 +26.7% | $49,623 +20.3% |
| 2014 | $7,177 +2.2% | $41,250 |
| 2013 | $7,024 -14.9% | $41,250 -15% |
| 2012 | $8,256 +6.3% | $48,501 -2.9% |
| 2011 | $7,770 -0.8% | $49,967 |
| 2010 | $7,835 +11.7% | $49,967 |
| 2009 | $7,017 +2.8% | $49,967 +0% |
| 2008 | $6,826 +3.2% | $49,950 |
| 2007 | $6,615 +0.8% | $49,950 |
| 2006 | $6,564 -2.2% | $49,950 +16.4% |
| 2005 | $6,713 +1.3% | $42,912 |
| 2004 | $6,627 +20.4% | $42,912 |
| 2003 | $5,504 +7.2% | $42,912 +41.1% |
| 2002 | $5,136 +4.5% | $30,407 |
| 2001 | $4,915 +28.7% | $30,407 |
| 2000 | $3,818 | $30,407 +39% |
| 1999 | $3,818 | $21,872 |
Find assessor info on the county website
Neighborhood: Lake View
Nearby homes
- $779,9003 bd2 ba1.4k sqft2903 N Wolcott Ave, Chicago, IL 60657Off Market
- $1,066,0003 bd2 ba1.4k sqft2903 N Wolcott Ave UNIT B, Chicago, IL 60657Off Market
- $915,0004 bd3 ba2k sqft2903 N Wolcott Ave UNIT C, Chicago, IL 60657Sold

- $648,4003 bd2 ba1.8k sqft2901 N Wolcott Ave UNIT I, Chicago, IL 60657Off Market

- $1,058,0004 bd3 ba2.3k sqft2907 N Wolcott Ave #A, Chicago, IL 60657Off Market
- $1,023,8003 bd3 ba2.4k sqft2907 N Wolcott Ave #B, Chicago, IL 60657Off Market
- $975,0004 bd3 ba2.3k sqft2907 N Wolcott Ave #C, Chicago, IL 60657Sold
- $975,0004 bd4 ba2.3k sqft2907 N Wolcott Ave #C, Chicago, IL 60657Sold
Nearby schools
GreatSchools rating
- 4/10Jahn Elementary SchoolGrades: PK-8Distance: 0.3 mi
- 3/10Lake View High SchoolGrades: 9-12Distance: 1.5 mi
Schools provided by the listing agent
- Elementary: Jahn Elementary School
- High: Lake View High School
- District: 299
Source: MRED as distributed by MLS GRID. This data may not be complete. We recommend contacting the local school district to confirm school assignments for this home.
Get a cash offer in 3 minutes
Find out how much your home could sell for in as little as 3 minutes with a no-obligation cash offer.
Estimated market value
$798,900
Get a cash offer in 3 minutes
Find out how much your home could sell for in as little as 3 minutes with a no-obligation cash offer.
Estimated market value
$798,900
- Illinois
- Cook County
- Chicago
- 60657
- Lake View
- 2903 N Wolcott Ave Unit A
Nearby cities
Nearby neighborhoods
Nearby zip codes
Other Chicago Topics
