2907 N Wolcott Ave Unit C Welcome to city living with a suburban feel in the gated community of Landmark Village! This 4-bedroom, 3.5-bathroom single-family residence has meticulously maintained, leaving no detail overlooked. Nestled across two stories plus a finished basement, this home exudes sophistication and comfort at every turn. Step into the foyer, where a newly added powder room beckons guests. The expansive living room sets the stage for relaxation with custom built-in window seats, drawer storage, and a reclaimed wood mantle enveloping a cozy wood-burning fireplace. Prepare to be captivated by the chef's kitchen, boasting quartz countertops, custom white shaker cabinets, a chef's hood, double oven, and a generously sized island offering ample storage. Adjacent to the kitchen, a charming dining area features custom banquet L-shaped seating with built-in dry-bar drawer storage. Hardwood floors and plantation shutters adorn the first floor, leading to the second level hosting three generously sized bedrooms. The master suite is a sanctuary of comfort with vaulted ceilings, California closets, and a recently renovated master bath to showcase a luxurious stand-up shower, subway tile, and marble countertops. Two additional bedrooms with custom closets offer versatility for a nursery, guest room, or home office. Descend to the fully renovated basement, where a fourth bedroom and full bathroom await, boasting marble floors and a stunning walk-in shower. The basement also accommodates a convenient laundry area with brand new front-loading washer/dryer, a workout space, and a gated playroom/TV room. Outdoor bliss awaits in the meticulously landscaped yard, featuring high-end artificial turf, a travertine paver patio, and ambient lighting. Trex composite front and back porches. With a one-car attached garage, driveway, and adjacent guest parking, convenience is paramount. Plus, as part of the Landmark Village homeowners association, enjoy worry-free living with landscaping, snow removal, and common area maintenance covered by monthly assessments.
Closed
$975,000
2907 N Wolcott Ave #C, Chicago, IL 60657
4beds
2,300sqft
Single Family Residence
Built in 1992
2,300 Square Feet Lot
$1,082,900 Zestimate®
$424/sqft
$5,631 Estimated rent
Home value
$1,082,900
$953,000 - $1.25M
$5,631/mo
Zestimate® history
Owner options
List your home for rent
$5,631/mo
Rent Zestimate®
Find your next renter with Zillow Rental Manager. Plus, with online applications, you can quickly screen prospective tenants – for free.
$5,631/mo
Rent Zestimate®
Refinance and save
$7,066/mo
Est. payment
Refinancing to a lower rate could help reduce your monthly payments and save thousands over the life of the loan.
$7,066/mo
Est. payment
Explore your selling options
Work with a Zillow partner agent
Leverage their expertise and Zillow's premium Showcase listings to get your home seen by more buyers.
Get startedList with your own agent
Get your home in front of millions of buyers by listing it on Zillow.
Learn how to do itSell it yourself
Take full control of how buyers see your home on Zillow by listing For Sale by Owner (FSBO).
List your homeWhat's special
Zillow last checked:
Listing updated:
Listed by:
Caroline Findley 312-751-0300,
Jameson Sotheby's Intl Realty
Bought with:
Meg Daday
Keller Williams ONEChicago
Meg Tange
Keller Williams ONEChicago
Source: MRED as distributed by MLS GRID,MLS#: 12068168
Facts & features
Interior
Bedrooms & bathrooms
- Bedrooms: 4
- Bathrooms: 4
- Full bathrooms: 3
- 1/2 bathrooms: 1
Rooms
- Room types: No additional rooms
Primary bedroom
- Features: Flooring (Carpet), Bathroom (Full, Double Sink, Shower Only)
- Level: Second
- Area: 285 Square Feet
- Dimensions: 15X19
Bedroom 2
- Features: Flooring (Carpet)
- Level: Second
- Area: 110 Square Feet
- Dimensions: 11X10
Bedroom 3
- Features: Flooring (Carpet)
- Level: Second
- Area: 121 Square Feet
- Dimensions: 11X11
Bedroom 4
- Features: Flooring (Hardwood)
- Level: Basement
- Area: 117 Square Feet
- Dimensions: 13X9
Dining room
- Features: Flooring (Hardwood), Window Treatments (Plantation Shutters)
- Level: Main
- Area: 117 Square Feet
- Dimensions: 13X9
Kitchen
- Features: Kitchen (Island, Custom Cabinetry, Updated Kitchen), Flooring (Hardwood), Window Treatments (Window Treatments)
- Level: Main
- Area: 156 Square Feet
- Dimensions: 13X12
Laundry
- Features: Flooring (Marble)
- Level: Basement
- Area: 81 Square Feet
- Dimensions: 9X9
Living room
- Features: Flooring (Hardwood), Window Treatments (Plantation Shutters)
- Level: Main
- Area: 294 Square Feet
- Dimensions: 14X21
Heating
- Natural Gas, Forced Air
Cooling
- Central Air
Appliances
- Included: Double Oven, Range, Microwave, Dishwasher, Refrigerator, Freezer, Disposal, Stainless Steel Appliance(s), Oven, Range Hood, Gas Cooktop
Features
- Flooring: Hardwood
- Basement: Finished,Rec/Family Area,Full
- Number of fireplaces: 1
- Fireplace features: Living Room
Interior area
- Total structure area: 0
- Total interior livable area: 2,300 sqft
Property
Parking
- Total spaces: 1
- Parking features: Asphalt, Garage Door Opener, On Site, Garage Owned, Attached, Garage
- Attached garage spaces: 1
- Has uncovered spaces: Yes
Accessibility
- Accessibility features: No Disability Access
Features
- Stories: 2
Lot
- Size: 2,300 Square Feet
Details
- Parcel number: 14302221160000
- Special conditions: None
Construction
Type & style
- Home type: SingleFamily
- Architectural style: Traditional
- Property subtype: Single Family Residence
Materials
- Vinyl Siding
Condition
- New construction: No
- Year built: 1992
- Major remodel year: 2023
Utilities & green energy
- Water: Public
Community & HOA
HOA
- Has HOA: Yes
- Services included: Water, Insurance, Scavenger, Snow Removal
- HOA fee: $127 monthly
Location
- Region: Chicago
Financial & listing details
- Price per square foot: $424/sqft
- Tax assessed value: $44,066
- Annual tax amount: $13,694
- Date on market: 6/3/2024
- Listing terms: Conventional
- Ownership: Fee Simple w/ HO Assn.
Price history
| Date | Event | Price |
|---|---|---|
| 7/19/2024 | Sold | $975,000+2.6%$424/sqft |
Source:  MRED as distributed by MLS GRID #12068168 Report a problem MRED as distributed by MLS GRID #12068168 Report a problem | ||
| 6/5/2024 | Contingent | $950,000$413/sqft |
Source: MRED as distributed by MLS GRID #12068168 Report a problem | ||
| 6/3/2024 | Listed for sale | $950,000+27%$413/sqft |
Source: MRED as distributed by MLS GRID #12068168 Report a problem | ||
| 10/30/2020 | Sold | $748,000+42.5%$325/sqft |
Source: MRED as distributed by MLS GRID #10849595 Report a problem | ||
| 6/24/2010 | Sold | $525,000$228/sqft |
Source: Agent Provided Report a problem | ||
Public tax history
| Year | Property taxes | Tax assessment |
|---|---|---|
| 2014 | $7,699 +2.2% | $44,066 |
| 2013 | $7,536 -13.8% | $44,066 -13.9% |
| 2012 | $8,739 +2% | $51,193 -6.7% |
| 2011 | $8,564 +3.8% | $54,868 |
| 2010 | $8,248 +8.1% | $54,868 |
| 2009 | $7,630 +9.5% | $54,868 +8.8% |
| 2008 | $6,970 +2.2% | $50,432 |
| 2007 | $6,819 +24.2% | $50,432 |
| 2006 | $5,490 -12% | $50,432 +10.9% |
| 2005 | $6,236 -15.2% | $45,483 |
| 2004 | $7,357 +2.2% | $45,483 |
| 2003 | $7,197 | $45,483 |
Find assessor info on the county website
Neighborhood: Lake View
Nearby homes
- $1,058,0004 bd3 ba2.3k sqft2907 N Wolcott Ave #A, Chicago, IL 60657Off Market
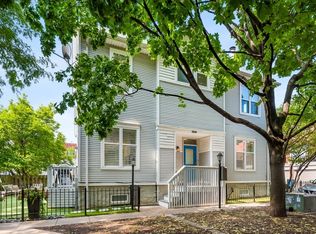
- $1,023,8003 bd3 ba2.4k sqft2907 N Wolcott Ave #B, Chicago, IL 60657Off Market
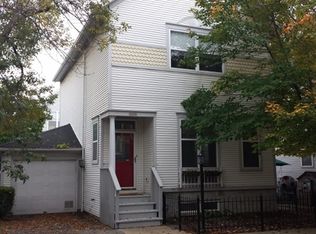
- $975,0004 bd3 ba2.3k sqft2907 N Wolcott Ave #C, Chicago, IL 60657Sold
- $632,0003 bd2 ba-- sqft1835 W Oakdale Ave UNIT E, Chicago, IL 60657Sold

- $41,2503 bd3 ba1.4k sqft2909 N Wolcott Ave #A, Chicago, IL 60657Off Market
- $1,066,0003 bd2 ba1.4k sqft2903 N Wolcott Ave UNIT B, Chicago, IL 60657Off Market
- $915,0004 bd3 ba2k sqft2903 N Wolcott Ave UNIT C, Chicago, IL 60657Sold
- $770,0003 bd2 ba-- sqft2903 N Wolcott Ave UNIT A, Chicago, IL 60657Sold
Nearby schools
GreatSchools rating
- 4/10Jahn Elementary SchoolGrades: PK-8Distance: 0.3 mi
- 3/10Lake View High SchoolGrades: 9-12Distance: 1.5 mi
Schools provided by the listing agent
- District: 299
Source: MRED as distributed by MLS GRID. This data may not be complete. We recommend contacting the local school district to confirm school assignments for this home.
Get a cash offer in 3 minutes
Find out how much your home could sell for in as little as 3 minutes with a no-obligation cash offer.
Estimated market value
$1,082,900
Get a cash offer in 3 minutes
Find out how much your home could sell for in as little as 3 minutes with a no-obligation cash offer.
Estimated market value
$1,082,900
- Illinois
- Cook County
- Chicago
- 60657
- Lake View
- 2907 N Wolcott Ave Unit C
Nearby cities
Nearby neighborhoods
Nearby zip codes
Other Chicago Topics
