Huge price adjustment! Homes in this area don't come available often, making this spacious 4-bedroom, 2-bath split-level home a property worth seeing. Conveniently located in the heart of town, this home offers the rare combination of a quiet, established neighborhood while being just minutes from shopping, schools, restaurants, and everyday conveniences.
The flexible floor plan offers two bedrooms and one bath on each level, providing plenty of space for family, guests, a home office, or additional living arrangements. The main level features a spacious living room and dining combination, creating a comfortable area for everyday living and entertaining. Also, a huge primary bedroom with it's own brick fireplace.
Outside, you'll love the large, beautiful lot with mature trees, offering plenty of room to enjoy the outdoors. A covered front porch provides a welcoming entry, while the rear of the home features a concrete patio area that's ideal for grilling, relaxing, or entertaining.
Additional features include a two-bay garage, two HVAC systems--including a natural gas HVAC system that is approximately three years old--and plenty of storage and living space throughout.
The home needs some minor repairs and corrections, giving the new owner an opportunity to make updates and add their own personal touches. With its spacious layout, generous lot, established neighborhood, and convenient in-town location, this is a property with plenty of potential and an opportunity that doesn't come along often.
For sale
Price cut: $20K (10/13)
$259,900
1836 Cherry Ave, Morristown, TN 37814
4beds
2,572sqft
Single Family Residence, Residential
Built in 1964
0.43 Acres Lot
$-- Zestimate®
$101/sqft
$-- HOA
What's special
Two-bay garageFlexible floor plan
- 17 days
- 1,628
- 82
Zillow last checked:
Listing updated:
Listed by:
Marty Lamb 423-312-6478,
Crye-Leike Lakeway Real Estate 423-586-3100
Source: Lakeway Area AOR,MLS#: 713168
Facts & features
Interior
Bedrooms & bathrooms
- Bedrooms: 4
- Bathrooms: 2
- Full bathrooms: 2
- Main level bathrooms: 2
- Main level bedrooms: 1
Primary bedroom
- Level: Upper
Bedroom 1
- Level: Upper
Bedroom 2
- Level: Lower
Primary bathroom
- Level: Upper
Bathroom 3
- Level: Lower
Family room
- Level: Lower
Kitchen
- Level: Upper
Laundry
- Level: Lower
Living room
- Level: Upper
Heating
- Central, Electric, Fireplace(s), Wood Stove
Cooling
- Central Air, Electric, Gas, Heat Pump, Multi Units
Appliances
- Included: Dishwasher, Electric Oven, Electric Water Heater, Microwave, Refrigerator
- Laundry: Electric Dryer Hookup, Laundry Room, Lower Level, Washer Hookup
Features
- Flooring: Carpet, Tile, Vinyl
- Windows: Insulated Windows
- Has basement: No
- Number of fireplaces: 2
- Fireplace features: Great Room, Living Room, Wood Burning, Wood Burning Stove
Interior area
- Total interior livable area: 2,572 sqft
- Finished area above ground: 1,299
- Finished area below ground: 1,273
Property
Parking
- Total spaces: 2
- Parking features: Garage
- Garage spaces: 2
Features
- Levels: Bi-Level
- Patio & porch: Covered, Side Porch
- Exterior features: Rain Gutters
Lot
- Size: 0.43 Acres
- Dimensions: 110, 172, 110, 173
Details
- Additional structures: Storage
- Parcel number: 034G A 02800 000
Construction
Type & style
- Home type: SingleFamily
- Property subtype: Single Family Residence, Residential
Materials
- Block, Masonite
- Foundation: Block, Brick/Mortar
- Roof: Asphalt,Shingle
Condition
- Fixer
- New construction: No
- Year built: 1964
- Major remodel year: 1964
Utilities & green energy
- Electric: 220 Volts in Laundry, Circuit Breakers
- Sewer: Public Sewer
- Water: Public
- Utilities for property: Natural Gas Connected, Sewer Connected, Water Connected, Fiber Internet
Community & HOA
HOA
- Has HOA: No
- Amenities included: Laundry
Location
- Region: Morristown
Financial & listing details
- Price per square foot: $101/sqft
- Tax assessed value: $239,800
- Annual tax amount: $1,350
- Date on market: 10/1/2026
Estimated market value
Not available
Estimated sales range
Not available
Not available
Price history
| Date | Event | Price |
|---|---|---|
| 10/13/2026 | Price change | $259,900-7.1%$101/sqft |
Source:  Lakeway Area AOR #713168 Report a problem | ||
| 10/1/2026 | Listed for sale | $279,900+122.3%$109/sqft |
Source: Lakeway Area AOR #713168 Report a problem | ||
| 5/21/2018 | Sold | $125,900-3.1%$49/sqft |
Source: Public Record Report a problem | ||
| 3/26/2018 | Listed for sale | $129,900$51/sqft |
Source: UNITED REALTY #577491 Report a problem | ||
Public tax history
| Year | Property taxes | Tax assessment |
|---|---|---|
| 2025 | $1,350 +33% | $59,950 +86.6% |
| 2024 | $1,015 | $32,125 |
| 2023 | $1,015 | $32,125 |
| 2022 | $1,015 | $32,125 |
| 2021 | $1,015 +0.1% | $32,125 |
| 2020 | $1,014 -0.6% | $32,125 +7.1% |
| 2019 | $1,020 +7.9% | $30,000 |
| 2018 | $945 +65.8% | $30,000 |
| 2017 | $570 | $30,000 |
| 2016 | $570 -31% | $30,000 |
| 2015 | $826 | $30,000 |
| 2014 | -- | $30,000 -15.1% |
| 2013 | -- | $35,350 |
| 2011 | $951 | $35,350 |
| 2010 | $951 | $35,350 |
| 2009 | -- | $35,350 +23.7% |
| 2008 | $903 -4.5% | $28,575 |
| 2007 | $946 +17.8% | $28,575 |
| 2006 | $803 | $28,575 |
| 2005 | $803 -10.8% | $28,575 |
| 2004 | $900 +26% | $28,575 +26% |
| 2003 | $714 | $22,675 +0.7% |
| 2001 | -- | $22,514 -75% |
| 2000 | -- | $90,054 |
Find assessor info on the county website
Monthly payment
Est. payment
Payment breakdown
Explore the cost of this home by adjusting the details. Changes won't be saved.Climate risks
Neighborhood: 37814


Similar homes
- $255,9003 bd2 ba1.7k sqft910 Lloyd St, Morristown, TN 37814For Sale
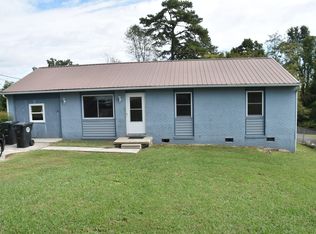
 MLS ID #713286, Leander W Deguise, Dalton Wade, Inc. Lakeway Area AOR
- $--3 bd2 ba1.4k sqft1618 Jefferson St, Morristown, TN 37814Auction
 Xome
- $279,9004 bd2 ba1.4k sqft1116 N Fairmont Ave, Morristown, TN 37814For Sale By Owner
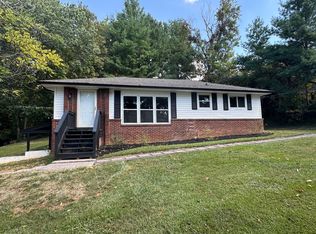
- $359,9004 bd3 ba2.3k sqft1966 Magnolia Ave, Morristown, TN 37814For Sale
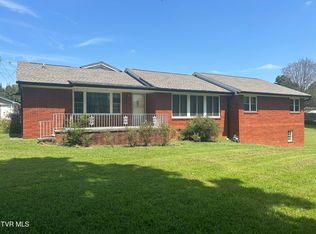 MLS ID #10000087, Hix Masengill. TVRMLS
- $359,9005 bd3 ba2.3k sqft1966 Magnolia Ave, Morristown, TN 37814For SaleMLS ID #712661, Hix Masengill, Century 21 Masengill-McCrary. Lakeway Area AOR
- $300,0003 bd3 ba2.3k sqft416 Central Church Rd, Morristown, TN 37814For SaleMLS ID #713238, Liz Howard, Crye-Leike Premier Real Estate LLC. Lakeway Area AOR
- $295,0003 bd2 ba2k sqft743 Jaybird Rd, Morristown, TN 37814For SaleMLS ID #712762, Sarah Richards, Spring Mountain Realty, PLLC. Lakeway Area AOR
- $320,0003 bd2 ba1.4k sqft3653 Copper Ridge Rd, Morristown, TN 37814For SaleMLS ID #713259, Rita Davis, Greater Impact Realty Lakeway. Lakeway Area AOR
- $299,0003 bd2 ba1.8k sqft4086 White Wood Cir, Morristown, TN 37814For SaleMLS ID #712758, Ben Taylor Cantwell, Greater Impact Realty Lakeway. Lakeway Area AOR
- $299,9002 bd2 ba1.3k sqft4095 Cameron Rd, Morristown, TN 37814For SaleMLS ID #713327, Lynette A Liberda-Wright, RE/MAX Real Estate Ten Midtown. Lakeway Area AOR
- $299,0003 bd2 ba1.3k sqft3844 Shandee Ln, Morristown, TN 37814For SaleMLS ID #713274, Sherri L Burke, Crye-Leike Lakeway Real Estate. Lakeway Area AOR
- $339,0004 bd2 ba2.9k sqft521 Oak St, Morristown, TN 37813For SaleMLS ID #712893, Frances Vineyard, Vineyard Realty. Lakeway Area AOR
- $299,9003 bd2 ba1.7k sqft460 Ash St, Morristown, TN 37813For SaleMLS ID #713141, Peggy Smelcer, Broyles Real Estate & Auction. Lakeway Area AOR
- $259,9004 bd2 ba1.7k sqft688 Rocky Summit Rd, Bean Station, TN 37708For SaleMLS ID #712951, Lisa McBride, Clinch Mountain Realty & Auction. Lakeway Area AOR
- $254,9003 bd2 ba1.5k sqft2112 Brights Pike, Morristown, TN 37814New ConstructionMLS ID #713257, Alex Rodriguez, eXp Realty, LLC. Lakeway Area AOR
- $349,9003 bd2 ba2k sqft4335 Brockwood Dr, Morristown, TN 37813For SaleMLS ID #713302, Austin Pratt, Elite Realty Group. Lakeway Area AOR
- $225,0005 bd2 ba2k sqft303 E Louise Ave, Morristown, TN 37813For Sale
 MLS ID #3210893, Steven Paul. RealTracs MLS as distributed by MLS GRID
