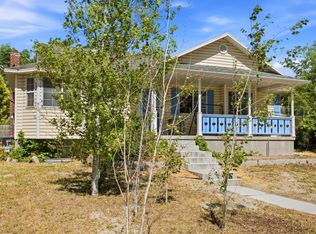
LOCATION. FUNCTION. LIFESTYLE. Welcome home to this beautifully maintained single-family residence in one of Eagle Mountain's most desirable, family-friendly neighborhoods. Offering the perfect combination of convenience, functionality, and breathtaking Utah scenery, this home is designed for the way you live. LOCATION Enjoy being just minutes from local favorites like Village Pizza, Jersey Mikes, Arby's, and SOMTUM Thai & Lao Food, two beloved neighborhood restaurants. Outdoor recreation is right around the corner with Cory Wride Memorial Park and Smith Ranch Regional Park, featuring playgrounds, walking trails, open green space, sports fields, and plenty of room to gather with family and friends. Commuting is simple with quick access to State Route 73 (Wride Memorial Highway), connecting you to Saratoga Springs, Lehi, and Interstate 15. You'll be approximately 20 minutes from the Lehi Tech Corridor, 25 minutes from Thanksgiving Point, and only 3540 minutes from downtown Salt Lake City. FUNCTIONAL LIVING Situated on a generous 0.17-acre lot, this home offers the space and versatility today's buyers are looking for. The open-concept floor plan seamlessly connects the kitchen and living room, creating an inviting space for entertaining or spending quality time with family. The backyard is ready for everything from summer barbecues to kids at play, while the partially unfinished basement provides an incredible opportunity to customize additional living space. Whether you envision a home theater, gym, office, playroom, or extra bedrooms, the possibilities are endless. This home has also been thoughtfully updated with major improvements that provide comfort, efficiency, and peace of mind, including: Solar panels to help offset monthly electrical costs and improve energy efficiency. Brand-new HVAC system for dependable year-round comfort. Six brand-new windows that enhance energy efficiency and natural light. Brand-new water softener for added convenience and improved water quality. Two water heaters, ensuring plenty of hot water for a busy household. Spacious 2-car garage. Dedicated RV parking. Vaulted ceilings that create an open, bright, and welcoming atmosphere. THE EAGLE MOUNTAIN LIFESTYLE Surrounded by sweeping mountain views, wide-open skies, and Utah's beautiful natural landscape, Eagle Mountain continues to be one of the state's hidden gems. Residents enjoy an abundance of parks, biking and walking trails, community playgrounds, and quiet streets that create a peaceful suburban lifestyle while remaining conveniently connected to nearby cities. Whether you're relaxing in your backyard, exploring the neighborhood trails, or simply taking in the stunning mountain scenery, you'll quickly discover why so many people love calling Eagle Mountain home. With room to grow, quality updates throughout, energy-saving features, and a location that offers both convenience and natural beauty, this home is more than just a place to live, it's the perfect place to create lasting memories and put down roots. Come see everything this exceptional Eagle Mountain home has to offer! **Buyer is advised to obtain an independent measurement. Buyer/Buyers Agent to verify all info including sq. ft.
Pending
Price increase: $45K (7/8)
$460,000
1836 E Canary Way S, Eagle Mountain, UT 84005
5beds
2,406sqft
Single Family Residence
Built in 1998
7,405 Square Feet Lot
$458,800 Zestimate®
$191/sqft
$-- HOA
What's special
Dedicated rv parkingOpen-concept floor plan
- 9 days |
- 382 |
- 37 |
Zillow last checked:
Listing updated:
Listed by:
James Roth 801-597-5700,
Real Broker, LLC
Source: UtahRealEstate.com,MLS#: 2170297
Facts & features
Interior
Bedrooms & bathrooms
- Bedrooms: 5
- Bathrooms: 2
- Full bathrooms: 2
- Main level bedrooms: 3
Rooms
- Room types: Master Bathroom
Primary bedroom
- Level: First
Heating
- Central, Active Solar
Cooling
- Central Air, Active Solar
Appliances
- Included: Disposal, Gas Oven, Gas Range, Free-Standing Range
- Laundry: Electric Dryer Hookup, Gas Dryer Hookup
Features
- Vaulted Ceiling(s)
- Flooring: Carpet, Laminate, Tile
- Windows: Blinds, Double Pane Windows
- Basement: Full
- Has fireplace: No
Interior area
- Total structure area: 2,406
- Total interior livable area: 2,406 sqft
- Finished area above ground: 1,218
- Finished area below ground: 475
Video & virtual tour
Property
Parking
- Total spaces: 7
- Parking features: RV Access/Parking
- Garage spaces: 2
- Uncovered spaces: 5
Features
- Stories: 2
- Patio & porch: Patio, Open Patio
- Fencing: Full
Lot
- Size: 7,405 Square Feet
- Dimensions: 0.0 x 100.0 x 72.0
- Features: Curb & Gutter, Sprinkler: Auto-Full
- Residential vegetation: Landscaping: Full
Details
- Parcel number: 382690159
- Zoning: RES
- Zoning description: Single-Family
Construction
Type & style
- Home type: SingleFamily
- Architectural style: Rambler/Ranch
- Property subtype: Single Family Residence
Materials
- Asphalt, Stone
- Roof: Asphalt
Condition
- Blt./Standing
- New construction: No
- Year built: 1998
Utilities & green energy
- Sewer: Public Sewer, Sewer: Public
- Water: Culinary
- Utilities for property: Natural Gas Connected, Electricity Connected, Sewer Connected, Water Connected
Green energy
- Energy generation: Solar
Community & HOA
Community
- Features: Sidewalks
- Subdivision: Eagle Point
HOA
- Has HOA: No
Location
- Region: Eagle Mountain
Financial & listing details
- Price per square foot: $191/sqft
- Annual tax amount: $2,175
- Date on market: 7/7/2026
- Listing terms: Cash,Conventional,FHA,VA Loan
- Exclusions: Dryer, Refrigerator, Washer, Water Softener: Own
- Acres allowed for irrigation: 0
- Electric utility on property: Yes
Estimated market value
$458,800
$436,000 - $482,000
$2,415/mo
Price history
| Date | Event | Price |
|---|---|---|
| 7/16/2026 | Pending sale | $460,000$191/sqft |
Source:  UtahRealEstate.com #2170297 Report a problem UtahRealEstate.com #2170297 Report a problem | ||
| 7/8/2026 | Price change | $460,000+10.8%$191/sqft |
Source: UtahRealEstate.com #2170297 Report a problem | ||
| 4/20/2025 | Listed for sale | $415,000$172/sqft |
Source: UtahRealEstate.com #2078976 Report a problem | ||
Public tax history
Tax history is unavailable.
Monthly payment
Est. payment
Payment breakdown
Explore the cost of this home by adjusting the details. Changes won't be saved.Climate risks
Neighborhood: 84005
Nearby schools
GreatSchools rating
- 6/10Mountain Trails SchoolGrades: PK-6Distance: 1 mi
- 5/10Cedar Valley HighGrades: 7-12Distance: 1.7 mi
- 6/10Frontier Middle SchoolGrades: 7-9Distance: 2.6 mi
Schools provided by the listing agent
- Elementary: Eagle Valley
- Middle: Frontier
- High: Cedar Valley High school
- District: Alpine
Source: UtahRealEstate.com. This data may not be complete. We recommend contacting the local school district to confirm school assignments for this home.
- $471,5003 bd2 ba2.4k sqft1836 E Canary Way, Eagle Mountain, UT 84005Off Market
- $451,1004 bd4 ba2.1k sqft1822 E Canary Way, Eagle Mountain, UT 84005Off Market
- $433,2003 bd2 ba2.3k sqft1850 E Canary Way, Eagle Mountain, UT 84005Off Market

- $413,7003 bd2 ba978 sqft1810 E Canary Way, Eagle Mountain, UT 84005Off Market
- $428,8004 bd2 ba1.9k sqft1833 E Canary Way, Eagle Mountain, UT 84005Off Market
- $439,3005 bd2 ba2.1k sqft1847 E Canary Way, Eagle Mountain, UT 84005Off Market
- $396,1003 bd2 ba2.1k sqft1847 Canary Way, Eagle Mountain, UT 84005Off Market
- $423,7003 bd1 ba978 sqft1864 E Canary Way, Eagle Mountain, UT 84005Off Market
A local agent can set up tours, give advice and negotiate with sellers.
Similar homes
- $457,0003 bd2 ba2.5k sqft2135 E White Pine Rd, Eagle Mountain, UT 84005For Sale

 MLS ID #2168668, Bryan Palmer, Equity Real Estate. UtahRealEstate.com
 - $515,0005 bd4 ba3.1k sqft1465 E Osprey Way, Eagle Mountain, UT 84005For Sale
 MLS ID #2170440, Colby Kerr, KW WESTFIELD. UtahRealEstate.com
 - $520,0005 bd4 ba3.5k sqft2309 E Hitching Post Dr, Eagle Mountain, UT 84005For Sale
 MLS ID #2171881, Mike S Anderson, Real Broker, LLC. UtahRealEstate.com
 - $434,0003 bd2 ba2.5k sqft4079 N Mountain W, Eagle Mountain, UT 84005For Sale
 MLS ID #2169129, Tanya Holbeck, Paragon Properties. UtahRealEstate.com
 - $469,0004 bd3 ba2.6k sqft3537 N Finch Ln #206, Eagle Mountain, UT 84005For SaleMLS ID #2168046, Brian Garlick, Real Broker, LLC. UtahRealEstate.com
- $500,0006 bd3 ba2.6k sqft3949 E Sioux St, Eagle Mountain, UT 84005For SaleMLS ID #2171319, Taylor Kayli Vernon, Jordan Real Estate LLC. UtahRealEstate.com
- $520,0005 bd3 ba2.5k sqft2454 E Ox Yoke Dr, Eagle Mountain, UT 84005For SaleMLS ID #2155710, Aaron Blanchard, KW WESTFIELD. UtahRealEstate.com
- $499,0004 bd4 ba1.9k sqft4132 N Shirley Ln, Eagle Mountain, UT 84005For SaleMLS ID #2161161, Katty E West, KW Utah Realtors Keller Williams. UtahRealEstate.com
- $470,0004 bd3 ba2.7k sqft7471 N Hutch Ln, Eagle Mountain, UT 84005For SaleMLS ID #2170273, Jennifer Yorgesen, KW WESTFIELD. UtahRealEstate.com
- $484,0007 bd4 ba2.5k sqft3918 E Parkers Pl, Eagle Mountain, UT 84005For SaleMLS ID #2170378, Grace Laubenthal, EXP Realty, LLC. UtahRealEstate.com
- $520,0004 bd3 ba2.4k sqft2303 E Tumbleweed Rd, Eagle Mountain, UT 84005For SaleMLS ID #26-272516, RYAN M KRAMER, RE/MAX ASSOCIATES ST GEORGE. WCBR
- $525,0006 bd3 ba3.3k sqft3492 N Delta St, Eagle Mountain, UT 84005For SaleMLS ID #2144111, Mitch Price, REDFIN CORPORATION. UtahRealEstate.com
- $550,0006 bd3 ba3.4k sqft1851 E Chukar Dr N #B167, Eagle Mountain, UT 84005For SaleMLS ID #2166650, Cameron Ure, Red Rock Real Estate LLC. UtahRealEstate.com
- $510,0005 bd4 ba2.6k sqft7755 N Brookwood Dr, Eagle Mountain, UT 84005For SaleMLS ID #2168090, Laura Tom, Equity Real Estate (Results). UtahRealEstate.com
- $575,0004 bd3 ba3k sqft3972 N Wood Rd, Eagle Mountain, UT 84005For SaleMLS ID #2165158, Kyle Silva, ERA Brokers Consolidated (Utah County). UtahRealEstate.com
- $399,9003 bd2 ba1.8k sqft1848 E American Way #11, Eagle Mountain, UT 84005For SaleMLS ID #2164707, Tyler Bennett, TB Real Estate LLC. UtahRealEstate.com
- $500,0004 bd3 ba2.8k sqft4854 E Lake Corner Dr, Eagle Mountain, UT 84005For SaleMLS ID #2169549, Jenna Gianneschi, Real Broker, LLC. UtahRealEstate.com
- $489,9005 bd3 ba2.2k sqft4636 E Jimmy Ln, Eagle Mountain, UT 84005For SaleMLS ID #2144226, Courtney Tucker, Valcourt Real Estate. UtahRealEstate.com
- $560,0005 bd3 ba3.5k sqft4196 E Dryland Way, Eagle Mountain, UT 84005For SaleMLS ID #2171043, Jessica Adams, Cannon & Company. UtahRealEstate.com
- $505,0004 bd4 ba2.6k sqft4722 E Lake Corner Dr, Eagle Mountain, UT 84005For SaleMLS ID #2163140, Juan Magana, Windermere Real Estate. UtahRealEstate.com
