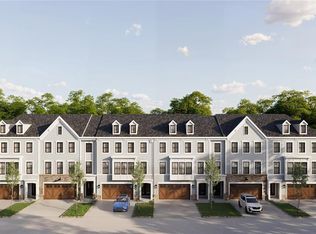
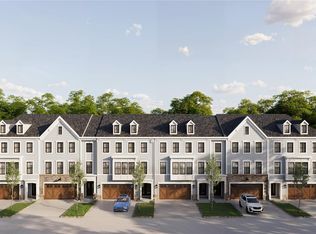
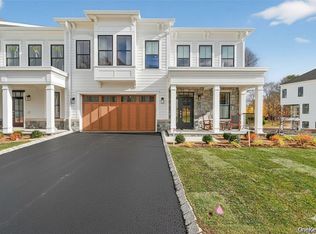
Discover the Neighborhood of Your Dreams at Underhill Farms. Rooted in history and enriched with modern luxury, Underhill Farms offers a true sense of community. This new construction neighborhood features designer-decorated model townhomes that blend timeless charm with contemporary convenience. Welcome to the Trailside Model — a spacious tri-level townhome featuring an open-concept floor plan that includes a kitchen w/ center island, dining area and living room w/ 18' ceilings, complete with a cozy fireplace. All 3 levels boast 9-foot ceilings, choice of granite or quartz countertops, custom cabinetry, engineered hardwood floors, stainless steel appliances, and Marvin windows throughout. A bedroom or flex room with an ensuite bathroom offers versatility and comfort on this level. On the upper level, you’ll find a luxurious primary bedroom suite with a walk-in closet and a spa-inspired ensuite bathroom featuring radiant heat flooring. This level also includes two additional bedrooms, a Jack and Jill bathroom, and laundry. Customize the walk-out lower level to your liking, with the option to include an open family room, wet bar, fifth bedroom, full bath, and more. An elevator option is available for added convenience. At Underhill Farms, you’ll enjoy a lifestyle centered on connection and community. Explore the restored 1820s Underhill farmhouse, stroll around the tranquil pond and walking trail, and take advantage of the curated local businesses including BoBo's Café. Enjoy a host of amenities including a clubhouse with sun-shelf pool, fitness center, community room with kitchen, and a dog park. This community consists of 48 townhome condominiums, 32 elevatored 55+ condominium flats and 68 upscale rental apartments. Convenient access to shopping, schools, and major commuter routes. Experience new construction living at its finest at Underhill Farms—more than a home, it’s a community.
Fees breakdown: Common charges - $204.67, POA - $162.61 | Water: $404.00
Pending
$1,300,000
1836 Soundview Court, Yorktown Heights, NY 10598
4beds
2,523sqft
Condominium, Residential
Built in 2025
-- sqft lot
$-- Zestimate®
$515/sqft
$367/mo HOA
What's special
Cozy fireplaceJack and jill bathroomDog parkOpen-concept floor planWalk-in closetStainless steel appliancesLuxurious primary bedroom suite
- 215 days |
- 5 |
- 0 |
Zillow last checked:
Listing updated:
Listed by:
Compass Greater NY, LLC 914-214-8922,
Catherine Duff-Poritzky 914-214-8922,
Suzanne DiNotte 914-960-5169,
Compass Greater NY, LLC
Source: OneKey® MLS as distributed by MLS GRID,MLS#: 945153
Facts & features
Interior
Bedrooms & bathrooms
- Bedrooms: 4
- Bathrooms: 3
- Full bathrooms: 3
Primary bedroom
- Description: w/ WIC
- Level: Second
Bedroom 1
- Level: First
Bedroom 3
- Level: Second
Bedroom 4
- Level: Second
Primary bathroom
- Description: w/ heated floor
- Level: Second
Bathroom 1
- Level: First
Bathroom 3
- Description: Jack & Jill
- Level: Second
Bathroom 4
- Description: Currently unfinished
- Level: Lower
Bonus room
- Description: Currently unfinished
- Level: Lower
Dining room
- Level: First
Family room
- Description: Currently unfinished
- Level: Lower
Kitchen
- Level: First
Living room
- Description: door to balcony
- Level: First
Heating
- Electric, Heat Pump, Radiant Floor
Cooling
- Central Air
Appliances
- Included: Dishwasher, Dryer, Electric Cooktop, Electric Oven, Electric Range, Electric Water Heater, Exhaust Fan, Microwave, Refrigerator, Stainless Steel Appliance(s), Washer
- Laundry: Washer/Dryer Hookup, In Hall, Laundry Room
Features
- Eat-in Kitchen, Entrance Foyer, High Ceilings, Kitchen Island, Open Floorplan, Open Kitchen, Primary Bathroom, Recessed Lighting, Walk-In Closet(s)
- Flooring: Hardwood
- Basement: Full,Walk-Out Access
- Attic: Scuttle
- Number of fireplaces: 1
- Fireplace features: Electric, Living Room
- Common walls with other units/homes: Center,2+ Common Walls
Interior area
- Total structure area: 2,523
- Total interior livable area: 2,523 sqft
Property
Parking
- Total spaces: 4
- Parking features: Common, Driveway, Garage
- Garage spaces: 2
- Has uncovered spaces: Yes
Accessibility
- Accessibility features: Adaptable For Elevator
Features
- Levels: Three Or More
- Patio & porch: Deck, Patio, Porch
- Pool features: Community, In Ground, Outdoor Pool
Lot
- Features: Sprinklers In Front, Sprinklers In Rear
Details
- Parcel number: 48.06130.1
- Special conditions: None
Construction
Type & style
- Home type: Condo
- Property subtype: Condominium, Residential
- Attached to another structure: Yes
Materials
- HardiPlank Type
Condition
- New Construction
- New construction: Yes
- Year built: 2025
- Major remodel year: 2025
Details
- Builder model: Trailside Model
Utilities & green energy
- Sewer: Public Sewer
- Water: Public
- Utilities for property: Electricity Connected, Sewer Connected, Trash Collection Public, Water Connected
Community & HOA
Community
- Subdivision: Underhill Farms
HOA
- Has HOA: Yes
- Amenities included: Clubhouse, Dog Park, Fitness Center, Pool
- Services included: Common Area Maintenance, Maintenance Structure, Maintenance Grounds, Pool Service, Snow Removal
- HOA fee: $367 monthly
- HOA name: Katonah Management
Location
- Region: Yorktown Heights
Financial & listing details
- Price per square foot: $515/sqft
- Annual tax amount: $11,980
- Date on market: 12/18/2025
- Cumulative days on market: 81 days
- Listing agreement: Exclusive Right To Sell
- Electric utility on property: Yes
Estimated market value
Not available
Estimated sales range
Not available
Not available
Price history
| Date | Event | Price |
|---|---|---|
| 12/18/2025 | Pending sale | $1,300,000$515/sqft |
Source:  OneKey® MLS as distributed by MLS GRID #945153 Report a problem OneKey® MLS as distributed by MLS GRID #945153 Report a problem | ||
| 12/18/2025 | Listed for sale | $1,300,000$515/sqft |
Source: OneKey® MLS as distributed by MLS GRID #945153 Report a problem | ||
Public tax history
Tax history is unavailable.
Monthly payment
Climate risks
Neighborhood: 10598
Nearby schools
GreatSchools rating
- 9/10Brookside SchoolGrades: K-3Distance: 0.8 mi
- 7/10Mildred E Strang Middle SchoolGrades: 6-8Distance: 0.6 mi
- 9/10Yorktown High SchoolGrades: 9-12Distance: 0.7 mi
Schools provided by the listing agent
- Elementary: Brookside Elementary School Campus
- Middle: Mildred E Strang Middle School
- High: Yorktown High School
Source: OneKey® MLS as distributed by MLS GRID. This data may not be complete. We recommend contacting the local school district to confirm school assignments for this home.
- $19,2043 bd1 ba-- sqft23 Crane Ave, Yorktown Heights, NY 10598Off Market
- $330,000-- bd-- ba-- sqftSabeta Dr, Ridgway, CO 81432Off Market
- $330,000-- bd-- ba-- sqftSabeta Dr, Ridgway, CO 81432Off Market
- $390,430-- bd-- ba-- sqftN Charlotte St, Ridgway, CO 81432Off Market
- $400,000-- bd-- ba-- sqftSabeta Dr, Ridgway, NY 10598Off Market
- $1,260,0003 bd3 ba2.5k sqft1803 Soundview Ct, Yorktown Heights, NY 10598New Construction
- $1,027,9503 bd3 ba2.5k sqft1805 Soundview Ct, Yorktown Heights, NY 10598Pending
- $999,0003 bd3 ba2.5k sqft1807 Soundview Ct, Yorktown Heights, NY 10598Pending
A local agent can set up tours, give advice and negotiate with sellers.
Similar homes
- $1,260,0003 bd3 ba2.5k sqft1803 Soundview Court, Yorktown Heights, NY 10598New Construction
 MLS ID #934106, Suzanne DiNotte, Listing by: Compass Greater NY, LLC. OneKey® MLS as distributed by MLS GRID
 - $1,172,9504 bd4 ba2.5k sqft1809 Soundview Court, Yorktown Heights, NY 10598New Construction
 MLS ID #934110, Suzanne DiNotte, Listing by: Compass Greater NY, LLC. OneKey® MLS as distributed by MLS GRID
 - $1,365,0003 bd3 ba2.5k sqft1832 Soundview Court, Yorktown Heights, NY 10598New Construction
 MLS ID #969255, Suzanne DiNotte, Listing by: Compass Greater NY, LLC. OneKey® MLS as distributed by MLS GRID
 - $1,098,4504 bd4 ba2.8k sqft1829 Soundview Court, Yorktown Heights, NY 10598New ConstructionMLS ID #965743, Catherine Duff-Poritzky, Listing by: Compass Greater NY, LLC. OneKey® MLS as distributed by MLS GRID
- $1,108,4504 bd4 ba2.8k sqft1835 Soundview Court, Yorktown Heights, NY 10598New ConstructionMLS ID #965745, Catherine Duff-Poritzky, Listing by: Compass Greater NY, LLC. OneKey® MLS as distributed by MLS GRID
- $1,098,4504 bd4 ba2.8k sqft1827 Soundview Court, Yorktown Heights, NY 10598New ConstructionMLS ID #965737, Catherine Duff-Poritzky, Listing by: Compass Greater NY, LLC. OneKey® MLS as distributed by MLS GRID
- $1,108,4504 bd4 ba2.8k sqft1837 Soundview Court, Yorktown Heights, NY 10598New ConstructionMLS ID #965747, Catherine Duff-Poritzky, Listing by: Compass Greater NY, LLC. OneKey® MLS as distributed by MLS GRID
- $1,098,4504 bd4 ba2.8k sqft1823 Soundview Court, Yorktown Heights, NY 10598New ConstructionMLS ID #965733, Catherine Duff-Poritzky, Listing by: Compass Greater NY, LLC. OneKey® MLS as distributed by MLS GRID
- $1,126,8473 bd3 ba2.5k sqft1815 Soundview Court, Yorktown Heights, NY 10598New ConstructionMLS ID #934114, Suzanne DiNotte, Listing by: Compass Greater NY, LLC. OneKey® MLS as distributed by MLS GRID
- $1,102,9503 bd4 ba2.5k sqft1811 Soundview Court, Yorktown Heights, NY 10598New ConstructionMLS ID #934111, Suzanne DiNotte, Listing by: Compass Greater NY, LLC. OneKey® MLS as distributed by MLS GRID
- $1,600,0003 bd3 ba3.6k sqft1838 Soundview Court, Yorktown Heights, NY 10598New ConstructionMLS ID #969252, Suzanne DiNotte, Listing by: Compass Greater NY, LLC. OneKey® MLS as distributed by MLS GRID
- $1,600,0003 bd3 ba3.6k sqft1840 Soundview Court, Yorktown Heights, NY 10598New ConstructionMLS ID #969243, Suzanne DiNotte, Listing by: Compass Greater NY, LLC. OneKey® MLS as distributed by MLS GRID
- $949,0004 bd3 ba2.5k sqft872 Taconic Woods Road, Yorktown Heights, NY 10598For SaleMLS ID #989669, Colleen Coxen, Listing by: Compass Greater NY, LLC. OneKey® MLS as distributed by MLS GRID
- $1,425,0004 bd2 ba3.6k sqft2800 Sarles Drive, Yorktown Heights, NY 10598New ConstructionMLS ID #991229, Anesa Lajqi, Listing by: JL Capital Real Estate Corp. OneKey® MLS as distributed by MLS GRID
- $929,0004 bd3 ba2.8k sqft2685 Gregory Street, Yorktown Heights, NY 10598For SaleMLS ID #962354, Karen O'Connor, Listing by: Compass Greater NY, LLC. OneKey® MLS as distributed by MLS GRID
- $1,329,0004 bd3 ba3.2k sqft104 Mountain View Road, Cortlandt Manor, NY 10567For SaleMLS ID #1009453, Berta Aidukevicius, Listing by: Coldwell Banker Realty. OneKey® MLS as distributed by MLS GRID
- $879,9003 bd3 ba2.1k sqft2040 Crompond Road #22, Yorktown Heights, NY 10598New ConstructionMLS ID #992460, Anna Priskie, Listing by: Compass Greater NY, LLC. OneKey® MLS as distributed by MLS GRID
- $879,9003 bd3 ba2.1k sqft2040 Crompond Road #21, Yorktown Heights, NY 10598New ConstructionMLS ID #991824, Anna Priskie, Listing by: Compass Greater NY, LLC. OneKey® MLS as distributed by MLS GRID
- $1,299,0004 bd3 ba2.6k sqft1 Sassi Drive, Croton-on-Hudson, NY 10567For SaleMLS ID #1007827, Wendy Phillips, Listing by: Corcoran Legends Realty. OneKey® MLS as distributed by MLS GRID
- $1,288,0003 bd4 ba2k sqft433 Barrett Hill Road, Mahopac, NY 10541New ConstructionMLS ID #1025478, Danielle Benanti Bonner, Listing by: Julia B Fee Sothebys Int. Rlty. OneKey® MLS as distributed by MLS GRID
