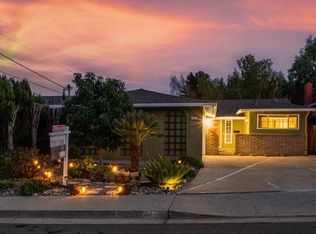
ALL IN ONE at 18362 Carlwyn Dr, a beautifully reimagined 4-bed, 3-bath family home in the heart of Castro Valley, offering about 2,200 sq ft of pristine, modern living space. Extensively & thoughtfully renovated for today’s lifestyle with a bright modern open-concept main level features flawless contemporary flooring, modern finishes and which flows seamlessly into the expansive main living areas, perfect for daily life and entertaining. It comes with recessed LED lighting, whole house water softener, and energy efficient details such as new DUAL-PANE windows, a fully paid SOLAR system with Tesla BATTERY(backup and storage), & EV CHARGER. The primary suite offers a private retreat with a HUGE walk-in closet & en-suite bath. Downstairs, a large rumpus room provides flexible space—ideal as a kids' playroom, teen hangout, or an in-law suite complete with 2 bedrooms & 1 bath. Step outside to a large back deck to take in gorgeous panoramic valley views, creating an idyllic backdrop for family BBQs and weekend relaxation. For families, the location is unbeatable. Children have access to top-tier local schools at all grade levels (ex: Chabot Elementary School and/or Creekside Middle School). You'll love being adjacent to Lake Chabot Regional Park, offering scenic trails, fishing, & picnic spots for outdoor fun. Commuting is a breeze with quick access to BART, Hwy 580/238, plus local shops and restaurants. Discover your family's dream home today!
For sale
$1,290,000
18362 Carlwyn Dr, Castro Valley, CA 94546
4beds
1,896sqft
Residential, Single Family Residence
Built in 1959
5,200 Square Feet Lot
$1,273,900 Zestimate®
$680/sqft
$-- HOA
What's special
Modern finishesFlawless contemporary flooringEn-suite bathHuge walk-in closetGorgeous panoramic valley viewsWhole house water softenerLarge back deck
- 7 days
- 654
- 32
Zillow last checked:
Listing updated:
Listed by:
Megan Miller DRE #01894527 Off:415-320-7931,
Alliance Bay Realty
Source: Bay East AOR,MLS#: 41153504
Facts & features
Interior
Bedrooms & bathrooms
- Bedrooms: 4
- Bathrooms: 3
- Full bathrooms: 2
- Partial bathrooms: 1
Rooms
- Room types: 2 Bedrooms, 2 Baths, Primary Bedrm Suite - 1, Main Entry, Dining Room, Family Room, Dining Area
Kitchen
- Features: 220 Volt Outlet, Breakfast Bar, Dishwasher, Eat-in Kitchen, Disposal, Gas Range/Cooktop, Ice Maker Hookup, Kitchen Island, Microwave, Oven Built-in, Range/Oven Built-in, Updated Kitchen, Other
Heating
- Forced Air, Natural Gas, Central
Cooling
- Central Air, Wall/Window Unit(s)
Appliances
- Included: Dishwasher, Gas Range, Plumbed For Ice Maker, Microwave, Oven, Range, Dryer, Washer, Water Filter System, Gas Water Heater, Water Softener
- Laundry: Gas Dryer Hookup, Hookups Only, In Garage, Common Area
Features
- Breakfast Bar, Updated Kitchen
- Flooring: Vinyl
- Windows: Screens
- Basement: Crawl Space
- Has fireplace: No
- Fireplace features: None
Interior area
- Total structure area: 1,896
- Total interior livable area: 1,896 sqft
Property
Parking
- Total spaces: 2
- Parking features: Attached, Enclosed, Electric Vehicle Charging Station(s), Garage Door Opener, Side By Side
- Garage spaces: 2
Features
- Levels: Two
- Stories: 2
- Patio & porch: Patio
- Pool features: None
- Fencing: Fenced
- Has view: Yes
- View description: Hills, Valley
Lot
- Size: 5,200 Square Feet
- Features: Sloped Down, Landscaped, Back Yard, Front Yard
Details
- Parcel number: 84D110822
- Special conditions: Standard
- Other equipment: Other
Construction
Type & style
- Home type: SingleFamily
- Architectural style: Traditional
- Property subtype: Residential, Single Family Residence
Materials
- Stucco, Concrete, Frame
- Roof: Tile
Condition
- Existing
- New construction: No
- Year built: 1959
Utilities & green energy
- Electric: Photovoltaics Seller Owned, 220 Volts in Kitchen
- Sewer: Public Sewer, Sump Pump
- Water: Public
- Utilities for property: Internet Available, Master Electric Meter, Master Gas Meter
Green energy
- Energy efficient items: Insulation, Doors
- Energy generation: Solar, Solar Power On Grid
Community & HOA
Community
- Security: Carbon Monoxide Detector(s), Double Strapped Water Heater, Security Fence, Smoke Detector(s)
- Subdivision: Lake Chabot
HOA
- Has HOA: No
Location
- Region: Castro Valley
Financial & listing details
- Price per square foot: $680/sqft
- Tax assessed value: $1,330,391
- Price range: $1.3M - $1.3M
- Date on market: 11/10/2026
- Listing agreement: Excl Right
- Listing terms: Cash,Conventional,FHA,VA Loan,Call Listing Agent
- Electric utility on property: Yes
Estimated market value
$1,273,900
$1.21M - $1.34M
$4,795/mo
Price history
| Date | Event | Price |
|---|---|---|
| 11/11/2026 | Listed for sale | $1,290,000+22.9%$680/sqft |
Source:  Bay East AOR #41153504 Report a problem | ||
| 5/10/2021 | Sold | $1,050,000+14.1%$554/sqft |
Source: Public Record Report a problem | ||
| 8/1/2019 | Sold | $920,000$485/sqft |
Source: Bay East AOR #40868293 Report a problem | ||
| 6/18/2019 | Pending sale | $920,000$485/sqft |
Source: KW Oakland #40868293 Report a problem | ||
| 6/1/2019 | Listed for sale | $920,000$485/sqft |
Source: Keller Williams Realty #40868293 Report a problem | ||
Public tax history
| Year | Property taxes | Tax assessment |
|---|---|---|
| 2026 | -- | $1,330,391 +2% |
| 2025 | $16,178 +2.2% | $1,304,315 +2% |
| 2024 | $15,829 +1.5% | $1,278,746 +2% |
| 2023 | $15,595 +1.9% | $1,253,682 +2% |
| 2022 | $15,311 +30.1% | $1,229,100 +31.9% |
| 2021 | $11,769 +2.3% | $931,551 +1% |
| 2020 | $11,502 +126.7% | $922,000 +152.5% |
| 2019 | $5,073 +5.8% | $365,205 +2% |
| 2018 | $4,796 | $358,045 +2% |
| 2017 | $4,796 +5.1% | $351,025 +2% |
| 2016 | $4,563 +8.6% | $344,145 +1.5% |
| 2015 | $4,200 | $338,977 +2% |
| 2014 | $4,200 | $332,338 +0.5% |
| 2013 | -- | $330,837 +2% |
| 2012 | -- | $324,351 +2% |
| 2011 | -- | $317,991 +0.8% |
| 2010 | -- | $315,616 -0.2% |
| 2009 | -- | $316,368 +2% |
| 2008 | -- | $310,166 +2% |
| 2007 | -- | $304,087 +2% |
| 2006 | -- | $298,124 +2% |
| 2005 | -- | $292,280 +2% |
| 2004 | -- | $286,554 +1.9% |
| 2003 | -- | $281,302 +2% |
| 2002 | -- | $275,787 +2% |
| 2001 | $3,006 | $270,379 |
Find assessor info on the county website
Monthly payment
Est. payment
Payment breakdown
Explore the cost of this home by adjusting the details. Changes won't be saved.Climate risks
Neighborhood: 94546
- $1,194,5003 bd2 ba2.2k sqft18370 Carlwyn Dr, Castro Valley, CA 94546Off Market
- $1,299,1004 bd2 ba1.9k sqft3805 Knight Dr, Castro Valley, CA 94546Off Market
- $1,126,4003 bd2 ba2.2k sqft18378 Carlwyn Dr, Castro Valley, CA 94546Off Market
- $1,520,2005 bd3 ba2.5k sqft18150 Knight Dr, Castro Valley, CA 94546Off Market
Similar homes
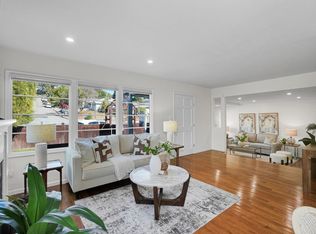
- $1,198,0003 bd3 ba1.8k sqft3466 Arcadian Dr, Castro Valley, CA 94546For Sale
 MLS ID #41153212, Kelly Crawford. CCAR
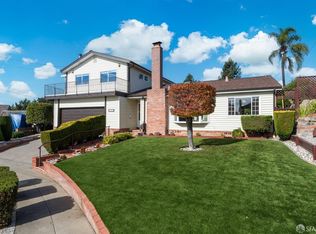
- $1,188,8883 bd2 ba1.4k sqft3161 Brent Ct, Castro Valley, CA 94546For Sale
 MLS ID #426171885, Leo Cheung DRE #01960245, eXp Realty of California, Inc. SFAR
- $1,098,0003 bd2 ba1.9k sqft18639 Lake Chabot Rd, Castro Valley, CA 94546For Sale
 MLS ID #41152260, Leslie Foster. Bay East AOR
- $1,495,0004 bd3 ba2.5k sqft5280 Dunnigan Ct, Castro Valley, CA 94546For Sale
 MLS ID #426175415, Robert B. Collett DRE #01987866, Berkshire Hathaway Drysdale Pr. SFAR
