On coveted Fir Hill Drive - a quiet west-side country lane with rare ownership turnover - this thoughtfully reimagined home offers a combination of privacy, scale, and valley floor setting seldom found so close to town. Surrounded by vineyards, neighboring estates, and mature trees across nearly two landscaped acres, the property captures the serenity of country living while remaining moments from the dining, wine, and culture that define Napa Valley. The interiors are precise and considered, featuring herringbone and wide plank oak floors, custom millwork and steel detailing, Fleetwood doors, designer lighting, and curated finishes throughout. The chef's kitchen opens naturally into formal and informal living spaces designed to move effortlessly between intimate daily living and large-scale entertaining. Outside, a 25-yard lap pool anchors professionally designed grounds that include expansive lawns, multiple terraces, and layered indoor-outdoor living spaces intentionally created for gathering, retreat, and year-round enjoyment. This is a rare opportunity to own a true St. Helena estate in one of the town's most desirable locations.
Active
$16,500,000
1837 Fir Hill Drive, St. Helena, CA 94574
6beds
6,840sqft
Single Family Residence
Built in 2000
1.77 Acres Lot
$14,474,100 Zestimate®
$2,412/sqft
$-- HOA
What's special
- 85 days |
- 937 |
- 39 |
Zillow last checked:
Listing updated:
Listed by:
Erin Lail DRE #02027696 707-333-5596,
Coldwell Banker BofV ST Helena 707-963-1152
Source: BAREIS,MLS#: 326035376 Originating MLS: Napa
Originating MLS: NapaFacts & features
Interior
Bedrooms & bathrooms
- Bedrooms: 6
- Bathrooms: 6
- Full bathrooms: 5
- 1/2 bathrooms: 1
Rooms
- Room types: Game Room, Guest Quarters, Office, Temp Controlled Room, Wine Storage Area
Primary bedroom
- Features: Balcony, Sitting Area, Walk-In Closet(s)
- Level: Upper
Bedroom
- Level: Upper
Primary bathroom
- Features: Double Vanity, Marble, Multiple Shower Heads, Radiant Heat, Shower Stall(s), Soaking Tub, Steam, Tile
Bathroom
- Level: Main,Upper
Dining room
- Features: Formal Area
- Level: Main
Family room
- Features: Great Room
- Level: Main
Kitchen
- Features: Breakfast Area, Island w/Sink, Marble Counter, Pantry Closet
- Level: Main
Living room
- Features: View
- Level: Main
Heating
- Central, MultiUnits
Cooling
- Ceiling Fan(s), Central Air, Multi Units
Appliances
- Included: Built-In Freezer, Built-In Refrigerator, Dishwasher, Disposal, Double Oven, Free-Standing Gas Oven, Free-Standing Gas Range, Range Hood, Microwave
- Laundry: Cabinets, Laundry Chute, Ground Floor, Inside Room, Laundry Closet, Sink, Upper Level
Features
- Cathedral Ceiling(s), Formal Entry, In-Law Floorplan
- Flooring: Tile, Wood
- Windows: Dual Pane Full, Screens
- Basement: None
- Number of fireplaces: 2
- Fireplace features: Den, Gas Starter, Living Room, Wood Burning
Interior area
- Total structure area: 6,840
- Total interior livable area: 6,840 sqft
Video & virtual tour
Property
Parking
- Total spaces: 10
- Parking features: Attached, Garage Faces Side, Guest, Inside Entrance, Private, RV Access/Parking, RV Possible, Uncovered Parking Spaces 2+, Level
- Attached garage spaces: 3
- Has uncovered spaces: Yes
Features
- Levels: Two
- Stories: 2
- Patio & porch: Patio
- Exterior features: Fire Pit
- Pool features: In Ground, Lap, Pool Cover
- Has view: Yes
- View description: Hills, Mountain(s), Vineyard, Trees/Woods
Lot
- Size: 1.77 Acres
- Features: Landscaped, Landscape Front, Private
Details
- Parcel number: 009460002000
- Special conditions: Offer As Is
Construction
Type & style
- Home type: SingleFamily
- Architectural style: Contemporary,Other
- Property subtype: Single Family Residence
Materials
- Roof: Metal
Condition
- Year built: 2000
Utilities & green energy
- Electric: 220 Volts in Laundry
- Sewer: Septic Tank
- Water: Cistern, Well
- Utilities for property: Public
Green energy
- Energy generation: Solar
Community & HOA
HOA
- Has HOA: No
Location
- Region: Saint Helena
Financial & listing details
- Price per square foot: $2,412/sqft
- Tax assessed value: $6,482,772
- Annual tax amount: $74,505
- Date on market: 5/26/2026
Estimated market value
$14,474,100
$13.61M - $15.34M
$7,834/mo
Price history
| Date | Event | Price |
|---|---|---|
| 5/26/2026 | Listed for sale | $16,500,000+228.4%$2,412/sqft |
Source:  BAREIS #326035376 Report a problem BAREIS #326035376 Report a problem | ||
| 5/28/2014 | Sold | $5,025,000-7.8%$735/sqft |
Source: BAREIS #21401992 Report a problem | ||
| 2/9/2014 | Listed for sale | $5,450,000$797/sqft |
Source: Coldwell Banker Brokers of the Valley #21320798 Report a problem | ||
| 12/21/2013 | Listing removed | $5,450,000$797/sqft |
Source: Coldwell Banker Brokers of the Valley #21320798 Report a problem | ||
| 9/16/2013 | Listed for sale | $5,450,000$797/sqft |
Source: Coldwell Banker Brokers of the Valley #21320798 Report a problem | ||
| 7/19/2013 | Listing removed | $5,450,000$797/sqft |
Source: Pacific Union #21215390 Report a problem | ||
| 3/28/2013 | Listed for sale | $5,450,000-7.5%$797/sqft |
Source: Pacific Union International, Inc. #21215390 Report a problem | ||
| 1/5/2013 | Listing removed | $5,895,000$862/sqft |
Source: Pacific Union International, Inc. #21215390 Report a problem | ||
| 6/28/2012 | Listed for sale | $5,895,000+971.8%$862/sqft |
Source: Pacific Union International, Inc. #21215390 Report a problem | ||
| 3/17/1997 | Sold | $550,000$80/sqft |
Source: Public Record Report a problem | ||
Public tax history
| Year | Property taxes | Tax assessment |
|---|---|---|
| 2025 | $74,505 +10.4% | $6,482,772 +2% |
| 2024 | $67,488 +1.2% | $6,355,660 +2% |
| 2023 | $66,656 +4% | $6,231,040 +2% |
| 2022 | $64,102 +1.3% | $6,108,863 +2% |
| 2021 | $63,272 +1% | $5,989,082 +1% |
| 2020 | $62,648 +1.8% | $5,927,480 +2% |
| 2019 | $61,563 +1.7% | $5,811,256 +2.1% |
| 2018 | $60,509 +2.4% | $5,692,017 +0.6% |
| 2017 | $59,105 +4.1% | $5,657,410 +5.9% |
| 2016 | $56,768 +3.5% | $5,342,560 +4.2% |
| 2015 | $54,868 +157.2% | $5,125,399 +160.6% |
| 2014 | $21,330 +0.1% | $1,966,967 +0.5% |
| 2013 | $21,317 +4.3% | $1,958,078 +2% |
| 2012 | $20,430 +2% | $1,919,685 +2% |
| 2011 | $20,030 +2% | $1,882,045 +0.8% |
| 2010 | $19,631 -1.1% | $1,867,980 -0.2% |
| 2009 | $19,854 +2.2% | $1,872,417 +2% |
| 2008 | $19,418 +1.7% | $1,835,704 +2% |
| 2007 | $19,098 +2.7% | $1,799,711 +2% |
| 2006 | $18,589 | $1,764,424 +2% |
| 2005 | -- | $1,729,828 +2% |
| 2004 | -- | $1,695,911 +1.9% |
| 2003 | -- | $1,664,829 +2% |
| 2002 | -- | $1,632,186 +2% |
| 2001 | $17,077 | $1,600,183 +11.1% |
| 2000 | -- | $1,440,807 |
Find assessor info on the county website
Monthly payment
Est. payment
Payment breakdown
Explore the cost of this home by adjusting the details. Changes won't be saved.Climate risks
Neighborhood: 94574
Nearby schools
GreatSchools rating
- 8/10Saint Helena Elementary SchoolGrades: 3-5Distance: 0.8 mi
- 4/10Robert Louis Stevenson Intermediate SchoolGrades: 6-8Distance: 0.6 mi
- 8/10Saint Helena High SchoolGrades: 9-12Distance: 1.2 mi
- $6,255,1004 bd3 ba3.9k sqft1815 Fir Hill Dr, Saint Helena, CA 94574Off Market
- $2,859,3004 bd3 ba3.7k sqft1853 Fir Hill Dr, Saint Helena, CA 94574Off Market
- $1,802,770-- bd-- ba-- sqft1853 Fir Hill Dr, Saint Helena, CA 94574Off Market
- $15,913,8005 bd5 ba43k sqft1795 Fir Hill Dr, Saint Helena, CA 94574Off Market

- $1,089,0002 bd1 ba1.6k sqft1775 Fir Hill Dr, Saint Helena, CA 94574Off Market
- $5,773,2004 bd4 ba5k sqft1971 Fir Hill Dr, Saint Helena, CA 94574Off Market
- $4,522,9004 bd4 ba4.7k sqft1733 Fir Hill Dr, Saint Helena, CA 94574Off Market
- $4,661,4002 bd2 ba1.3k sqft2448 Madrona Ave, Saint Helena, CA 94574Off Market
A local agent can set up tours, give advice and negotiate with sellers.
A local lender can help you make sure your offer is ready when you are.
Similar homes
- $9,975,0003 bd7 ba8.3k sqft17355 Norrbom Road, Sonoma, CA 95476For Sale
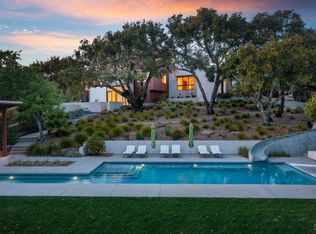 MLS ID #326011396, Holly Bennett, Sotheby's International Realty. BAREIS
 - $14,950,0004 bd4 ba4.7k sqft2929 Atlas Peak Road, Napa, CA 94558New Construction
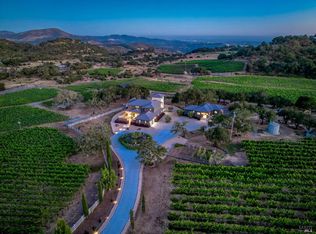 MLS ID #326061659, Jamie Spratling, Sotheby's International Realty. BAREIS
 - $12,750,0003 bd6 ba5.4k sqft2111 Monticello Road, Napa, CA 94558For Sale
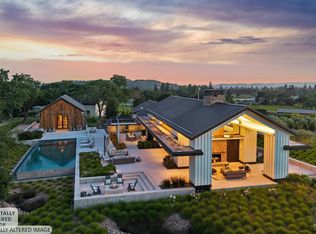 MLS ID #326047376, Scott E Johnson, Golden Gate Sotheby's. BAREIS
 - $13,900,0007 bd9 ba7.7k sqft2350 Big Ranch Road, Napa, CA 94558New Construction
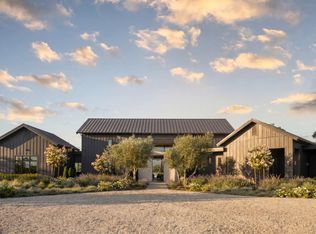 MLS ID #326015216, Ginger Martin, Sotheby's International Realty. BAREIS
 - $12,000,0004 bd8 ba7.9k sqft480 Taplin Road, St. Helena, CA 94574For SaleMLS ID #326049692, Erin Lail, Coldwell Banker BofV ST Helena. BAREIS
- $8,995,0003 bd5 ba4.7k sqft860 Meadowood Lane, St. Helena, CA 94574For SaleMLS ID #326067817, Connie&Jamie Johnson Team, Golden Gate Sotheby's. BAREIS
- $12,995,0005 bd8 ba6k sqft247 Fisher Lane, Sonoma, CA 95476New ConstructionMLS ID #326024822, Christine Krenos, Douglas Elliman of California,. BAREIS
- $16,500,0007 bd10 ba7.7k sqft3075 Dry Creek Road, Napa, CA 94558For SaleMLS ID #326049428, Hillary Ryan, Sotheby's International Realty. BAREIS
- $8,300,0004 bd5 ba4.7k sqft5045 Big Ranch Road, Napa, CA 94558For SaleMLS ID #326011314, Hillary Ryan, Sotheby's International Realty. BAREIS
- $8,500,0005 bd4 ba5.4k sqft3265 Soda Canyon Road, Napa, CA 94558For SaleMLS ID #325095446, Mia S Leighton, Compass. BAREIS
- $12,000,0005 bd6 ba7k sqft3196 Bennett Lane, Calistoga, CA 94515For SaleMLS ID #326064988, Cyd Greer, Coldwell Banker BofV ST Helena. BAREIS
- $10,900,0004 bd6 ba5.6k sqft1523 Sperring Road, Sonoma, CA 95476New ConstructionMLS ID #326044109, Emma M Curry, W Real Estate. BAREIS
- $12,850,0005 bd8 ba8.2k sqft2900 Wild Turkey Run, Santa Rosa, CA 95404For SaleMLS ID #326023652, Holly Bennett, Sotheby's International Realty. BAREIS
- $11,249,0004 bd10 ba8.7k sqft4377 Warm Springs Rd, Glen Ellen, CA 95442For SaleMLS ID #41127692, Ann Newton Cane. CCAR
- $8,999,0004 bd6 ba6.3k sqft6444 Cottage Ridge Road, Santa Rosa, CA 95403For SaleMLS ID #326020180, Susan Montgomery, The Agency. BAREIS
- $14,900,0008 bd9 ba6.4k sqft3000 Mount Veeder Rd, Napa, CA 94558For SaleMLS ID #326068769, David S. Costello DRE #01947195, Compass. SFAR
- $10,900,0004 bd6 ba6.1k sqft21 Vista Ranch Road, Napa, CA 94558For SaleMLS ID #326056526, Julie Larsen, Compass. BAREIS
- $11,900,0006 bd5 ba5.2k sqft1032 Ponti Road, Rutherford, CA 94558For SaleMLS ID #326006154, Ginger Martin, Sotheby's International Realty. BAREIS
- $17,900,0006 bd10 ba8.6k sqft1288 Oak Knoll Avenue, Napa, CA 94558New ConstructionMLS ID #326058382, Ginger Martin, Sotheby's International Realty. BAREIS
- $9,998,0008 bd7 ba8k sqft4100 Petrified Forest Road, Calistoga, CA 94515For SaleMLS ID #326068649, Tim Hayden, Compass. BAREIS
- $8,495,0004 bd6 ba5.6k sqft2420 Mountain Ranch Road, Petaluma, CA 94954For SaleMLS ID #326020588, Sharon Vallejo, Compass. BAREIS
- $9,975,0008 bd10 ba7.3k sqft8320 Franz Valley Road, Calistoga, CA 94515For SaleMLS ID #326008543, Will Lance, W Real Estate. BAREIS
- $18,000,0006 bd6 ba9.6k sqft2900 Spring Mountain Road, St. Helena, CA 94574AuctionMLS ID #326048213, Stephanie Domenichelli, The Agency. BAREIS
- $9,450,0005 bd6 ba7.8k sqft1024 Loma Vista Drive, Napa, CA 94558For SaleMLS ID #326062911, Jill Levy, Golden Gate Sotheby's. BAREIS
Local buyer's agents are ready to help
