The Blake floorplan is a two-story home designed for gracious living and modern comfort. A versatile flex space frames the foyer, while an open-plan layout connects a generous Great Room, well-equipped kitchen and intimate breakfast area at the back of the home. A large loft and all three bedrooms are perfectly situated on the top floor, including the serene owner’s suite with a private bathroom and walk-in closet. Plus, our signature Everything's Included program means you will get quartz kitchen countertops, stainless steel appliances, luxury vinyl plank flooring, and so much more at no extra cost! Creekside Cottages is located in beautiful Bessemer City in Gaston County. Residents will enjoy future onsite amenities including a playground, dog park and multiuse trails. Creekside Cottages is located conveniently nearby highways, medical facilities Crowders Mountain, Gastonia, Belmont, and Kings Mountain Golf Course.
Active
Price cut: $10K (8/17)
$324,379
1838 Broom Maker Dr #151, Bessemer City, NC 28016
3beds
1,951sqft
Single Family Residence
Built in 2026
0.17 Acres Lot
$324,000 Zestimate®
$166/sqft
$118/mo HOA
What's special
Large loftVersatile flex spaceWell-equipped kitchenLuxury vinyl plank flooringWalk-in closetPrivate bathroomGenerous great room
- 16 days
- 23
- 2
Likely to sell faster than
Zillow last checked:
Listing updated:
Listed by:
Charlie Williams charlie.williams@lennar.com,
Lennar Sales Corp,
Anna Blair,
Lennar Sales Corp
Source: Canopy MLS as distributed by MLS GRID,MLS#: 4414380
Facts & features
Interior
Bedrooms & bathrooms
- Bedrooms: 3
- Bathrooms: 3
- Full bathrooms: 2
- 1/2 bathrooms: 1
Primary bedroom
- Level: Upper
Bedroom s
- Level: Upper
Bedroom s
- Level: Upper
Bathroom half
- Level: Main
Bathroom full
- Level: Upper
Bathroom full
- Level: Upper
Loft
- Level: Upper
Heating
- Electric, Heat Pump
Cooling
- Central Air
Appliances
- Included: Dishwasher, Disposal, Electric Range, Electric Water Heater, Microwave
- Laundry: Electric Dryer Hookup, Laundry Room, Upper Level
Features
- Windows: Insulated Windows, Window Treatments
- Has basement: No
- Attic: Pull Down Stairs
Interior area
- Total structure area: 1,951
- Total interior livable area: 1,951 sqft
- Finished area above ground: 1,951
- Finished area below ground: 0
Property
Parking
- Total spaces: 2
- Parking features: Driveway, Garage Door Opener, Garage on Main Level
- Garage spaces: 2
- Has uncovered spaces: Yes
Features
- Levels: Two
- Stories: 2
Lot
- Size: 0.17 Acres
- Features: Wooded
Details
- Parcel number: 312216
- Zoning: Residential
- Special conditions: Standard
Construction
Type & style
- Home type: SingleFamily
- Property subtype: Single Family Residence
Materials
- Hardboard Siding, Stone Veneer
- Foundation: Slab
Condition
- New construction: Yes
- Year built: 2026
Details
- Builder model: Blake C
- Builder name: Lennar
Utilities & green energy
- Sewer: Public Sewer
- Water: City
Community & HOA
Community
- Features: Dog Park, Picnic Area, Playground
- Subdivision: Creekside Cottages
HOA
- Has HOA: Yes
- HOA fee: $118 monthly
- HOA name: CAM Mgt.
- HOA phone: 704-731-5656
Location
- Region: Bessemer City
Financial & listing details
- Price per square foot: $166/sqft
- Tax assessed value: $24,000
- Date on market: 8/13/2026
- Cumulative days on market: 16 days
- Listing terms: Cash,Conventional,FHA,USDA Loan,VA Loan
- Road surface type: Concrete, Paved
Estimated market value
$324,000
$308,000 - $340,000
$2,250/mo
Price history
| Date | Event | Price |
|---|---|---|
| 8/17/2026 | Price change | $324,379-3%$166/sqft |
Source:  Canopy MLS as distributed by MLS GRID #4414380 Report a problem Canopy MLS as distributed by MLS GRID #4414380 Report a problem | ||
| 8/13/2026 | Listed for sale | $334,379$171/sqft |
Source: Canopy MLS as distributed by MLS GRID #4414380 Report a problem | ||
Public tax history
Tax history is unavailable.
Monthly payment
Est. payment
Payment breakdown
Explore the cost of this home by adjusting the details. Changes won't be saved.Climate risks
Neighborhood: 28016
Nearby schools
Schools provided by the listing agent
- Elementary: Bessemer City
- Middle: Bessemer City
- High: Bessemer City
Source: Canopy MLS as distributed by MLS GRID. This data may not be complete. We recommend contacting the local school district to confirm school assignments for this home.
- $24,0007,405 sqft1836 Broom Maker Dr, Bessemer City, NC 28016Off Market
- $324,3793 bd3 ba1.9k sqft1838 Broom Maker Dr, Bessemer City, NC 28016New Construction
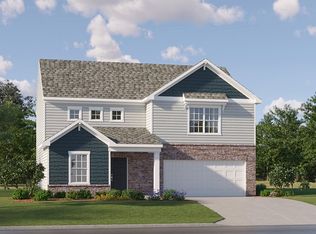
- $365,7004 bd3 ba2.3k sqft1834 Broom Maker Dr, Bessemer City, NC 28016Off Market
- $315,0003 bd3 ba1.9k sqft1832 Broom Maker Dr, Bessemer City, NC 28016New Construction

Similar homes
- $320,0003 bd3 ba1.9k sqft1841 Broom Maker Dr, Bessemer City, NC 28016New ConstructionLennar Homes
- $334,3793 bd3 ba1.9k sqft1844 Broom Maker Dr, Bessemer City, NC 28016New ConstructionLennar Homes
- $295,0003 bd3 ba1.7k sqft1840 Broom Maker Dr #152, Bessemer City, NC 28016New Construction
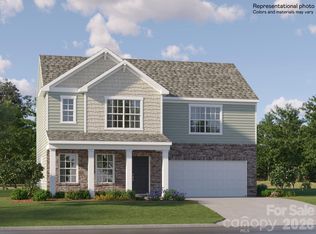
 MLS ID #4414431, Charlie Williams, Lennar Sales Corp. Canopy MLS as distributed by MLS GRID
 - $339,5294 bd3 ba2.1k sqft1843 Broom Maker Dr, Bessemer City, NC 28016New Construction
 Lennar Homes
 - $353,0005 bd3 ba2.3k sqft1842 Broom Maker Dr #153, Bessemer City, NC 28016New ConstructionMLS ID #4414443, Charlie Williams, Lennar Sales Corp. Canopy MLS as distributed by MLS GRID
- $312,9995 bd3 ba2.3k sqft601 Carter Lee Ln, Shelby, NC 28152New ConstructionCanopy MLS as distributed by MLS GRID
- $302,9995 bd3 ba2.2k sqft603 Carter Lee Ln, Shelby, NC 28152New ConstructionCanopy MLS as distributed by MLS GRID
- $322,3803 bd3 ba1.7k sqft5046 Poplin Valley, Cherryville, NC 28021New ConstructionCanopy MLS as distributed by MLS GRID
- $339,0004 bd3 ba1.9k sqft254 Colton Ct, Kings Mountain, NC 28086New ConstructionCanopy MLS as distributed by MLS GRID
- $299,9003 bd2 ba1.4k sqft1410 Deborah Cir, Shelby, NC 28150New ConstructionMLS ID #4207250, Jeremy Howard, Keller Williams South Park. Canopy MLS as distributed by MLS GRID
- $305,0003 bd3 ba1.6k sqft1246 Nighthawk Way #310, Belmont, NC 28012New ConstructionMLS ID #4408292, Lynda Makarewicz, Lennar Sales Corp. Canopy MLS as distributed by MLS GRID
- $326,1404 bd3 ba2.1k sqft4567 Harris Elliot Rd, Lincolnton, NC 28092New ConstructionCanopy MLS as distributed by MLS GRID
- $425,0004 bd3 ba2.4k sqft402 North St, Dallas, NC 28034New ConstructionMLS ID #4405932, Richard Price, R.W Price Realty LLC. Canopy MLS as distributed by MLS GRID
