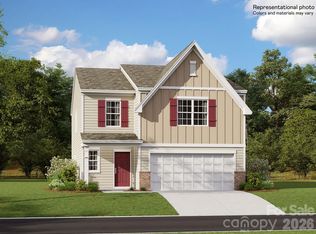
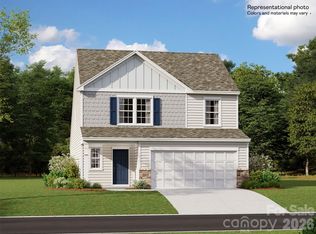
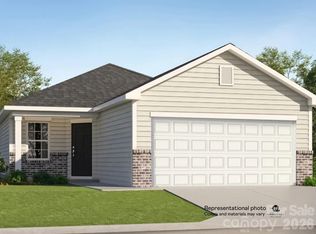
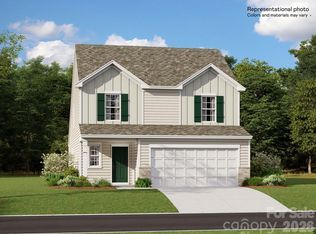
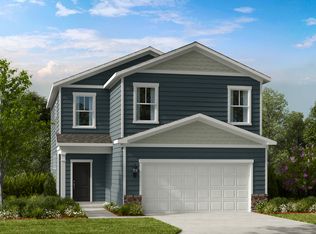
Welcome home to the Dickenson at Cleveland Hill! This spacious and thoughtfully designed home offers plenty of room for everyone.
Upstairs, the private primary suite provides a relaxing retreat complete with its own ensuite bathroom and a large walk-in closet. You'll also find four additional guest bedrooms and a versatile loft, perfect for a second living area, playroom, home office, or whatever fits your lifestyle.
The main level features an open-concept design that is perfect for both everyday living and entertaining. The beautiful kitchen includes quartz countertops, a gas cooktop, stainless steel appliances, and plenty of space to gather with family and friends.
Located at Cleveland Hill, you'll enjoy the benefits of new construction along with convenient access to shopping, restaurants, and more
Under contract-no show
Price cut: $2K (9/25)
$288,000
603 Carter Lee Ln, Shelby, NC 28152
5beds
2,203sqft
Single Family Residence
Built in 2026
0.19 Acres Lot
$287,600 Zestimate®
$131/sqft
$92/mo HOA
What's special
Versatile loftBeautiful kitchenRelaxing retreatGas cooktopLarge walk-in closetQuartz countertopsPrivate primary suite
- 50 days
- 148
- 9
Zillow last checked:
Listing updated:
Listed by:
Lisa Bennett Lisa.Bennett@lennar.com,
Lennar Sales Corp
Source: Canopy MLS as distributed by MLS GRID,MLS#: 4419342
Facts & features
Interior
Bedrooms & bathrooms
- Bedrooms: 5
- Bathrooms: 3
- Full bathrooms: 2
- 1/2 bathrooms: 1
Primary bedroom
- Features: En Suite Bathroom, Walk-In Closet(s)
Bedroom s
- Features: Walk-In Closet(s)
Bedroom s
- Features: Walk-In Closet(s)
Great room
- Features: Open Floorplan
- Area: 285 Square Feet
- Dimensions: 15' 0" X 19' 0"
Kitchen
- Features: Breakfast Bar, Open Floorplan
Heating
- Natural Gas
Cooling
- Central Air
Appliances
- Included: Dishwasher, Disposal, Gas Cooktop, Refrigerator, Tankless Water Heater, Washer/Dryer
- Laundry: Laundry Room
Features
- Breakfast Bar, Pantry, Walk-In Closet(s)
- Flooring: Carpet, Vinyl
- Has basement: No
- Attic: Pull Down Stairs
Interior area
- Total structure area: 2,203
- Total interior livable area: 2,203 sqft
- Finished area above ground: 2,203
- Finished area below ground: 0
Property
Parking
- Total spaces: 2
- Parking features: Attached Garage, Garage on Main Level
- Attached garage spaces: 2
Features
- Levels: Two
- Stories: 2
Lot
- Size: 0.19 Acres
Details
- Parcel number: 67955
- Zoning: Res
- Special conditions: Standard
Construction
Type & style
- Home type: SingleFamily
- Architectural style: Transitional
- Property subtype: Single Family Residence
Materials
- Stone Veneer, Vinyl
- Foundation: Slab
Condition
- New construction: Yes
- Year built: 2026
Details
- Builder model: Dickenson C
- Builder name: Lennar
Utilities & green energy
- Sewer: Public Sewer
- Water: City
- Utilities for property: Underground Utilities
Community & HOA
Community
- Subdivision: Cleveland Hill
HOA
- Has HOA: Yes
- HOA fee: $92 monthly
- HOA name: CAMS
- HOA phone: 704-731-5656
Location
- Region: Shelby
Financial & listing details
- Price per square foot: $131/sqft
- Tax assessed value: $20,000
- Date on market: 8/28/2026
- Cumulative days on market: 59 days
- Listing terms: Cash,Conventional,FHA,USDA Loan,VA Loan
- Road surface type: Concrete, Paved
Estimated market value
$287,600
$273,000 - $302,000
$2,233/mo
Price history
| Date | Event | Price |
|---|---|---|
| 10/23/2026 | Pending sale | $288,000$131/sqft |
Source:  Canopy MLS as distributed by MLS GRID #4419342 Report a problem | ||
| 9/25/2026 | Price change | $288,000-0.7%$131/sqft |
Source:  Lennar Homes Report a problem | ||
| 8/31/2026 | Price change | $290,000-3.7%$132/sqft |
Source: Canopy MLS as distributed by MLS GRID #4419342 Report a problem | ||
| 8/29/2026 | Price change | $300,999-0.7%$137/sqft |
Source: Lennar Homes Report a problem | ||
| 8/15/2026 | Listed for sale | $302,999$138/sqft |
Source: Lennar Homes Report a problem | ||
Public tax history
Tax history is unavailable.
Monthly payment
Est. payment
Payment breakdown
Explore the cost of this home by adjusting the details. Changes won't be saved.Climate risks
Neighborhood: 28152
Nearby schools
Schools provided by the listing agent
- Elementary: Township Three
- Middle: Crest
- High: Crest
Source: Canopy MLS as distributed by MLS GRID. This data may not be complete. We recommend contacting the local school district to confirm school assignments for this home.
Similar homes
- from $279,7303 bd3 ba1.7k sqftKirkwood Plan, Seattle Crossing, Shelby, NC 28152New Construction
 Meritage Homes
- from $284,4104 bd3 ba1.9k sqftLennon Plan, Seattle Crossing, Shelby, NC 28152New Construction
 Meritage Homes
- from $284,9904 bd3 ba2k sqftMontreat Plan, Fincastle Glen, Shelby, NC 28152New Construction
 Taylor Morrison
- from $274,7803 bd3 ba1.7k sqftDallas Plan, Seattle Crossing, Shelby, NC 28152New Construction
 Meritage Homes
- $249,9903 bd3 ba1.7k sqft309 Fincastle Gln, Shelby, NC 28152New Construction
 Canopy MLS as distributed by MLS GRID
- $300,0004 bd3 ba2k sqft670 Whitaker Rd, Boiling Springs, NC 28017New ConstructionMLS ID #4432037, Lloyd Hartman-Trimble, Carolina Homes Connection, LLC. Canopy MLS as distributed by MLS GRID
