Spacious 5-bedroom, 3-bath home offering an open-concept floor plan with a guest bedroom and full bath on the main level. The kitchen features quartz countertops, stainless steel appliances, and a gas cooktop, with an open layout connecting to the dining and living areas. The main-level bedroom provides flexibility for guests, a home office, or multi-generational living.
The upper level features four additional bedrooms and a large bonus room. The primary suite includes two walk-in closets for ample storage. The home also includes a refrigerator, washer, dryer, blinds, and a gas tankless water heater. Conveniently located approximately 2 minutes from shopping and restaurants and 45 minutes from Charlotte, this home offers functional living space with convenient access to everyday amenities.
Active
$327,999
608 Carter Lee Ln, Shelby, NC 28152
5beds
2,577sqft
Single Family Residence
Built in 2027
0.16 Acres Lot
$326,800 Zestimate®
$127/sqft
$92/mo HOA
What's special
Large bonus roomGas cooktopOpen-concept floor planStainless steel appliancesKitchen features quartz countertops
- 29 days
- 50
- 5
Likely to sell faster than
Zillow last checked:
Listing updated:
Listed by:
Lisa Bennett Lisa.Bennett@lennar.com,
Lennar Sales Corp
Source: Canopy MLS as distributed by MLS GRID,MLS#: 4428913
Facts & features
Interior
Bedrooms & bathrooms
- Bedrooms: 5
- Bathrooms: 3
- Full bathrooms: 3
- Main level bedrooms: 1
Primary bedroom
- Features: En Suite Bathroom, Walk-In Closet(s)
- Level: Upper
Bedroom s
- Level: Main
Bedroom s
- Level: Upper
Bedroom s
- Level: Upper
Bedroom s
- Level: Upper
Bathroom full
- Level: Main
Bathroom full
- Level: Upper
Bathroom full
- Level: Upper
Bonus room
- Level: Upper
Dining area
- Level: Main
Great room
- Features: Open Floorplan
- Level: Main
- Area: 221 Square Feet
- Dimensions: 17' 0" X 13' 0"
Kitchen
- Features: Kitchen Island, Walk-In Pantry
- Level: Main
Heating
- Natural Gas
Cooling
- Central Air
Appliances
- Included: Dishwasher, Disposal, Dryer, Gas Cooktop, Microwave, Refrigerator with Ice Maker, Washer, Washer/Dryer
- Laundry: Laundry Room, Upper Level
Features
- Flooring: Carpet, Vinyl
- Has basement: No
Interior area
- Total structure area: 2,577
- Total interior livable area: 2,577 sqft
- Finished area above ground: 2,577
- Finished area below ground: 0
Property
Parking
- Total spaces: 2
- Parking features: Attached Garage, Garage on Main Level
- Attached garage spaces: 2
Features
- Levels: Two
- Stories: 2
Lot
- Size: 0.16 Acres
Details
- Parcel number: 67909
- Zoning: RES
- Special conditions: Standard
Construction
Type & style
- Home type: SingleFamily
- Property subtype: Single Family Residence
Materials
- Vinyl
- Foundation: Slab
Condition
- New construction: Yes
- Year built: 2027
Details
- Builder model: FROST C
- Builder name: Lennar
Utilities & green energy
- Sewer: Public Sewer
- Water: City
- Utilities for property: Underground Utilities
Community & HOA
Community
- Features: Playground, Sidewalks, Street Lights
- Subdivision: Cleveland Hill
HOA
- Has HOA: Yes
- HOA fee: $92 monthly
- HOA name: CAMS
- HOA phone: 704-731-5656
Location
- Region: Shelby
Financial & listing details
- Price per square foot: $127/sqft
- Tax assessed value: $20,000
- Date on market: 9/26/2026
- Cumulative days on market: 29 days
- Listing terms: Cash,Conventional,FHA,USDA Loan,VA Loan
- Road surface type: Concrete, Paved
Estimated market value
$326,800
$310,000 - $343,000
$2,270/mo
Price history
| Date | Event | Price |
|---|---|---|
| 9/26/2026 | Listed for sale | $327,999$127/sqft |
Source:  Canopy MLS as distributed by MLS GRID #4428913 Report a problem | ||
Public tax history
Tax history is unavailable.
Monthly payment
Est. payment
Payment breakdown
Explore the cost of this home by adjusting the details. Changes won't be saved.Climate risks
Neighborhood: 28152
Nearby schools
Schools provided by the listing agent
- Elementary: Township Three
- Middle: Crest
- High: Crest
Source: Canopy MLS as distributed by MLS GRID. This data may not be complete. We recommend contacting the local school district to confirm school assignments for this home.
Similar homes
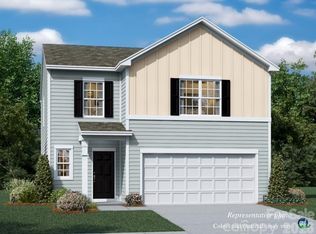
- $313,9995 bd3 ba2.3k sqft609 Carter Lee Ln, Shelby, NC 28152New Construction
 Canopy MLS as distributed by MLS GRID
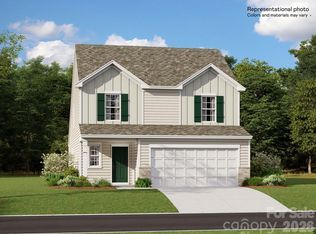
- from $319,9995 bd3 ba2.5k sqftFrost II Plan, Cleveland Hill, Shelby, NC 28152New Construction
 Lennar Homes
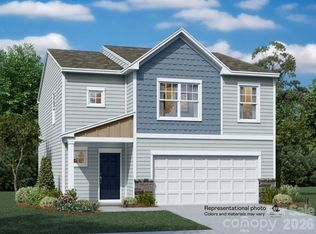
- $287,9994 bd3 ba1.9k sqft606 Carter Lee Ln, Shelby, NC 28152New Construction
 MLS ID #4428917, Lisa Bennett, Lennar Sales Corp. Canopy MLS as distributed by MLS GRID
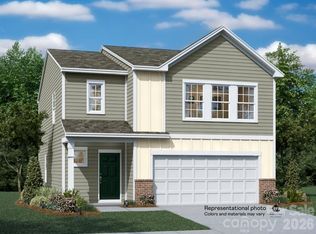
- $283,9994 bd3 ba1.9k sqft610 Carter Lee Ln, Shelby, NC 28152New Construction
 MLS ID #4428911, Lisa Bennett, Lennar Sales Corp. Canopy MLS as distributed by MLS GRID
- $285,4994 bd3 ba1.9k sqft602 Carter Lee Ln, Shelby, NC 28152New ConstructionCanopy MLS as distributed by MLS GRID
- $275,0003 bd2 ba2.1k sqft805 Waters St, Shelby, NC 28152For SaleMLS ID #4435562, Tori Cook, Keller Williams Ballantyne Area. Canopy MLS as distributed by MLS GRID
- $310,0004 bd3 ba2k sqft408 Luna Ln, Shelby, NC 28152For SaleMLS ID #4422563, Becca Schweppe, Keller Williams Unified. Canopy MLS as distributed by MLS GRID
- $298,9904 bd3 ba2.2k sqft304 Fincastle Glen Rd, Shelby, NC 28152New ConstructionCanopy MLS as distributed by MLS GRID
- $344,9905 bd3 ba2.5k sqft304 Windsor Dr, Shelby, NC 28150For SaleMLS ID #4408450, Jen Worcester, Huitt Realty LLC. Canopy MLS as distributed by MLS GRID
- $325,0004 bd3 ba1.8k sqft219 Aniston Ln, Shelby, NC 28152For SaleMLS ID #4407564, Lucas Long, Mark Spain Real Estate. Canopy MLS as distributed by MLS GRID
- $339,9003 bd2 ba1.7k sqft203 Garden View Ln, Shelby, NC 28152For SaleMLS ID #4429458, Brittany Austin, Coldwell Banker Mountain View. Canopy MLS as distributed by MLS GRID
- $345,0003 bd3 ba2.1k sqft201 Garden View Ln, Shelby, NC 28152For SaleMLS ID #4367664, Sharice Latham, Keller Williams Unified. Canopy MLS as distributed by MLS GRID
- $329,0004 bd3 ba2.3k sqft211 Windsor Dr, Shelby, NC 28150For SaleMLS ID #4379981, Whitney Hunt-Sailors, Opendoor Brokerage LLC. Canopy MLS as distributed by MLS GRID
- $294,9993 bd2 ba1.5k sqft1719 S Lafayette St, Shelby, NC 28152For SaleMLS ID #4405436, Caleb Cline, REMAX Select. Canopy MLS as distributed by MLS GRID
