Welcome home to this beautifully maintained 3-bedroom, 2-bath home tucked away in a quiet Shelby neighborhood on a cul-de-sac! From the moment you arrive, the curb appeal sets the tone for what awaits inside. A bright and airy entry welcomes you into a thoughtfully designed home filled with inviting details, including crown molding and an open, comfortable feel throughout. The living room offers a tray ceiling and eye-catching accent wall, creating a warm and welcoming space to relax or entertain. Just off the living room, the dining area provides the perfect setting for everyday meals or hosting family and friends. The kitchen is both stylish and functional, featuring granite countertops, stainless steel appliances, a pantry with a charming barn door, and plenty of workspace for the home chef. The split-bedroom floor plan provides privacy and functionality, with the spacious primary suite tucked away from the additional bedrooms. The primary bathroom is a true retreat, complete with double vanities, a walk-in tile shower, garden tub, water closet, and a large walk-in closet. Two additional spacious bedrooms share a well-appointed second bathroom with double sinks and a shower/tub combination. The oversized laundry room adds even more convenience with a dedicated folding center, making laundry day a little easier. A two-car garage provides plenty of room for parking and storage. Step outside and you may never want to leave! The fenced backyard offers a wonderful combination of privacy and outdoor living space, with a covered pergola, covered porch area, and pati, perfect for morning coffee, grilling, entertaining, or simply enjoying a quiet evening at home. With its desirable cul-de-sac setting, inviting interior, spacious bedrooms, thoughtful finishes, and backyard made for enjoying, this Shelby home checks all the boxes. Come see for yourself why this one feels like home the moment you walk through the door!
Active
$339,900
203 Garden View Ln, Shelby, NC 28152
3beds
1,782sqft
Single Family Residence
Built in 2023
0.26 Acres Lot
$-- Zestimate®
$191/sqft
$23/mo HOA
What's special
Crown moldingCurb appealCovered porch areaOpen comfortable feel throughoutWalk-in tile showerSplit-bedroom floor planGranite countertops
- 25 days
- 502
- 59
Likely to sell faster than
Zillow last checked:
Listing updated:
Listed by:
Brittany Austin brittanyaustinrealty@gmail.com,
Coldwell Banker Mountain View
Source: Canopy MLS as distributed by MLS GRID,MLS#: 4429458
Facts & features
Interior
Bedrooms & bathrooms
- Bedrooms: 3
- Bathrooms: 2
- Full bathrooms: 2
- Main level bedrooms: 3
Heating
- Heat Pump
Cooling
- Ceiling Fan(s), Central Air
Appliances
- Included: Dishwasher, Microwave
- Laundry: Laundry Room
Features
- Soaking Tub, Kitchen Island, Open Floorplan, Pantry, Walk-In Closet(s)
- Has basement: No
Interior area
- Total structure area: 1,782
- Total interior livable area: 1,782 sqft
- Finished area above ground: 1,782
- Finished area below ground: 0
Property
Parking
- Total spaces: 2
- Parking features: Driveway, Attached Garage, Garage Faces Front, Garage on Main Level
- Attached garage spaces: 2
- Has uncovered spaces: Yes
Features
- Levels: One
- Stories: 1
- Patio & porch: Covered, Patio, Screened
Lot
- Size: 0.26 Acres
- Features: Cul-De-Sac
Details
- Additional structures: Other
- Parcel number: 60960
- Zoning: R
- Special conditions: Standard
Construction
Type & style
- Home type: SingleFamily
- Property subtype: Single Family Residence
Materials
- Brick Partial, Vinyl
- Foundation: Slab
Condition
- New construction: No
- Year built: 2023
Utilities & green energy
- Sewer: Public Sewer
- Water: City
Community & HOA
Community
- Features: Sidewalks, Street Lights
- Subdivision: Kings View
HOA
- Has HOA: Yes
- HOA fee: $275 annually
- HOA name: American Property Association Mgt.
Location
- Region: Shelby
Financial & listing details
- Price per square foot: $191/sqft
- Tax assessed value: $318,951
- Annual tax amount: $3,237
- Date on market: 9/30/2026
- Cumulative days on market: 25 days
- Listing terms: Cash,Conventional,FHA,USDA Loan,VA Loan
- Road surface type: Concrete, Paved
Estimated market value
Not available
Estimated sales range
Not available
Not available
Price history
| Date | Event | Price |
|---|---|---|
| 9/30/2026 | Listed for sale | $339,900+945.8%$191/sqft |
Source:  Canopy MLS as distributed by MLS GRID #4429458 Report a problem | ||
| 1/20/2023 | Sold | $32,500-40.9%$18/sqft |
Source: Public Record Report a problem | ||
| 9/29/2009 | Sold | $55,000$31/sqft |
Source: Public Record Report a problem | ||
Public tax history
| Year | Property taxes | Tax assessment |
|---|---|---|
| 2025 | $3,237 +17.5% | $318,951 +42.3% |
| 2024 | $2,756 +495.6% | $224,063 +490.2% |
| 2023 | $463 | $37,965 |
| 2022 | $463 | $37,965 |
| 2021 | $463 -3% | $37,965 |
| 2020 | $477 | $37,965 |
| 2019 | $477 | $37,965 |
| 2018 | $477 +2% | $37,965 |
| 2017 | $467 | $37,965 |
| 2016 | $467 | $37,965 -34.8% |
| 2015 | $467 | $58,248 |
| 2014 | $467 | $58,248 |
| 2013 | -- | $58,248 |
| 2012 | -- | $58,248 |
| 2011 | -- | $58,248 +185.7% |
| 2010 | -- | $20,387 |
Find assessor info on the county website
Monthly payment
Est. payment
Payment breakdown
Explore the cost of this home by adjusting the details. Changes won't be saved.Climate risks
Neighborhood: 28152
Similar homes
- $345,0003 bd3 ba2.1k sqft201 Garden View Ln, Shelby, NC 28152For Sale
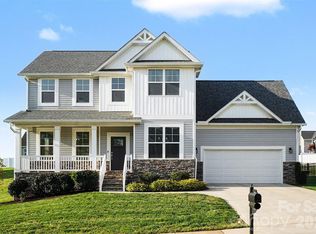
 MLS ID #4367664, Sharice Latham, Keller Williams Unified. Canopy MLS as distributed by MLS GRID
- $299,9003 bd3 ba1.6k sqft305 Aniston Ln, Shelby, NC 28152For Sale
 MLS ID #4414916, Cindy Souza, EXP Realty LLC. Canopy MLS as distributed by MLS GRID
- $325,0004 bd3 ba1.8k sqft219 Aniston Ln, Shelby, NC 28152For Sale
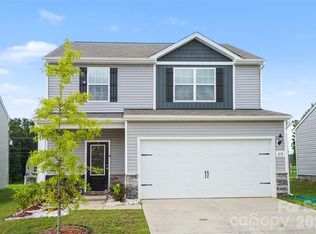 MLS ID #4407564, Lucas Long, Mark Spain Real Estate. Canopy MLS as distributed by MLS GRID
- $314,9003 bd3 ba1.8k sqft1212 Brookwood Dr #32, Shelby, NC 28150For Sale
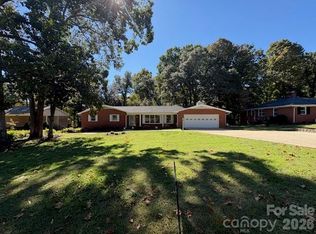 MLS ID #4436145, Donald Peeler, REMAX Select. Canopy MLS as distributed by MLS GRID
- $312,5003 bd3 ba2.2k sqft2561 Taylor Rd, Shelby, NC 28152For SaleMLS ID #4407635, Brittany Beam, Keller Williams Unified. Canopy MLS as distributed by MLS GRID
- $324,9003 bd2 ba1.6k sqft220 Nancy Dr, Shelby, NC 28152New ConstructionMLS ID #4406153, Brett Carraway, Northstar Real Estate, LLC. Canopy MLS as distributed by MLS GRID
- $339,0003 bd3 ba2k sqft313 Sunrise Cir, Shelby, NC 28150For SaleMLS ID #4384681, Choon Kim, Premier South. Canopy MLS as distributed by MLS GRID
- $275,0003 bd2 ba1.2k sqft129 Lightning Dr, Shelby, NC 28152For SaleMLS ID #4402619, Doug Smith, Mainstay Brokerage LLC. Canopy MLS as distributed by MLS GRID
- $324,9953 bd2 ba1.4k sqft1168 Granite Dr, Shelby, NC 28152New ConstructionMLS ID #4383048, Sherry Horn, Keller Williams Ballantyne Area. Canopy MLS as distributed by MLS GRID
- $344,9905 bd3 ba2.5k sqft304 Windsor Dr, Shelby, NC 28150For SaleMLS ID #4408450, Jen Worcester, Huitt Realty LLC. Canopy MLS as distributed by MLS GRID
- $285,0003 bd2 ba1.8k sqft112 Jenny Dr, Shelby, NC 28152For SaleMLS ID #4346824, Scottie Bradley, REMAX Select. Canopy MLS as distributed by MLS GRID
- $334,9903 bd2 ba1.5k sqft209 Rodeo Dr, Shelby, NC 28150New ConstructionCanopy MLS as distributed by MLS GRID
- $265,0003 bd3 ba1.6k sqft118 Lightning Dr, Shelby, NC 28152For SaleMLS ID #4392783, Yadira Ramon Herrera, Mainstay Brokerage LLC. Canopy MLS as distributed by MLS GRID
- $344,9903 bd2 ba1.6k sqft208 Rodeo Dr, Shelby, NC 28150New ConstructionCanopy MLS as distributed by MLS GRID
- $310,0005 bd3 ba2.1k sqft203 Hermitage Ct, Shelby, NC 28150New ConstructionMLS ID #4418450, Nancy Buckstad, EXP Realty LLC Mooresville. Canopy MLS as distributed by MLS GRID
- $313,9995 bd3 ba2.3k sqft609 Carter Lee Ln, Shelby, NC 28152New ConstructionCanopy MLS as distributed by MLS GRID
- $275,6094 bd3 ba1.9k sqft210 Roxanna Ct, Shelby, NC 28152New ConstructionMLS ID #4413414, Jenna Lucas, EXP Realty LLC Mooresville. Canopy MLS as distributed by MLS GRID
- $327,9995 bd3 ba2.5k sqft608 Carter Lee Ln, Shelby, NC 28152New ConstructionMLS ID #4428913, Lisa Bennett, Lennar Sales Corp. Canopy MLS as distributed by MLS GRID
- $289,9003 bd2 ba1.3k sqft5101 Ridge St, Lawndale, NC 28152For SaleMLS ID #4428236, Carla Howell, Coldwell Banker Carver-Pressley, Realtors. Canopy MLS as distributed by MLS GRID
- $268,0024 bd3 ba1.9k sqft123 Pinnacle Xing, Shelby, NC 28152New ConstructionMLS ID #4418729, Jenna Lucas, EXP Realty LLC Mooresville. Canopy MLS as distributed by MLS GRID
