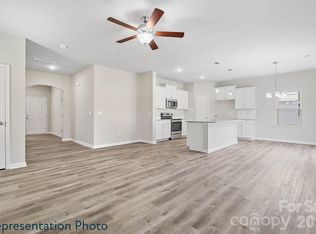
BUILD YOUR HOME, YOUR WAY! Ask about the 4.99% rate offered to qualifying buyers and our up to $10K if a preferred lender is used. This homesite has our Linfield I floor plan featuring the optional 4th bedroom, Fireplace, Double Vanity in Primary Bath, but buyers are not limited to this plan! Choose from 3 available floor plans that can be built on this homesite, ranging from approximately 1,606 to 1,971 sq. ft.
Floor plan options offer 3 or 4 bedrooms, 2.5 baths, and a 2-car garage, giving buyers the flexibility to select the layout that best fits their lifestyle and budget. Buyers may also have the opportunity to personalize their home with available structural and design options.
Whether you're looking for a more efficient 3-bedroom layout or need the additional space of a 4-bedroom home, there are multiple ways to make this homesite your own.
Advertised pricing reflects the Linfield I with the optional 4th bedroom, with added fireplace and double vanity bath. Pricing, square footage, features, and available options may vary depending on the floor plan and selections chosen. Contact the onsite sales team for available floor plans, options, pricing, and construction details.
Active
Price increase: $1.5K (9/24)
$268,002
123 Pinnacle Xing, Shelby, NC 28152
4beds
1,910sqft
Single Family Residence
Built in 2026
0.11 Acres Lot
$267,400 Zestimate®
$140/sqft
$-- HOA
What's special
- 37 days
- 266
- 27
Zillow last checked:
Listing updated:
Listed by:
Jenna Lucas Jenna@ReflectionsRE.com,
EXP Realty LLC Mooresville
Source: Canopy MLS as distributed by MLS GRID,MLS#: 4418729
Facts & features
Interior
Bedrooms & bathrooms
- Bedrooms: 4
- Bathrooms: 3
- Full bathrooms: 2
- 1/2 bathrooms: 1
Primary bedroom
- Level: Upper
- Area: 224 Square Feet
- Dimensions: 16' 0" X 14' 0"
Bedroom s
- Level: Upper
- Area: 160 Square Feet
- Dimensions: 16' 0" X 10' 0"
Bedroom s
- Level: Upper
- Area: 148.46 Square Feet
- Dimensions: 13' 0" X 11' 5"
Bedroom s
- Level: Upper
- Area: 128.13 Square Feet
- Dimensions: 12' 6" X 10' 3"
Bathroom half
- Level: Main
Bathroom full
- Level: Upper
Bathroom full
- Level: Upper
Dining area
- Level: Main
Kitchen
- Level: Main
Laundry
- Level: Upper
Living room
- Level: Main
Heating
- Electric, ENERGY STAR Qualified Equipment
Cooling
- Ceiling Fan(s), Central Air
Appliances
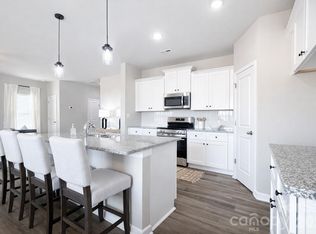
- Included: Electric Range, ENERGY STAR Qualified Dishwasher, Microwave
- Laundry: Laundry Room, Upper Level
Features
- Breakfast Bar, Kitchen Island, Open Floorplan, Walk-In Closet(s), Walk-In Pantry
- Flooring: Carpet, Tile, Vinyl
- Windows: Insulated Windows
- Has basement: No
- Attic: Permanent Stairs
- Fireplace features: Insert, Living Room
Interior area
- Total structure area: 1,910
- Total interior livable area: 1,910 sqft
- Finished area above ground: 1,910
- Finished area below ground: 0
Property
Parking
- Total spaces: 2
- Parking features: Driveway, Attached Garage, Garage Door Opener, Garage on Main Level
- Attached garage spaces: 2
- Has uncovered spaces: Yes
Features
- Levels: Two
- Stories: 2
- Patio & porch: Patio
Lot
- Size: 0.11 Acres
Details
- Parcel number: 68009
- Zoning: SFR
- Special conditions: Standard
Construction
Type & style
- Home type: SingleFamily
- Property subtype: Single Family Residence
Materials
- Vinyl
- Foundation: Slab
Condition
- New construction: Yes
- Year built: 2026
Details
- Builder model: Linfield I
- Builder name: SouthCraft by Empire Homes
Utilities & green energy
- Sewer: Public Sewer
- Water: Public
- Utilities for property: Cable Available, Electricity Connected
Community & HOA
Community
- Features: Sidewalks
- Subdivision: Villas of Kings View
HOA
- Has HOA: Yes
- HOA name: American Property Association Management
- HOA phone: 704-800-6583
Location
- Region: Shelby
Financial & listing details
- Price per square foot: $140/sqft
- Date on market: 8/26/2026
- Cumulative days on market: 47 days
- Listing terms: Cash,Conventional,Exchange,USDA Loan,VA Loan
- Electric utility on property: Yes
- Road surface type: Concrete, Paved
Estimated market value
$267,400
$254,000 - $281,000
$2,127/mo
Price history
| Date | Event | Price |
|---|---|---|
| 9/24/2026 | Price change | $268,002+0.6%$140/sqft |
Source:  Canopy MLS as distributed by MLS GRID #4418729 Report a problem Canopy MLS as distributed by MLS GRID #4418729 Report a problem | ||
| 9/4/2026 | Price change | $266,502+0.2%$140/sqft |
Source: Canopy MLS as distributed by MLS GRID #4418729 Report a problem | ||
| 8/26/2026 | Listed for sale | $265,983$139/sqft |
Source: Canopy MLS as distributed by MLS GRID #4418729 Report a problem | ||
| 8/21/2026 | Listing removed | $265,983$139/sqft |
Source: eXp Realty #4413436 Report a problem | ||
| 8/18/2026 | Price change | $265,983+0.3%$139/sqft |
Source: Canopy MLS as distributed by MLS GRID #4413436 Report a problem | ||
| 8/11/2026 | Listed for sale | $265,190$139/sqft |
Source: Canopy MLS as distributed by MLS GRID #4413436 Report a problem | ||
Public tax history
Tax history is unavailable.
Monthly payment
Est. payment
Payment breakdown
Explore the cost of this home by adjusting the details. Changes won't be saved.Climate risks
Neighborhood: 28152
Nearby schools
Schools provided by the listing agent
- Elementary: Elizabeth
- Middle: Shelby
- High: Shelby
Source: Canopy MLS as distributed by MLS GRID. This data may not be complete. We recommend contacting the local school district to confirm school assignments for this home.

Similar homes
- $266,1924 bd3 ba1.9k sqft113 Pinnacle Xing, Shelby, NC 28152New Construction
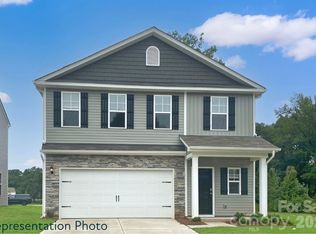
 MLS ID #4371998, Jenna Lucas, EXP Realty LLC Mooresville. Canopy MLS as distributed by MLS GRID
 - $275,6094 bd3 ba1.9k sqft210 Roxanna Ct, Shelby, NC 28152New Construction
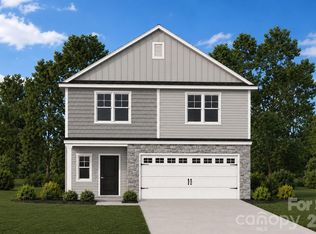 MLS ID #4413414, Jenna Lucas, EXP Realty LLC Mooresville. Canopy MLS as distributed by MLS GRID
 - $249,9903 bd3 ba1.6k sqft131 Pinnacle Xing, Shelby, NC 28152New Construction
 MLS ID #4421881, Jenna Lucas, EXP Realty LLC Mooresville. Canopy MLS as distributed by MLS GRID
 - $275,0003 bd3 ba1.6k sqft118 Lightning Dr, Shelby, NC 28152For Sale
 MLS ID #4392783, Yadira Ramon Herrera, Mainstay Brokerage LLC. Canopy MLS as distributed by MLS GRID
 - $345,0003 bd3 ba2.1k sqft201 Garden View Ln, Shelby, NC 28152For SaleMLS ID #4367664, Sharice Latham, Keller Williams Unified. Canopy MLS as distributed by MLS GRID
- $259,9303 bd3 ba1.5k sqft432 Luna Ln, Shelby, NC 28152New ConstructionCanopy MLS as distributed by MLS GRID
- $289,4104 bd3 ba1.9k sqft205 Alden Ct, Shelby, NC 28152New ConstructionCanopy MLS as distributed by MLS GRID
- $274,7803 bd3 ba1.7k sqft434 Luna Ln, Shelby, NC 28152New ConstructionCanopy MLS as distributed by MLS GRID
- $273,9003 bd2 ba1.3k sqft1798 David Dr, Shelby, NC 28150New ConstructionMLS ID #4426235, Shelly Jones, EXP Realty LLC. Canopy MLS as distributed by MLS GRID
- $310,0004 bd3 ba2k sqft408 Luna Ln, Shelby, NC 28152For SaleMLS ID #4422563, Becca Schweppe, Keller Williams Unified. Canopy MLS as distributed by MLS GRID
- $265,0004 bd3 ba1.7k sqft231 W Grover St, Shelby, NC 28150For SaleMLS ID #4404688, Doug Smith, Mainstay Brokerage LLC. Canopy MLS as distributed by MLS GRID
- $259,7053 bd3 ba1.5k sqft301 Alden Ct, Shelby, NC 28152New ConstructionCanopy MLS as distributed by MLS GRID
- $299,0003 bd2 ba1.2k sqft114 Crestbrook Cir, Shelby, NC 28152For SaleMLS ID #4430138, Scottie Bradley, REMAX Select. Canopy MLS as distributed by MLS GRID
- $285,0003 bd3 ba1.4k sqft1003 Hunter Valley Rd, Shelby, NC 28150For SaleMLS ID #4376070, Alex Jaffe, NorthGroup Real Estate LLC. Canopy MLS as distributed by MLS GRID
- $284,9953 bd3 ba1.4k sqft319 Grice St, Shelby, NC 28150New ConstructionMLS ID #4377750, Daniel Tart, Costello Real Estate and Investments LLC. Canopy MLS as distributed by MLS GRID
- $249,0003 bd2 ba1k sqft312 Gidney St, Shelby, NC 28150New ConstructionMLS ID #4421138, Shelly Jones, EXP Realty LLC. Canopy MLS as distributed by MLS GRID
- $300,0004 bd3 ba1.7k sqft220 Lee St, Shelby, NC 28150For SaleMLS ID #4411074, Doug Smith, Mainstay Brokerage LLC. Canopy MLS as distributed by MLS GRID
- $275,0003 bd2 ba1.5k sqft226 Caley St, Kings Mountain, NC 28086For SaleMLS ID #4408413, Justin Sciranko, Keller Williams Lake Norman. Canopy MLS as distributed by MLS GRID
- $229,9003 bd3 ba1.5k sqft207 E Elm St, Shelby, NC 28150New ConstructionMLS ID #4417480, Andy Matthews, Asheford Realty LLC. Canopy MLS as distributed by MLS GRID
- $284,9003 bd2 ba1.3k sqft611 E Sanders Rd, Shelby, NC 28150New ConstructionMLS ID #4422730, Justin Sizemore, EXP Realty LLC Ballantyne. Canopy MLS as distributed by MLS GRID
