Welcome to the Frost, a spacious and thoughtfully designed home offering room for everyone! A private guest bedroom on the main level is perfect for visitors, a home office, or multi-generational living.
The heart of the home features a large, open great room flowing into a beautiful kitchen with quartz countertops, a gas cooktop, and stainless steel appliances—perfect for everyday living and entertaining.
Upstairs, the primary suite offers a private ensuite bath and not one, but two walk-in closets! You'll also find three additional guest bedrooms and a large bonus room, providing plenty of flexible space for a media room, playroom, home office, or whatever fits your lifestyle.
Conveniently located at Cleveland Hill, you'll be close to shopping, dining, and everything Shelby has to offer. The Frost gives you the space, comfort, and modern features you've been looking for!
Active
$326,999
605 Carter Lee Ln, Shelby, NC 28152
5beds
2,577sqft
Single Family Residence
Built in 2026
0.17 Acres Lot
$-- Zestimate®
$127/sqft
$92/mo HOA
What's special
Large bonus roomGas cooktopThree additional guest bedroomsLarge open great roomStainless steel appliances
- 2 days
- 25
- 0
Zillow last checked:
Listing updated:
Listed by:
Lisa Bennett Lisa.Bennett@lennar.com,
Lennar Sales Corp
Source: Canopy MLS as distributed by MLS GRID,MLS#: 4419360
Facts & features
Interior
Bedrooms & bathrooms
- Bedrooms: 5
- Bathrooms: 3
- Full bathrooms: 3
- Main level bedrooms: 1
Primary bedroom
- Features: En Suite Bathroom, Walk-In Closet(s)
- Level: Upper
Bedroom s
- Level: Main
Bedroom s
- Level: Main
Bedroom s
- Level: Main
Bedroom s
- Level: Main
Bathroom full
- Level: Main
Bonus room
- Level: Upper
Dining area
- Level: Main
Great room
- Features: Open Floorplan
- Level: Main
- Area: 221 Square Feet
- Dimensions: 17' 0" X 13' 0"
Kitchen
- Features: Breakfast Bar, Open Floorplan, Walk-In Pantry
- Level: Main
Laundry
- Level: Upper
Heating
- Natural Gas
Cooling
- Central Air
Appliances
- Included: Dishwasher, Disposal, Gas Cooktop, Refrigerator, Tankless Water Heater, Trash Compactor, Washer/Dryer
- Laundry: Laundry Room
Features
- Breakfast Bar, Open Floorplan, Walk-In Closet(s)
- Flooring: Carpet, Vinyl
- Has basement: No
- Attic: Permanent Stairs
Interior area
- Total structure area: 2,577
- Total interior livable area: 2,577 sqft
- Finished area above ground: 2,577
- Finished area below ground: 0
Property
Parking
- Total spaces: 2
- Parking features: Attached Garage, Garage on Main Level
- Attached garage spaces: 2
Features
- Levels: Two
- Stories: 2
Lot
- Size: 0.17 Acres
Details
- Parcel number: 67956
- Zoning: Res
- Special conditions: Standard
Construction
Type & style
- Home type: SingleFamily
- Architectural style: Transitional
- Property subtype: Single Family Residence
Materials
- Brick Partial, Vinyl
- Foundation: Slab
Condition
- New construction: Yes
- Year built: 2026
Details
- Builder model: Frost B
- Builder name: Lennar
Utilities & green energy
- Sewer: Public Sewer
- Water: City
- Utilities for property: Underground Utilities
Community & HOA
Community
- Features: Playground, Sidewalks, Street Lights
- Subdivision: Cleveland Hill
HOA
- Has HOA: Yes
- HOA fee: $92 monthly
- HOA name: CAMS
- HOA phone: 704-731-5656
Location
- Region: Shelby
Financial & listing details
- Price per square foot: $127/sqft
- Tax assessed value: $20,000
- Date on market: 8/28/2026
- Cumulative days on market: 2 days
- Listing terms: Cash,Conventional,FHA,USDA Loan,VA Loan
- Road surface type: Concrete, Paved
Estimated market value
Not available
Estimated sales range
Not available
Not available
Price history
| Date | Event | Price |
|---|---|---|
| 8/28/2026 | Listed for sale | $326,999$127/sqft |
Source:  Canopy MLS as distributed by MLS GRID #4419360 Report a problem Canopy MLS as distributed by MLS GRID #4419360 Report a problem | ||
Public tax history
Tax history is unavailable.
Monthly payment
Est. payment
Payment breakdown
Explore the cost of this home by adjusting the details. Changes won't be saved.Climate risks
Neighborhood: 28152
Similar homes
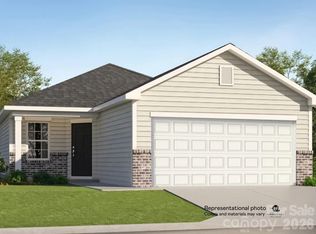
- $312,9995 bd3 ba2.3k sqft601 Carter Lee Ln, Shelby, NC 28152New Construction

 Canopy MLS as distributed by MLS GRID
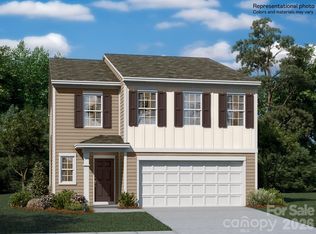
 - $302,9995 bd3 ba2.2k sqft603 Carter Lee Ln, Shelby, NC 28152New Construction
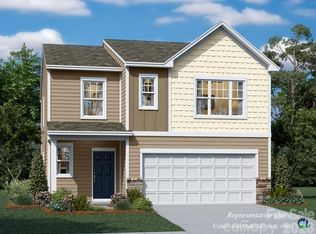 Canopy MLS as distributed by MLS GRID
 - $295,0004 bd3 ba2.2k sqft3017 Lake Dr, Shelby, NC 28152For Sale
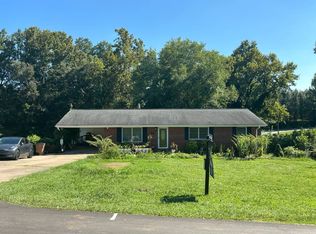 MLS ID #11947496, Jon Michael Matias, Realty Star Group SC LLC. My State MLS
 - $312,4995 bd3 ba2.3k sqft507 Carter Lee Ln, Shelby, NC 28152New Construction
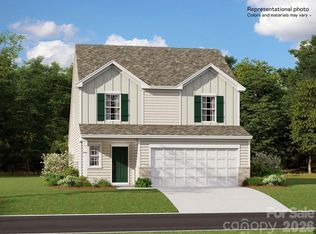 Canopy MLS as distributed by MLS GRID
 - $320,2303 bd3 ba1.7k sqft428 Luna Ln, Shelby, NC 28152New ConstructionMLS ID #4416959, Jimmy McClurg, Meritage Homes of the Carolinas. Canopy MLS as distributed by MLS GRID
- $285,0005 bd3 ba2.2k sqft731 Espresso Dr, Shelby, NC 28152New ConstructionCanopy MLS as distributed by MLS GRID
- $479,9004 bd3 ba2.7k sqft1103 W Elm St, Shelby, NC 28152For SaleMLS ID #4418510, Justin Huitt, Huitt Realty LLC. Canopy MLS as distributed by MLS GRID
- $325,0004 bd3 ba2.2k sqft1527 Rhyne St, Shelby, NC 28152For SaleMLS ID #4376794, Janae McAfee, COMPASS. Canopy MLS as distributed by MLS GRID
- $309,9004 bd3 ba1.6k sqft104 Dyer Dr, Shelby, NC 28152For SaleMLS ID #4410764, Maycol Banegas Chavarria, NorthGroup Real Estate LLC. Canopy MLS as distributed by MLS GRID
- $355,0004 bd3 ba2.1k sqft226 Lake George Dr, Shelby, NC 28152For SaleMLS ID #4393139, Jamara Adams, Coldwell Banker Mountain View. Canopy MLS as distributed by MLS GRID
- $325,0004 bd3 ba1.8k sqft219 Aniston Ln, Shelby, NC 28152For SaleMLS ID #4407564, Lucas Long, Mark Spain Real Estate. Canopy MLS as distributed by MLS GRID
- $265,9834 bd3 ba1.9k sqft123 Pinnacle Xing, Shelby, NC 28152New ConstructionMLS ID #4418729, Jenna Lucas, EXP Realty LLC Mooresville. Canopy MLS as distributed by MLS GRID
- $345,0003 bd3 ba2.1k sqft201 Garden View Ln, Shelby, NC 28152For SaleMLS ID #4367664, Sharice Latham, Keller Williams Unified. Canopy MLS as distributed by MLS GRID
- $342,0003 bd2 ba1.5k sqft209 Rodeo Dr, Shelby, NC 28150New ConstructionMLS ID #4419674, Carol LaShombe, Mungo Homes. Canopy MLS as distributed by MLS GRID
- $315,0003 bd3 ba1.6k sqft305 Aniston Ln, Shelby, NC 28152For SaleMLS ID #4414916, Cindy Souza, EXP Realty LLC. Canopy MLS as distributed by MLS GRID
- $314,7104 bd3 ba1.9k sqft219 Alden Ct, Shelby, NC 28152New ConstructionCanopy MLS as distributed by MLS GRID
