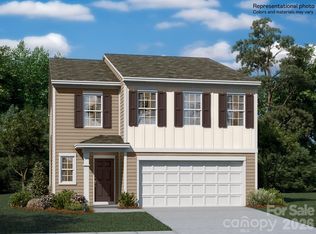
The spacious kitchen is the centerpiece of the home, featuring quartz countertops, stainless steel appliances, a gas range, and abundant cabinet space, all overlooking the dining and family rooms. Luxury vinyl plank flooring throughout the main level and stairs adds a modern touch while providing lasting durability.
Upstairs, you'll find a generous primary suite with a private bath and large walk-in closet, along with additional bedrooms that offer plenty of space for family, guests, or a home office. A gas tankless water heater provides added energy efficiency and convenience.
Located in Cleveland Hill, you'll be just minutes from shopping, restaurants, grocery stores, and everyday conveniences, making it easy to enjoy everything Shelby has to offer while coming home to a welcoming community.
Active
$288,499
730 Espresso Dr, Shelby, NC 28152
4beds
1,956sqft
:
Get pre-qualified$1,852/mo
Single Family Residence
Built in 2026
0.15 Acres Lot
$-- Zestimate®
$147/sqft
$92/mo HOA
What's special
Spacious kitchenAbundant cabinet spaceGas rangeLarge walk-in closetQuartz countertopsGenerous primary suitePrivate bath
- 2 days |
- 46 |
- 1 |
Zillow last checked:
Listing updated:
Listed by:
Lisa Bennett Lisa.Bennett@lennar.com,
Lennar Sales Corp
Source: Canopy MLS as distributed by MLS GRID,MLS#: 4410494
Facts & features
Interior
Bedrooms & bathrooms
- Bedrooms: 4
- Bathrooms: 3
- Full bathrooms: 2
- 1/2 bathrooms: 1
Primary bedroom
- Features: En Suite Bathroom, Walk-In Closet(s)
- Level: Upper
Bedroom s
- Level: Upper
Bedroom s
- Level: Upper
Bedroom s
- Level: Upper
Bathroom half
- Level: Main
Breakfast
- Level: Main
Great room
- Features: Open Floorplan
- Level: Main
- Area: 270 Square Feet
- Dimensions: 15' 0" X 18' 0"
Kitchen
- Features: Breakfast Bar, Open Floorplan, Walk-In Pantry
- Level: Main
Laundry
- Level: Upper
Heating
- Natural Gas
Cooling
- Central Air
Appliances
- Included: Dishwasher, Gas Cooktop, Ice Maker, Microwave, Tankless Water Heater
- Laundry: Laundry Room
Features
- Flooring: Carpet, Vinyl
- Has basement: No
Interior area
- Total structure area: 1,956
- Total interior livable area: 1,956 sqft
- Finished area above ground: 1,956
- Finished area below ground: 0
Property
Parking
- Total spaces: 2
- Parking features: Attached Garage, Garage on Main Level
- Attached garage spaces: 2
Features
- Levels: Two
- Stories: 2
Lot
- Size: 0.15 Acres
Details
- Parcel number: 67920
- Zoning: Res
- Special conditions: Standard
Construction
Type & style
- Home type: SingleFamily
- Property subtype: Single Family Residence
Materials
- Stone Veneer, Vinyl
- Foundation: Slab
Condition
- New construction: Yes
- Year built: 2026
Details
- Builder model: Crane C
- Builder name: Lennar
Utilities & green energy
- Sewer: Public Sewer
- Water: City
- Utilities for property: Electricity Connected, Underground Utilities
Community & HOA
Community
- Subdivision: Cleveland Hill
HOA
- Has HOA: Yes
- HOA fee: $92 monthly
- HOA name: CAMS
- HOA phone: 704-731-5656
Location
- Region: Shelby
Financial & listing details
- Price per square foot: $147/sqft
- Date on market: 8/2/2026
- Cumulative days on market: 2 days
- Listing terms: Cash,Conventional,FHA,USDA Loan,VA Loan
- Electric utility on property: Yes
- Road surface type: Concrete, Paved
Estimated market value
Not available
Estimated sales range
Not available
Not available
Price history
| Date | Event | Price |
|---|---|---|
| 8/2/2026 | Listed for sale | $288,499$147/sqft |
Source:  Canopy MLS as distributed by MLS GRID #4410494 Report a problem Canopy MLS as distributed by MLS GRID #4410494 Report a problem | ||
Public tax history
Tax history is unavailable.
Monthly payment
Est. payment
Payment breakdown
Explore the cost of this home by adjusting the details. Changes won't be saved.Climate risks
Neighborhood: 28152
Nearby schools
GreatSchools rating
- 4/10Township Three Elementary SchoolGrades: PK-5Distance: 2.8 mi
- 4/10Crest Mid School Of TechnologyGrades: 6-8Distance: 4.9 mi
- 6/10Crest High SchoolGrades: 9-12Distance: 4.5 mi
Schools provided by the listing agent
- Elementary: Township Three
- Middle: Crest
- High: Crest
Source: Canopy MLS as distributed by MLS GRID. This data may not be complete. We recommend contacting the local school district to confirm school assignments for this home.
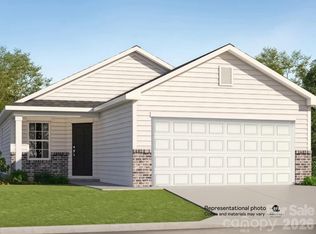
- $249,0003 bd2 ba1k sqft728 Espresso Dr, Shelby, NC 28152New Construction
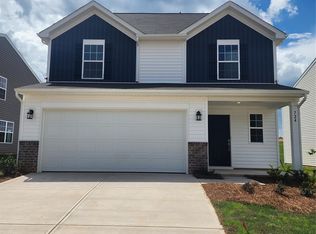
- $300,0005 bd3 ba2.3k sqft724 Espresso Dr, Shelby, NC 28152New Construction
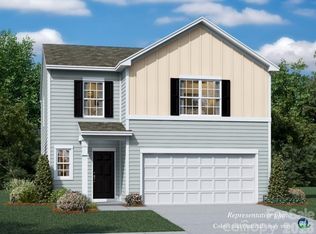
- $302,9995 bd3 ba2.2k sqft731 Espresso Dr, Shelby, NC 28152New Construction
- $314,9995 bd3 ba2.3k sqft729 Espresso Dr, Shelby, NC 28152New Construction

- $328,9995 bd3 ba2.5k sqft733 Espresso Dr, Shelby, NC 28152New Construction
- $249,0003 bd2 ba1k sqft723 Espresso Dr, Shelby, NC 28152Pending
- $281,6994 bd3 ba1.9k sqft713 Espresso Dr, Shelby, NC 28152Sold
- $357,9995 bd3 ba2.5k sqft707 Espresso Dr, Shelby, NC 28152Sold
A local agent can set up tours, give advice and negotiate with sellers.
Similar homes
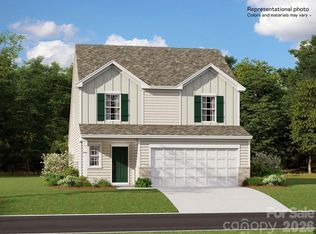
- $312,4995 bd3 ba2.3k sqft507 Carter Lee Ln, Shelby, NC 28152New Construction
 MLS ID #4410491, Lisa Bennett, Lennar Sales Corp. Canopy MLS as distributed by MLS GRID
 - $328,9995 bd3 ba2.5k sqft733 Espresso Dr, Shelby, NC 28152New Construction
 MLS ID #4410485, Lisa Bennett, Lennar Sales Corp. Canopy MLS as distributed by MLS GRID
 - $302,9995 bd3 ba2.2k sqft731 Espresso Dr, Shelby, NC 28152New ConstructionCanopy MLS as distributed by MLS GRID
- $249,0003 bd2 ba1k sqft728 Espresso Dr, Shelby, NC 28152New ConstructionCanopy MLS as distributed by MLS GRID
- $314,9995 bd3 ba2.3k sqft729 Espresso Dr, Shelby, NC 28152New ConstructionCanopy MLS as distributed by MLS GRID
- $284,4104 bd3 ba1.9k sqft205 Alden Ct, Shelby, NC 28152New ConstructionCanopy MLS as distributed by MLS GRID
- $279,7104 bd3 ba1.9k sqft219 Alden Ct, Shelby, NC 28152New ConstructionCanopy MLS as distributed by MLS GRID
- $285,0803 bd3 ba1.7k sqft431 Luna Ln, Shelby, NC 28152New ConstructionMLS ID #4389973, Jimmy McClurg, Meritage Homes of the Carolinas. Canopy MLS as distributed by MLS GRID
- $279,7803 bd3 ba1.7k sqft434 Luna Ln, Shelby, NC 28152New ConstructionCanopy MLS as distributed by MLS GRID
- $284,7303 bd3 ba1.7k sqft418 Luna Ln, Shelby, NC 28152New ConstructionCanopy MLS as distributed by MLS GRID
- $269,9303 bd3 ba1.5k sqft432 Luna Ln, Shelby, NC 28152New ConstructionMLS ID #4394312, Jimmy McClurg, Meritage Homes of the Carolinas. Canopy MLS as distributed by MLS GRID
- $289,5003 bd3 ba1.5k sqft427 Luna Ln, Shelby, NC 28152New ConstructionCanopy MLS as distributed by MLS GRID
- $289,4523 bd3 ba1.5k sqft301 Alden Ct, Shelby, NC 28152New ConstructionCanopy MLS as distributed by MLS GRID
- $265,9903 bd3 ba1.6k sqft300 Fincastle Glen Rd, Shelby, NC 28152New ConstructionCanopy MLS as distributed by MLS GRID
- $324,9003 bd3 ba2k sqft233 Lake George Rd, Shelby, NC 28152For SaleMLS ID #4393290, Cindy Hope, Howard Hanna Allen Tate SouthPark. Canopy MLS as distributed by MLS GRID
- $360,0004 bd3 ba2.1k sqft226 Lake George Dr, Shelby, NC 28152For SaleMLS ID #4393139, Jamara Adams, Coldwell Banker Mountain View. Canopy MLS as distributed by MLS GRID
- $274,1893 bd3 ba1.9k sqft209 Roxanna Ct, Shelby, NC 28152New ConstructionMLS ID #4377851, Jenna Lucas, EXP Realty LLC Mooresville. Canopy MLS as distributed by MLS GRID
- $309,9994 bd3 ba1.7k sqft231 W Grover St, Shelby, NC 28150For SaleMLS ID #4404688, Doug Smith, Mainstay Brokerage LLC. Canopy MLS as distributed by MLS GRID
- $284,9953 bd3 ba1.4k sqft319 Grice St, Shelby, NC 28150New ConstructionMLS ID #4377750, Daniel Tart, Costello Real Estate and Investments LLC. Canopy MLS as distributed by MLS GRID
- $285,9904 bd3 ba2k sqft405 Silver Birch Ct, Shelby, NC 28152New ConstructionMLS ID #4375045, Lindsay Payne, Taylor Morrison of Carolinas Inc. Canopy MLS as distributed by MLS GRID
