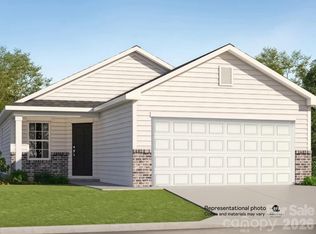
The Allen is a thoughtfully designed one-story home offering 3 bedrooms and 2 full bathrooms. The open-concept layout seamlessly connects the kitchen, dining area, and family room, creating an ideal setting for everyday living and entertaining.
The owner’s suite is privately located at the rear of the home and includes a spacious bedroom, walk-in closet, and en-suite bath with dual vanities and a walk-in shower. Two additional bedrooms are positioned near a secondary full bath, providing flexibility for guests, home office space, or additional household members.
Plus, our signature Everything's Included program means you will get quartz or granite kitchen countertops, stainless steel appliances, luxury vinyl plank flooring, and so much more at no extra cost! With a prime location just 2.5 miles from downtown Shelby, Cleveland Hill makes it easy to enjoy local retail and dining options, with endless outdoor recreation available on the Carolina Harmony Trail.
Under contract-no show
Price cut: $9K (7/1)
$249,000
723 Espresso Dr, Shelby, NC 28152
3beds
1,048sqft
:
Get pre-qualified$1,629/mo
Single Family Residence
Built in 2026
0.15 Acres Lot
$248,200 Zestimate®
$238/sqft
$92/mo HOA
What's special
Spacious bedroomLuxury vinyl plank flooringWalk-in closetTwo additional bedroomsOpen-concept layoutThoughtfully designed one-story homeStainless steel appliances
- 114 days |
- 118 |
- 2 |
Zillow last checked:
Listing updated:
Listed by:
Lisa Bennett Lisa.Bennett@lennar.com,
Lennar Sales Corp
Source: Canopy MLS as distributed by MLS GRID,MLS#: 4368756
Facts & features
Interior
Bedrooms & bathrooms
- Bedrooms: 3
- Bathrooms: 2
- Full bathrooms: 2
- Main level bedrooms: 3
Primary bedroom
- Features: Walk-In Closet(s)
- Level: Main
Bedroom s
- Level: Main
Bedroom s
- Level: Main
- Area: 95.8 Square Feet
- Dimensions: 9' 5" X 10' 2"
Bathroom full
- Level: Main
Bathroom full
- Level: Main
Dining room
- Level: Main
Family room
- Level: Main
Kitchen
- Level: Main
Laundry
- Level: Main
Heating
- Central, Electric, Heat Pump, Zoned
Cooling
- Central Air, Electric, Zoned
Appliances
- Included: Dishwasher, Disposal, Gas Oven, Gas Range, Microwave, Plumbed For Ice Maker, Refrigerator with Ice Maker, Tankless Water Heater, Washer/Dryer
- Laundry: Electric Dryer Hookup, Laundry Closet, Lower Level, Washer Hookup
Features
- Open Floorplan, Pantry, Walk-In Closet(s)
- Flooring: Vinyl
- Windows: Insulated Windows
- Has basement: No
Interior area
- Total structure area: 1,048
- Total interior livable area: 1,048 sqft
- Finished area above ground: 1,048
- Finished area below ground: 0
Property
Parking
- Total spaces: 2
- Parking features: Driveway, Attached Garage, Garage Door Opener, Garage Faces Front, Garage on Main Level
- Attached garage spaces: 2
- Has uncovered spaces: Yes
Features
- Levels: One
- Stories: 1
Lot
- Size: 0.15 Acres
- Dimensions: 50' x 131'
Details
- Parcel number: 67948
- Zoning: RES
- Special conditions: Standard
Construction
Type & style
- Home type: SingleFamily
- Property subtype: Single Family Residence
Materials
- Vinyl
- Foundation: Slab
Condition
- New construction: Yes
- Year built: 2026
Details
- Builder model: Allen-C
- Builder name: Lennar
Utilities & green energy
- Sewer: Public Sewer
- Water: City
- Utilities for property: Cable Available, Electricity Connected, Fiber Optics, Underground Utilities
Community & HOA
Community
- Features: Playground, Walking Trails
- Security: Carbon Monoxide Detector(s), Smoke Detector(s)
- Subdivision: Cleveland Hill
HOA
- Has HOA: Yes
- HOA fee: $92 monthly
- HOA name: CAMS
- HOA phone: 704-731-5656
Location
- Region: Shelby
Financial & listing details
- Price per square foot: $238/sqft
- Date on market: 4/12/2026
- Cumulative days on market: 114 days
- Listing terms: Cash,Conventional,FHA,USDA Loan,VA Loan
- Electric utility on property: Yes
- Road surface type: Concrete, Paved
Estimated market value
$248,200
$236,000 - $261,000
$1,655/mo
Price history
| Date | Event | Price |
|---|---|---|
| 7/12/2026 | Pending sale | $249,000$238/sqft |
Source:  Canopy MLS as distributed by MLS GRID #4368756 Report a problem Canopy MLS as distributed by MLS GRID #4368756 Report a problem | ||
| 7/1/2026 | Price change | $249,000-3.5%$238/sqft |
Source:  Lennar Homes Report a problem Lennar Homes Report a problem | ||
| 6/1/2026 | Price change | $257,999+0.8%$246/sqft |
Source: Canopy MLS as distributed by MLS GRID #4368756 Report a problem | ||
| 5/20/2026 | Price change | $255,999-10.5%$244/sqft |
Source: Canopy MLS as distributed by MLS GRID #4368756 Report a problem | ||
| 4/12/2026 | Listed for sale | $285,999$273/sqft |
Source: Canopy MLS as distributed by MLS GRID #4368756 Report a problem | ||
Public tax history
Tax history is unavailable.
Monthly payment
Est. payment
Payment breakdown
Explore the cost of this home by adjusting the details. Changes won't be saved.Climate risks
Neighborhood: 28152
Nearby schools
GreatSchools rating
- 4/10Township Three Elementary SchoolGrades: PK-5Distance: 2.8 mi
- 4/10Crest Mid School Of TechnologyGrades: 6-8Distance: 4.9 mi
- 9/10Cleveland County Early College High SchoolGrades: 9-12Distance: 2.9 mi
Schools provided by the listing agent
- Elementary: Township Three
- Middle: Crest
- High: Crest
Source: Canopy MLS as distributed by MLS GRID. This data may not be complete. We recommend contacting the local school district to confirm school assignments for this home.
- $281,9994 bd3 ba1.9k sqft719 Espresso Dr, Shelby, NC 28152Sold
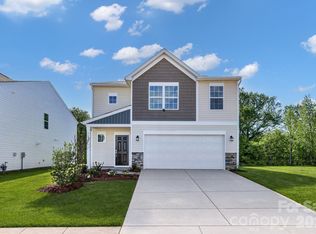
- $281,6994 bd3 ba1.9k sqft713 Espresso Dr, Shelby, NC 28152Sold

- $357,9995 bd3 ba2.5k sqft707 Espresso Dr, Shelby, NC 28152Sold
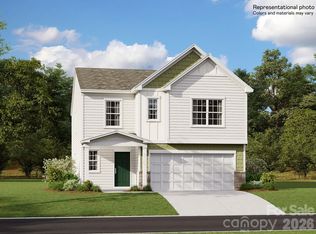
- $341,6995 bd3 ba2.5k sqft711 Espresso Dr, Shelby, NC 28152Sold
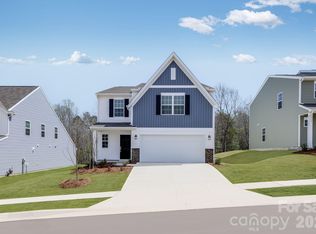
- $254,7994 bd3 ba1.9k sqft704 Espresso Dr, Shelby, NC 28152Pending
- $308,0005 bd3 ba2.2k sqft710 Espresso Dr, Shelby, NC 28152Sold
- $255,0004 bd3 ba1.9k sqft700 Espresso Dr, Shelby, NC 28152Sold
- $265,4994 bd3 ba1.9k sqft702 Espresso Dr, Shelby, NC 28152Sold
A local agent can set up tours, give advice and negotiate with sellers.
Similar homes
- $249,0003 bd2 ba1k sqft728 Espresso Dr, Shelby, NC 28152New Construction
 Canopy MLS as distributed by MLS GRID
 - $249,0003 bd2 ba1.4k sqft112 Pine St, Shelby, NC 28152For Sale
 MLS ID #4409314, Brittany Austin, Coldwell Banker Mountain View. Canopy MLS as distributed by MLS GRID
 - $274,9003 bd2 ba1.2k sqft1618 Eaves Rd, Shelby, NC 28152New Construction
 MLS ID #4389221, Brittany Austin, Coldwell Banker Mountain View. Canopy MLS as distributed by MLS GRID
 - $219,0003 bd2 ba1.1k sqft508 Leander St, Shelby, NC 28152For Sale
 MLS ID #4398707, Marvin Biddix, RE/MAX Select. Canopy MLS as distributed by MLS GRID
 - $269,9303 bd3 ba1.5k sqft432 Luna Ln, Shelby, NC 28152New ConstructionMLS ID #4394312, Jimmy McClurg, Meritage Homes of the Carolinas. Canopy MLS as distributed by MLS GRID
- $225,0003 bd2 ba1.4k sqft5111 Hawthorne Ln, Shelby, NC 28152For SaleMLS ID #4391373, Matthew Kurzrok, Mark Spain Real Estate. Canopy MLS as distributed by MLS GRID
- $260,0004 bd4 ba1.3k sqft3024 Poplar Cir, Shelby, NC 28152New ConstructionMLS ID #4324954, Derek Yelton, Whitetail Properties Real Estate LLC. Canopy MLS as distributed by MLS GRID
- $229,0003 bd2 ba1.3k sqft209 Knott St, Shelby, NC 28150New ConstructionMLS ID #4409362, Haydee Trejo, Nestlewood Realty, LLC. Canopy MLS as distributed by MLS GRID
- $239,9003 bd2 ba1.3k sqft311 Clegg St, Shelby, NC 28150New ConstructionMLS ID #4375170, Ally Bohanan, Northstar Real Estate, LLC. Canopy MLS as distributed by MLS GRID
- $229,9003 bd2 ba1.1k sqft1812 Riveria Dr, Shelby, NC 28150For SaleMLS ID #4399388, LUCY Rojas, NorthGroup Real Estate LLC. Canopy MLS as distributed by MLS GRID
- $218,4003 bd3 ba1.3k sqft207 Putnam St, Shelby, NC 28152New ConstructionMLS ID #4343872, Ally Bohanan, Northstar Real Estate, LLC. Canopy MLS as distributed by MLS GRID
- $218,4003 bd3 ba1.3k sqft205 Putnam St, Shelby, NC 28152New ConstructionMLS ID #4346373, Ally Bohanan, Northstar Real Estate, LLC. Canopy MLS as distributed by MLS GRID
- $289,5003 bd3 ba1.5k sqft427 Luna Ln, Shelby, NC 28152New ConstructionCanopy MLS as distributed by MLS GRID
- $279,9003 bd2 ba1.5k sqft2311 S Lafayette St, Shelby, NC 28152For SaleMLS ID #4369329, Hilary Sears, Brick & Brass Realty LLC. Canopy MLS as distributed by MLS GRID
- $189,0003 bd2 ba1.5k sqft109 Indian Creek Dr, Shelby, NC 28152For SaleMLS ID #4402850, Vickie Spurling, Vickie Spurling Realty Inc. Canopy MLS as distributed by MLS GRID
- $279,9003 bd2 ba1.3k sqft1798 David Dr, Shelby, NC 28150New ConstructionMLS ID #4379235, Shelly Jones, EXP Realty LLC. Canopy MLS as distributed by MLS GRID
- $225,0003 bd2 ba1.4k sqft113 Haven Ln, Shelby, NC 28152For SaleMLS ID #4360637, Regina Toner, Opendoor Brokerage LLC. Canopy MLS as distributed by MLS GRID
- $289,4523 bd3 ba1.5k sqft301 Alden Ct, Shelby, NC 28152New ConstructionCanopy MLS as distributed by MLS GRID
- $198,4003 bd2 ba1.2k sqft607 Carlos St, Shelby, NC 28152For SaleMLS ID #4381384, Sekhar Kasireddy, GUTTA LLC. Canopy MLS as distributed by MLS GRID
- $219,9003 bd3 ba1.2k sqft510 Blanton St, Shelby, NC 28150For SaleMLS ID #4349284, Genya Helms, Dickens Mitchener & Associates Inc. Canopy MLS as distributed by MLS GRID
