SOLD AT PRINT. A home built to perfection in St. Charles School DIST 303, with eye-catching features including a first-floor bedroom as well as a full bathroom! The exterior appeal of the Windsor model carries from the stately brick on the front exterior through the covered porch and into the home where you will find an impressive two-story entry, as well as 9ft ceilings throughout the first floor. With both a formal living and dining room, you'll be prepared for even the biggest of gatherings. A kitchen that offers space and convenience with ample 42" cabinetry and Quartz counters, a large island and a stainless steel appliance package complete with oven, microwave, and dishwasher. The convenience carries to the second level where the four bedrooms are situated to allow a feeling of privacy. The large Owners Suite with double walk-in closets has an attached bathroom with double sinks and walk-in shower. The full-hall bathroom completes the upstairs tour. Full basement with rough-in plumbing for future finishing and three-car garage await at homesite 196. Energy efficiency package with James Hardie Board siding, 13 seer air conditioner, 95% furnace, 40-gallon water heater, and Low-E vinyl double pane windows with grills. Situated in a peaceful setting, yet minutes to Randall Road corridor with access to entertainment, restaurants, and shopping. This wonderful community offers a park, and splash pad and is part of the sought-after St. Charles Community School District 303 schools! Special financing/interest rates through the builder's lender may be available on this home!! Drive into the Ponds of Stony Creek and watch the magic being built. homesite 206. Please note photos may not be of the actual home, but of another similar model. Elevation pictures may vary.
Closed
$551,931
1838 Coralito Ln, Elgin, IL 60124
5beds
3,055sqft
Single Family Residence
Built in 2023
-- sqft lot
$627,100 Zestimate®
$181/sqft
$4,353 Estimated rent
Home value
$627,100
$596,000 - $658,000
$4,353/mo
Zestimate® history
Owner options
List your home for rent
$4,353/mo
Rent Zestimate®
Find your next renter with Zillow Rental Manager. Plus, with online applications, you can quickly screen prospective tenants – for free.
$4,353/mo
Rent Zestimate®
Refinance and save
$4,530/mo
Est. payment
Refinancing to a lower rate could help reduce your monthly payments and save thousands over the life of the loan.
$4,530/mo
Est. payment
Explore your selling options
Work with a Zillow partner agent
Leverage their expertise and Zillow's premium Showcase listings to get your home seen by more buyers.
Get startedList with your own agent
Get your home in front of millions of buyers by listing it on Zillow.
Learn how to do itSell it yourself
Take full control of how buyers see your home on Zillow by listing For Sale by Owner (FSBO).
List your homeWhat's special
Zillow last checked:
Listing updated:
Listed by:
Sarah Toso, ABR 815-603-7493,
RE/MAX Ultimate Professionals
Bought with:
Peter Szum
arhome realty
Source: MRED as distributed by MLS GRID,MLS#: 11719819
Facts & features
Interior
Bedrooms & bathrooms
- Bedrooms: 5
- Bathrooms: 3
- Full bathrooms: 3
Rooms
- Room types: Breakfast Room, Bedroom 5
Primary bedroom
- Features: Flooring (Carpet), Bathroom (Full)
- Level: Second
- Area: 323 Square Feet
- Dimensions: 17X19
Bedroom 2
- Features: Flooring (Carpet)
- Level: Second
- Area: 132 Square Feet
- Dimensions: 12X11
Bedroom 3
- Features: Flooring (Carpet)
- Level: Second
- Area: 176 Square Feet
- Dimensions: 16X11
Bedroom 4
- Features: Flooring (Carpet)
- Level: Second
- Area: 132 Square Feet
- Dimensions: 12X11
Bedroom 5
- Features: Flooring (Carpet)
- Level: Main
- Area: 143 Square Feet
- Dimensions: 11X13
Breakfast room
- Level: Main
- Area: 108 Square Feet
- Dimensions: 9X12
Dining room
- Features: Flooring (Carpet)
- Level: Main
- Area: 121 Square Feet
- Dimensions: 11X11
Family room
- Level: Main
- Area: 272 Square Feet
- Dimensions: 17X16
Kitchen
- Features: Kitchen (Eating Area-Breakfast Bar, Eating Area-Table Space, Island, Pantry-Walk-in)
- Level: Main
- Area: 170 Square Feet
- Dimensions: 10X17
Laundry
- Level: Main
- Area: 870 Square Feet
- Dimensions: 87X10
Living room
- Features: Flooring (Carpet)
- Level: Main
- Area: 144 Square Feet
- Dimensions: 12X12
Heating
- Natural Gas
Cooling
- Central Air
Appliances
- Included: Range, Microwave, Dishwasher, Refrigerator, Disposal, Stainless Steel Appliance(s)
- Laundry: Main Level, Gas Dryer Hookup, In Unit
Features
- 1st Floor Bedroom, In-Law Floorplan, 1st Floor Full Bath, Walk-In Closet(s)
- Basement: Unfinished,Full
Interior area
- Total structure area: 0
- Total interior livable area: 3,055 sqft
Property
Parking
- Total spaces: 3
- Parking features: Asphalt, On Site, Garage Owned, Attached, Garage
- Attached garage spaces: 3
Accessibility
- Accessibility features: No Disability Access
Features
- Stories: 2
Details
- Parcel number: 0801127019
- Special conditions: None
- Other equipment: Sump Pump
Construction
Type & style
- Home type: SingleFamily
- Property subtype: Single Family Residence
Materials
- Brick, Other
- Roof: Asphalt
Condition
- New Construction
- New construction: Yes
- Year built: 2023
Details
- Builder model: WINDSOR B
Utilities & green energy
- Sewer: Public Sewer, Storm Sewer
- Water: Public
Community & HOA
Community
- Features: Park, Curbs, Sidewalks, Street Lights, Street Paved
- Subdivision: Ponds Of Stony Creek
HOA
- Has HOA: Yes
- Services included: Insurance
- HOA fee: $500 annually
Location
- Region: Elgin
Financial & listing details
- Price per square foot: $181/sqft
- Date on market: 2/16/2023
- Listing terms: Conventional
- Ownership: Fee Simple w/ HO Assn.
Price history
| Date | Event | Price |
|---|---|---|
| 8/31/2023 | Sold | $551,931+1.3%$181/sqft |
Source:  MRED as distributed by MLS GRID #11719819 Report a problem MRED as distributed by MLS GRID #11719819 Report a problem | ||
| 2/16/2023 | Contingent | $544,976$178/sqft |
Source: MRED as distributed by MLS GRID #11719819 Report a problem | ||
| 2/16/2023 | Listed for sale | $544,976$178/sqft |
Source: MRED as distributed by MLS GRID #11719819 Report a problem | ||
Public tax history
Tax history is unavailable.
Neighborhood: 60124
Nearby homes
- $809,9007 bd5 ba3.8k sqft1842 Coralito Ln, Elgin, IL 60124For Sale

- $774,7304 bd4 ba3.8k sqft1850 Chandolin Ln, Elgin, IL 60124New Construction
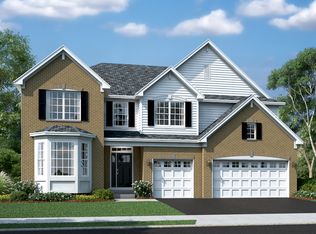
- $690,2604 bd3 ba3.2k sqft1854 Chandolin Ln, Elgin, IL 60124New Construction
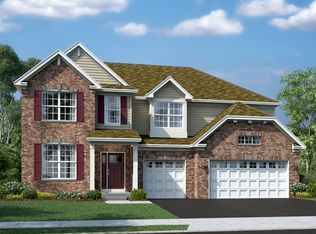
- $789,8804 bd3 ba2.4k sqft1857 Chandolin Ln, Elgin, IL 60124Pending
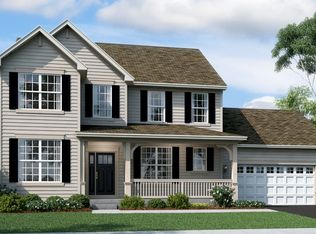
- $754,9554 bd4 ba3.8k sqft1852 Chandolin Ln, Elgin, IL 60124New Construction
- $670,0003 bd3 ba2.4k sqft1855 Chandolin Ln, Elgin, IL 60124Sold
- $630,0004 bd4 ba3.2k sqft3579 Emerald Rd, Elgin, IL 60124For Sale
- $665,0004 bd3 ba3.3k sqft3617 Emerald Rd, Elgin, IL 60124For Sale
- $631,4004 bd3 ba3.2k sqft3617 Esmeralda Pl, Elgin, IL 60120Off Market
Nearby schools
GreatSchools rating
- 10/10Ferson Creek SchoolGrades: PK-5Distance: 2.2 mi
- 7/10Thompson Middle SchoolGrades: 6-8Distance: 5.9 mi
- 8/10St Charles North High SchoolGrades: 9-12Distance: 4.2 mi
Schools provided by the listing agent
- District: 303
Source: MRED as distributed by MLS GRID. This data may not be complete. We recommend contacting the local school district to confirm school assignments for this home.
Get a cash offer in 3 minutes
Find out how much your home could sell for in as little as 3 minutes with a no-obligation cash offer.
Estimated market value
$627,100
Get a cash offer in 3 minutes
Find out how much your home could sell for in as little as 3 minutes with a no-obligation cash offer.
Estimated market value
$627,100
- Illinois
- Kane County
- Elgin
- 60124
- 1838 Coralito Ln
Nearby cities
Nearby neighborhoods
Nearby zip codes
Other Elgin Topics
