ZONED FOR AWARD-WINNING MARYVILLE CITY SCHOOLS! Welcome home to 1838 Southcliff Drive, tucked away in the highly desirable and established Westcliff subdivision. From the moment you step inside, you'll feel the warmth of this spacious, family-friendly haven. Designed with an open-concept layout that naturally brings everyone together, the home boasts over 3,300 sq. ft. of living space, featuring 4 cozy bedrooms and 3.5 baths. An incredible bonus flex room offers the perfect canvas for a sunlit home office, a vibrant playroom, a craft area, or a home gym--while a generous storage space ensures all your cherished holiday treasures are safely tucked away.
Imagine ditching the morning school traffic and enjoying a peaceful walk with the kids to Foothills Elementary or Montgomery Ridge Intermediate. Outdoor adventures are right at your doorstep: hop on your bike or take a quiet stroll straight from your front yard to the scenic Maryville Greenbelt trails. End your days with evening walks along neighborhood sidewalks, or take a short drive to downtown Maryville's charming shopping and dining. Perfectly positioned just minutes from McGhee Tyson Airport and the Great Smoky Mountains, this is more than just a house--it's the perfect place for your family to plant deep roots. Schedule your private tour today!
Pending - continue to show - property sale
$649,900
1838 Southcliff Dr, Maryville, TN 37803
4beds
3,372sqft
Single Family Residence
Built in 1994
0.39 Acres Lot
$-- Zestimate®
$193/sqft
$-- HOA
What's special
Spacious family-friendly havenOpen-concept layoutGenerous storage spaceIncredible bonus flex room
- 79 days
- 113
- 2
Likely to sell faster than
Zillow last checked:
Listing updated:
Listed by:
Melony Colquitt 865-384-7937,
Keller Williams 865-977-0770
Source: East Tennessee Realtors,MLS#: 1344524
Facts & features
Interior
Bedrooms & bathrooms
- Bedrooms: 4
- Bathrooms: 4
- Full bathrooms: 3
- 1/2 bathrooms: 1
Heating
- Central, Natural Gas, Electric
Cooling
- Central Air, Attic Fan, Ceiling Fan(s)
Appliances
- Included: Gas Cooktop, Dishwasher, Dryer, Refrigerator, Self Cleaning Oven, Washer
Features
- Walk-In Closet(s), Pantry
- Flooring: Carpet, Tile
- Windows: Bay Window(s), Aluminum Frames
- Basement: Crawl Space
- Number of fireplaces: 1
- Fireplace features: Gas, Stone, Gas Log
Interior area
- Total structure area: 3,372
- Total interior livable area: 3,372 sqft
Property
Parking
- Total spaces: 2
- Parking features: Garage Faces Side, Garage Door Opener, Main Level
- Garage spaces: 2
Features
- Has view: Yes
- View description: Other
Lot
- Size: 0.39 Acres
- Features: Corner Lot, Rolling Slope
Details
- Parcel number: 068F E 039.00
Construction
Type & style
- Home type: SingleFamily
- Architectural style: Traditional
- Property subtype: Single Family Residence
Materials
- Wood Siding, Synthetic Stucco, Frame
Condition
- Year built: 1994
Utilities & green energy
- Sewer: Public Sewer
- Water: Public
Community & HOA
Community
- Features: Sidewalks
- Security: Smoke Detector(s)
- Subdivision: Westcliff
Location
- Region: Maryville
Financial & listing details
- Price per square foot: $193/sqft
- Tax assessed value: $552,100
- Annual tax amount: $4,444
- Date on market: 6/13/2026
Estimated market value
Not available
Estimated sales range
Not available
Not available
Price history
| Date | Event | Price |
|---|---|---|
| 7/9/2026 | Pending sale | $649,900$193/sqft |
Source:  East Tennessee Realtors #1344524 Report a problem East Tennessee Realtors #1344524 Report a problem | ||
| 6/13/2026 | Listed for sale | $649,900$193/sqft |
Source: East Tennessee Realtors #1344524 Report a problem | ||
Public tax history
| Year | Property taxes | Tax assessment |
|---|---|---|
| 2025 | $4,444 +4.2% | $138,025 |
| 2024 | $4,265 | $138,025 |
| 2023 | $4,265 +14.1% | $138,025 +75% |
| 2022 | $3,738 | $78,850 |
| 2021 | $3,738 | $78,850 |
| 2020 | $3,738 +91.9% | $78,850 |
| 2019 | $1,948 -40.1% | $78,850 +14.9% |
| 2018 | $3,253 +1.1% | $68,625 |
| 2017 | $3,219 +2.2% | $68,625 |
| 2016 | $3,150 +6.3% | $68,625 |
| 2015 | $2,965 -9.4% | $68,625 |
| 2014 | $3,271 | $68,625 -9.3% |
| 2013 | $3,271 | $75,700 |
| 2012 | $3,271 +0% | $75,700 +0% |
| 2011 | $3,270 +2.6% | $75,696 |
| 2010 | $3,187 | $75,696 |
| 2009 | -- | $75,696 +8.9% |
| 2008 | $3,147 +5.8% | $69,479 |
| 2007 | $2,974 +3.6% | $69,479 |
| 2006 | $2,869 -12.1% | $69,479 |
| 2005 | $3,266 +28.7% | $69,479 +17.8% |
| 2004 | $2,537 | $59,003 |
| 2002 | $2,537 | $59,003 |
| 2001 | -- | $59,003 -75% |
| 2000 | -- | $236,012 |
Find assessor info on the county website
Monthly payment
Est. payment
Payment breakdown
Explore the cost of this home by adjusting the details. Changes won't be saved.Climate risks
Neighborhood: 37803
Nearby schools
Schools provided by the listing agent
- Elementary: Foothills
- Middle: Maryville Middle
- High: Maryville
Source: East Tennessee Realtors. This data may not be complete. We recommend contacting the local school district to confirm school assignments for this home.
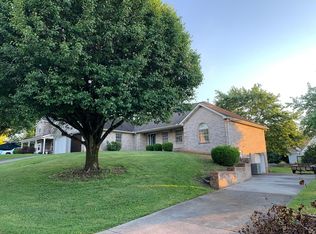
Similar homes
- $835,0005 bd5 ba4.3k sqft1837 Southcliff Dr, Maryville, TN 37803Active

 MLS ID #1352314, Valerie A Thompson, Redfin. East Tennessee Realtors
 - $565,0003 bd2 ba2.4k sqft3015 Champions Dr, Maryville, TN 37801Active
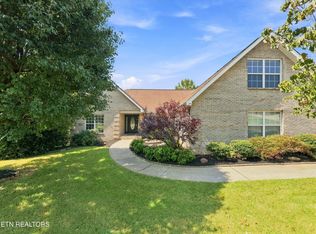 MLS ID #1353629, Dwight Price, The Dwight Price Group Realty Executives Associates. East Tennessee Realtors
 - $834,9994 bd4 ba3.2k sqft2345 Chesterfield Dr, Maryville, TN 37803Active
 MLS ID #1346055, Seth Jenkins, Realty Executives Associates. East Tennessee Realtors
 - $574,9003 bd3 ba2.3k sqft945 Carter Springs Dr, Maryville, TN 37801Active
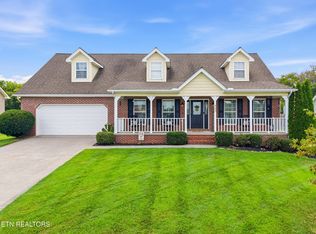 MLS ID #1353150, Jay Blevins, Blevins Grp, Realty Executives. East Tennessee Realtors
 - $509,9003 bd3 ba2.4k sqft236 Jeseph Ct, Maryville, TN 37803ActiveMLS ID #1345137, Troy Galyon, LeConte Realty, LLC. East Tennessee Realtors
- $640,0004 bd4 ba3.4k sqft612 Sandpiper Dr, Vonore, TN 37885ActiveMLS ID #1342977, Sam Allen, Allen Realty. East Tennessee Realtors
- $675,0003 bd4 ba3.2k sqft2506 Kenzie Dr, Louisville, TN 37777ActiveMLS ID #1350172, Dwight Price, The Dwight Price Group Realty Executives Associates. East Tennessee Realtors
- $599,0003 bd2 ba1.8k sqft3526 Ridgeway Trl, Maryville, TN 37801ActiveMLS ID #1339177, Mike Howell, Realty Executives Associates. East Tennessee Realtors
- $850,0003 bd3 ba3.1k sqft1551 Mint Meadows Dr, Maryville, TN 37803ActiveMLS ID #1346950, Robin M. Myrick, Realty Executives Associates. East Tennessee Realtors
- $559,9004 bd3 ba2.5k sqft1231 Branch Creek Ln, Maryville, TN 37801ActiveMLS ID #1347698, Brenda Babaj, Realty Executives Main Street. East Tennessee Realtors
- $699,9004 bd3 ba3.1k sqft5703 Old Niles Ferry Pike, Greenback, TN 37742ActiveMLS ID #1338151, Michael Cooke, ReMax First. East Tennessee Realtors
- $639,0003 bd3 ba2.2k sqft1734 Cheyenne Ct, Vonore, TN 37801ActiveMLS ID #1348239, Tracy J Southard, Realty Executives Associates. East Tennessee Realtors
- $550,0003 bd3 ba2.2k sqft1017 Brighton Dr, Alcoa, TN 37701ActiveMLS ID #1352873, Dwight Price, The Dwight Price Group Realty Executives Associates. East Tennessee Realtors
- $635,0004 bd3 ba3.1k sqft1811 Swinford Ct, Knoxville, TN 37922ActiveMLS ID #1346792, Amira DeSa, Harb DeSa Realty. East Tennessee Realtors
- $634,9004 bd4 ba3.6k sqft1322 Houston Springs Rd, Greenback, TN 37742ActiveMLS ID #1329639, Jacob Dylan Legg, Blevins Grp, Realty Executives. East Tennessee Realtors
- $644,9004 bd3 ba2.5k sqft12935 Peach View Dr, Knoxville, TN 37922ActiveMLS ID #1352539, Jeff McCormick, Realty 360. East Tennessee Realtors
- $779,0004 bd4 ba2.9k sqft724 Summit Lake Ct, Knoxville, TN 37922For Sale
 MLS ID #246779, Heather Skender-Newton, Skender-Newton Realty. UCMLS
 - $649,9004 bd3 ba3.1k sqft513 Jordan Ln, Seymour, TN 37865ActiveMLS ID #1349953, Julie Arnold, LPT Realty, LLC. East Tennessee Realtors
- $675,0004 bd3 ba2.6k sqft10422 Meadow Ridges Ln, Knoxville, TN 37922ActiveMLS ID #1347781, Amy Brock Smith, Alliance Sotheby's International. East Tennessee Realtors
- $670,0004 bd3 ba3.2k sqft882 Hansmore Pl, Knoxville, TN 37919ActiveMLS ID #1348270, Caroline Badgett, Wallace. East Tennessee Realtors
