Pre-Construction. To be built. Perfectly positioned within Citrus Ridge at Cabot Citrus Farms, Fairway Home 18 overlooks the rolling fairways of Karoo and is steps away from two world-class golf courses. Thoughtfully designed with inviting interiors and expansive living spaces, the home offers a seamless balance of comfort, privacy, and connection to the surrounding landscape. Owners can personalize their residence through three curated interior colour schemes: Wild Sky, Citrus Springs, and Woodland Escape where each interior is inspired by the natural beauty of Central Florida. Blending relaxed luxury with effortless access to golf and resort amenities, Fairway Home 18 captures the essence of elevated living at Cabot. 4 Bedrooms & Loft | 5.5 Bathrooms SF: 4,370
New construction
$4,500,000
18381 SPLIT RAIL RD, BROOKSVILLE, FL 34614
4beds
3,570sqft
Single Family Residence
Built in 2027
10,412 Square Feet Lot
$-- Zestimate®
$1,261/sqft
$657/mo HOA
What's special
Inviting interiorsExpansive living spaces
- 57 days
- 180
- 8
Zillow last checked:
Listing updated:
Listed by:
Stephanie Rotunda 352-796-5500,
CITRUS FARMS REALTY LLC 352-796-5500
Source: Stellar MLS,MLS#: TB8542503 Originating MLS: Suncoast Tampa
Originating MLS: Suncoast Tampa
Facts & features
Interior
Bedrooms & bathrooms
- Bedrooms: 4
- Bathrooms: 6
- Full bathrooms: 5
- 1/2 bathrooms: 1
Primary bedroom
- Features: Walk-In Closet(s)
- Level: First
- Area: 240 Square Feet
- Dimensions: 15x16
Bedroom 2
- Features: Built-in Closet
- Level: First
- Area: 219 Square Feet
- Dimensions: 15x14.6
Bedroom 3
- Features: Built-in Closet
- Level: Second
- Area: 240 Square Feet
- Dimensions: 15x16
Bedroom 4
- Features: Built-in Closet
- Level: Second
- Area: 217.6 Square Feet
- Dimensions: 13.6x16
Primary bathroom
- Features: Linen Closet
- Level: First
- Area: 84 Square Feet
- Dimensions: 12x7
Balcony porch lanai
- Level: First
- Area: 102 Square Feet
- Dimensions: 17x6
Den
- Level: First
- Area: 140 Square Feet
- Dimensions: 10x14
Great room
- Level: First
- Area: 440 Square Feet
- Dimensions: 22x20
Kitchen
- Level: First
- Area: 374 Square Feet
- Dimensions: 22x17
Laundry
- Level: First
- Area: 114 Square Feet
- Dimensions: 15x7.6
Loft
- Level: Second
- Area: 260.4 Square Feet
- Dimensions: 14x18.6
Heating
- Central
Cooling
- Central Air
Appliances
- Included: Dishwasher, Range, Refrigerator
- Laundry: Inside
Features
- Split Bedroom, Stone Counters, Walk-In Closet(s)
- Flooring: Hardwood
- Doors: Outdoor Kitchen
- Has fireplace: Yes
- Fireplace features: Gas
Interior area
- Total structure area: 5,840
- Total interior livable area: 3,570 sqft
Video & virtual tour
Property
Parking
- Total spaces: 2
- Parking features: Garage
- Garage spaces: 2
- Details: Garage Dimensions: 26X22
Features
- Levels: Two
- Stories: 2
- Exterior features: Outdoor Kitchen
- Has private pool: Yes
- Pool features: In Ground
- Has spa: Yes
- Spa features: In Ground
- Has view: Yes
- View description: Golf Course
Lot
- Size: 10,412 Square Feet
- Features: Landscaped
Details
- Additional structures: Outdoor Kitchen
- Parcel number: R02 221 18 0153 0000 0990
- Zoning: PDP
- Special conditions: None
Construction
Type & style
- Home type: SingleFamily
- Property subtype: Single Family Residence
Materials
- Block, Concrete, Wood Frame (FSC Certified)
- Foundation: Slab
- Roof: Shingle
Condition
- Pre-Construction
- New construction: Yes
- Year built: 2027
Utilities & green energy
- Sewer: Public Sewer
- Water: Private
- Utilities for property: BB/HS Internet Available
Community & HOA
Community
- Pet fee: $0 monthly
- Subdivision: CABOT CITRUS FARMS
HOA
- Has HOA: Yes
- HOA fee: $657 monthly
- HOA name: Amanda Burns
Location
- Region: Brooksville
Financial & listing details
- Price per square foot: $1,261/sqft
- Annual tax amount: $6,292
- Date on market: 8/25/2026
- Cumulative days on market: 58 days
- Listing terms: Cash,Conventional
- Ownership: Fee Simple
- Total actual rent: 0
- Road surface type: Asphalt
Estimated market value
Not available
Estimated sales range
Not available
Not available
Price history
| Date | Event | Price |
|---|---|---|
| 8/26/2026 | Listed for sale | $4,500,000$1,261/sqft |
Source:  Stellar MLS #TB8542503 Report a problem Stellar MLS #TB8542503 Report a problem | ||
Public tax history
Tax history is unavailable.
Monthly payment
Est. payment
Payment breakdown
Explore the cost of this home by adjusting the details. Changes won't be saved.Climate risks
Neighborhood: 34614
- $3,800,0004 bd4 ba3.4k sqft18371 Split Rail Rd, Brooksville, FL 34614New Construction

- $278,4002 bd2 ba1.3k sqft17964 Farmers Way, Brooksville, FL 34614Off Market
- $281,0002 bd2 ba1.4k sqft17969 Farmers Way, Brooksville, FL 34614Off Market
- $283,8002 bd2 ba1.4k sqft17950 Farmers Way, Brooksville, FL 34614Off Market
Similar homes
- $3,800,0004 bd4 ba3.4k sqft18371 SPLIT RAIL ROAD, BROOKSVILLE, FL 34614New Construction
 MLS ID #TB8542482, Stephanie Rotunda, CITRUS FARMS REALTY LLC. Stellar MLS
 - $3,900,0004 bd4 ba2.7k sqft1825 W Oak Valley Ct, Homosassa, FL 34446For Sale
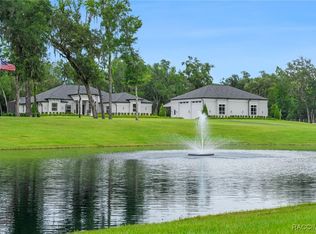 MLS ID #847078, Laura Bush PA, RE/MAX Realty One. Realtors Association of Citrus County
 - $3,900,0004 bd5 ba5.2k sqft8123 S LECANTO HIGHWAY, LECANTO, FL 34461For Sale
 MLS ID #OM677445, Laura Bush, REMAX REALTY ONE. Stellar MLS
 - $3,369,0004 bd4 ba2.4k sqft838 SW Kings Bay Dr, Crystal River, FL 34429For Sale
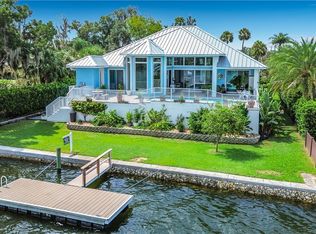 MLS ID #856327, Lisa VanDeBoe, Plantation Realty, Inc.. Realtors Association of Citrus County
 - $2,775,0004 bd4 ba4.8k sqft3236 GULF WINDS CIRCLE, HERNANDO BEACH, FL 34607For SaleMLS ID #TB8540476, Paul DeSantis, PA, PREMIER SOTHEBYS INTL REALTY. Stellar MLS
