Welcome to waterfront living on one of Crystal River's most sought-after streets—Kings Bay Drive! Built in 2021 and offering over 2,400 square feet of thoughtfully designed living space, this exceptional home captures breathtaking panoramic views of Kings Bay while blending luxury, comfort, and the laid-back Nature Coast lifestyle. Designed to maximize both space and scenery, the flexible floor plan offers four bedrooms or three bedrooms plus a versatile flex room to fit your needs. High ceilings, oversized doors, elegant tray ceilings, and walls of windows fill the home with natural light, while French-style sliding glass doors seamlessly connect the living area to the expansive lanai, sparkling pool, and incredible waterfront backdrop. The spacious primary suite is a true retreat, featuring direct access to the pool and patio, dual walk-in closets, separate vanities, a jetted soaking tub, and an oversized walk-in shower. A second private primary suite with its own pool access provides the perfect setup for guests or multi-generational living. Storage is abundant throughout the home, including two oversized pantries and ample closet space. Outside, the paver driveway, walkways, and pool deck create beautiful curb appeal while extending the home's elegant finishes outdoors. Built high and dry, this property offers peace of mind along with an unbeatable location in Crystal River's popular golf cart community. Spend your days boating to waterfront restaurants, festivals, and local attractions, or explore the crystal-clear waters of Kings Spring, Hunter Springs, and the world-famous Three Sisters Springs—all just minutes away. Surrounded by abundant wildlife and stunning waterfront views, this is more than a home—it's the Florida lifestyle you've been dreaming of.
For sale
$3,369,000
838 SW Kings Bay Dr, Crystal River, FL 34429
4beds
2,428sqft
Single Family Residence
Built in 2021
0.28 Acres Lot
$-- Zestimate®
$1,388/sqft
$-- HOA
What's special
Expansive lanaiHigh ceilingsSparkling poolTwo oversized pantriesElegant tray ceilingsJetted soaking tubIncredible waterfront backdrop
- 57 days
- 843
- 23
Zillow last checked:
Listing updated:
Listed by:
Lisa VanDeBoe 352-634-0129,
Plantation Realty, Inc.
Source: Realtors Association of Citrus County,MLS#: 856327 Originating MLS: Realtors Association of Citrus County
Originating MLS: Realtors Association of Citrus CountyFacts & features
Interior
Bedrooms & bathrooms
- Bedrooms: 4
- Bathrooms: 4
- Full bathrooms: 3
- 1/2 bathrooms: 1
Heating
- Heat Pump
Cooling
- Central Air, Electric
Appliances
- Included: Built-In Oven, Dishwasher, Electric Cooktop, Microwave, Refrigerator, Water Heater
- Laundry: Laundry - Living Area, Laundry Tub
Features
- Breakfast Bar, Bathtub, Dual Sinks, Eat-in Kitchen, High Ceilings, Jetted Tub, Main Level Primary, Multiple Primary Suites, Open Floorplan, Pantry, Stone Counters, Sitting Area in Primary, Split Bedrooms, Separate Shower, Tub Shower, Walk-In Closet(s), Wood Cabinets, Window Treatments, Second Floor Entry, Programmable Thermostat, Sliding Glass Door(s)
- Flooring: Tile
- Doors: Double Door Entry, Sliding Doors
- Windows: Blinds
Interior area
- Total structure area: 3,580
- Total interior livable area: 2,428 sqft
Video & virtual tour
Property
Parking
- Total spaces: 2
- Parking features: Attached, Driveway, Garage, Paved, Garage Door Opener
- Attached garage spaces: 2
- Has uncovered spaces: Yes
Features
- Levels: One
- Stories: 1
- Exterior features: Landscaping, Lighting, Paved Driveway
- Pool features: In Ground, Pool Equipment, Pool
- Has spa: Yes
- Has view: Yes
- View description: Water
- Has water view: Yes
- Water view: Water
- Waterfront features: Boat Dock/Slip, Gulf Access, Riprap, Seawall, Water Access, Waterfront
- Frontage type: Bay/Harbor,Waterfront
- Frontage length: 82,82
Lot
- Size: 0.28 Acres
- Features: Flat
Details
- Parcel number: 1091322
- Zoning: RW
- Special conditions: Standard,Listed As-Is
Construction
Type & style
- Home type: SingleFamily
- Architectural style: One Story
- Property subtype: Single Family Residence
Materials
- Stucco
- Foundation: Block, Stem Wall
- Roof: Metal
Condition
- New construction: No
- Year built: 2021
Utilities & green energy
- Sewer: Public Sewer
- Water: Public
Community & HOA
Community
- Security: Smoke Detector(s)
- Subdivision: Not on List
HOA
- Has HOA: No
Location
- Region: Crystal River
Financial & listing details
- Price per square foot: $1,388/sqft
- Tax assessed value: $830,752
- Annual tax amount: $8,384
- Date on market: 7/14/2026
- Cumulative days on market: 58 days
- Listing terms: Cash,Conventional
- Road surface type: Paved
Estimated market value
Not available
Estimated sales range
Not available
Not available
Price history
| Date | Event | Price |
|---|---|---|
| 7/14/2026 | Listed for sale | $3,369,000+1023%$1,388/sqft |
Source:  Realtors Association of Citrus County #856327 Report a problem Realtors Association of Citrus County #856327 Report a problem | ||
| 8/9/2018 | Sold | $300,000-20%$124/sqft |
Source: Realtors Association of Citrus County #768883 Report a problem | ||
| 6/18/2018 | Pending sale | $375,000$154/sqft |
Source: ERA Suncoast Realty #768883 Report a problem | ||
| 2/12/2018 | Listed for sale | $375,000$154/sqft |
Source: ERA Suncoast Realty #768883 Report a problem | ||
| 2/12/2018 | Pending sale | $375,000$154/sqft |
Source: ERA Suncoast Realty #768883 Report a problem | ||
| 1/30/2018 | Listed for sale | $375,000$154/sqft |
Source: ERA Suncoast Realty - CR #768883 Report a problem | ||
Public tax history
| Year | Property taxes | Tax assessment |
|---|---|---|
| 2025 | $8,384 +3.1% | $446,397 +2.9% |
| 2024 | $8,133 +2.6% | $433,816 +3% |
| 2023 | $7,926 +6.1% | $421,181 +3% |
| 2022 | $7,473 +82.3% | $408,914 +103.9% |
| 2021 | $4,099 +20.6% | $200,563 +10% |
| 2020 | $3,400 +8.3% | $182,330 +9.5% |
| 2019 | $3,139 -25.2% | $166,450 -24.9% |
| 2018 | $4,197 | $221,606 +0.2% |
| 2017 | $4,197 -1.6% | $221,118 +9.6% |
| 2016 | $4,264 +8% | $201,662 +5.1% |
| 2015 | $3,946 +3% | $191,901 +6.8% |
| 2014 | $3,833 +0.4% | $179,700 -4.7% |
| 2013 | $3,819 -6.4% | $188,540 -13.4% |
| 2012 | $4,078 -6.5% | $217,662 -6% |
| 2011 | $4,362 -6.8% | $231,616 -7% |
| 2010 | $4,681 -18.1% | $249,066 -14.9% |
| 2009 | $5,716 -11% | $292,664 -21.1% |
| 2008 | $6,425 +69.1% | $370,952 +90.4% |
| 2007 | $3,800 -13.4% | $194,800 -5% |
| 2006 | $4,389 +44.9% | $205,100 -21.7% |
| 2005 | $3,029 -39% | $261,900 +25.9% |
| 2004 | $4,967 +15.7% | $208,000 +13.8% |
| 2003 | $4,292 +17.2% | $182,800 +18.6% |
| 2002 | $3,664 +8.5% | $154,100 +8.7% |
| 2000 | $3,377 | $141,800 |
Find assessor info on the county website
Monthly payment
Est. payment
Payment breakdown
Explore the cost of this home by adjusting the details. Changes won't be saved.Climate risks
Neighborhood: 34429
Nearby schools
Schools provided by the listing agent
- Elementary: Crystal River Primary
- Middle: Crystal River Middle
- High: Crystal River High
Source: Realtors Association of Citrus County. This data may not be complete. We recommend contacting the local school district to confirm school assignments for this home.
- $671,3002 bd2 ba1.1k sqft836 SW Kings Bay Dr, Crystal River, FL 34429Off Market
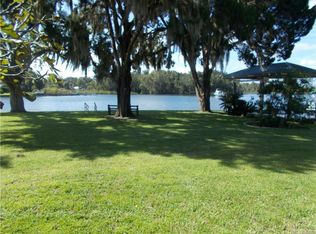
- $183,0752 bd2 ba1.1k sqft836 SW Kings Bay Dr, Crystal River, FL 34429Off Market
- $1,210,8002 bd2 ba1.3k sqft844 SW Kings Bay Dr, Crystal River, FL 34429Off Market
- $5,094,5603 bd3 ba2.1k sqft834 SW Kings Bay Dr, Crystal River, FL 34429Off Market
Similar homes
- $3,399,0004 bd3 ba3k sqft1128 N Circle Dr, Crystal River, FL 34429For Sale
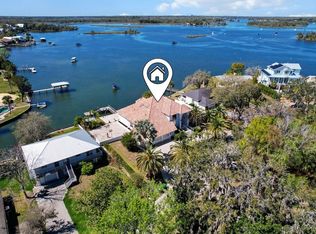 MLS ID #842665, Stephen Latiff, ERA American Suncoast Realty. Realtors Association of Citrus County
 - $3,450,0004 bd2 ba2.9k sqft2130 NW 14TH STREET, CRYSTAL RIVER, FL 34428For Sale
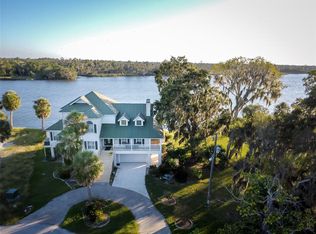
 MLS ID #V4945558, John Yeater, SOUTHERN EXCLUSIVE REALTY CORP. Stellar MLS
 - $1,800,0003 bd2 ba3.5k sqft1202 SE Kings Bay Dr, Crystal River, FL 34429For Sale
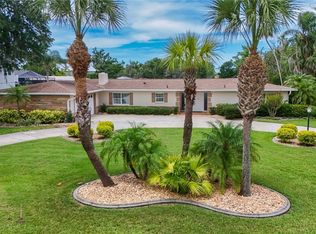 MLS ID #845226, Kim DeVane, RE/MAX Realty One. Realtors Association of Citrus County
 - $2,350,0006 bd5 ba3.5k sqft6750 N San Juan Ter, Crystal River, FL 34428For Sale
 MLS ID #1230268, Eric Zimmerman, RE/MAX Advantage. DBAMLS
 - $3,800,0004 bd4 ba3.4k sqft18371 SPLIT RAIL ROAD, BROOKSVILLE, FL 34614New ConstructionMLS ID #TB8542482, Stephanie Rotunda, CITRUS FARMS REALTY LLC. Stellar MLS
- $1,750,0003 bd3 ba2k sqft11144 SW 190TH AVENUE, DUNNELLON, FL 34432For SaleMLS ID #OM722718, Julie Beck, KELLER WILLIAMS CORNERSTONE RE. Stellar MLS
- $4,500,0004 bd6 ba3.5k sqft18381 SPLIT RAIL RD, BROOKSVILLE, FL 34614New ConstructionMLS ID #TB8542503, Stephanie Rotunda, CITRUS FARMS REALTY LLC. Stellar MLS
