For the first time in 30 years this classic Florida estate is searching for a new owner. Designed for the executives that appreciate a peaceful waterfront view and oversized rooms for maximum enjoyment - especially the waterfront lanai! A nod to mid-century architecture is found in the sleek lines of linear stacked stone that enhances the curb appeal. The sweeping driveway across the front lawn quickly catches one’s attention to this manicured tropical oasis on .61 acres of waterfront living on the iconic Kings Bay Drive. A very impressive albeit never used fireplace in the dining room brings the same stacked stone feature inside to complete the mid-century link. The living room has an etched glass wall separating it from the family room and allows light to filter throughout the interior of the home. Nice large kitchen outfitted with a dry bar, pantry and all newly purchased KitchenAid appliances and a unique pattern of granite for the countertops. On the other side of the fireplace is a huge office leading to the garage or out the back through the mudroom, a perfect spot for fishing poles and freezers! The laundry room and quiet room can also be found just outside the office. Enjoy the oversized family room as you drift off to the lagoon known as Parker’s Haven. Ever so tranquil, this room has double French doors connecting the primary bedroom on one side to the French doors leading out to the lanai. Truly waterfront living to the fullest with almost 100ft of frontage and featuring a boat house with lift and a floating dock. The roofs were updated in 2017 and 2018, and all other repairs were permitted, inspected and closed. Golf carts are allowed on city streets making getting around all that much easier and fun!
For sale
$1,800,000
1202 SE Kings Bay Dr, Crystal River, FL 34429
3beds
3,559sqft
:
Get pre-qualified$11,327/mo
Single Family Residence
Built in 1970
0.61 Acres Lot
$-- Zestimate®
$506/sqft
$-- HOA
What's special
Floating dockWaterfront viewManicured tropical oasisHuge officeBoat house with liftOversized roomsDouble french doors
- 410 days |
- 287 |
- 5 |
Zillow last checked:
Listing updated:
Listed by:
Kim DeVane 352-257-5353,
RE/MAX Realty One,
Michael Orlito 352-257-5375,
RE/MAX Realty One
Source: Realtors Association of Citrus County,MLS#: 845226 Originating MLS: Realtors Association of Citrus County
Originating MLS: Realtors Association of Citrus CountyFacts & features
Interior
Bedrooms & bathrooms
- Bedrooms: 3
- Bathrooms: 2
- Full bathrooms: 2
Primary bedroom
- Features: Primary Suite
- Dimensions: 20.00 x 13.50
Bedroom
- Dimensions: 12.50 x 12.00
Bedroom
- Dimensions: 16.00 x 10.00
Primary bathroom
- Dimensions: 14.00 x 7.50
Bathroom
- Dimensions: 10.50 x 4.50
Breakfast room nook
- Dimensions: 12.00 x 10.00
Den
- Dimensions: 10.00 x 10.00
Dining room
- Dimensions: 13.00 x 11.00
Family room
- Dimensions: 29.00 x 23.00
Garage
- Dimensions: 22.00 x 21.00
Kitchen
- Dimensions: 14.00 x 12.00
Laundry
- Dimensions: 8.00 x 5.00
Living room
- Dimensions: 18.00 x 13.00
Mud room
- Dimensions: 13.00 x 8.00
Office
- Dimensions: 17.50 x 16.00
Screened porch
- Dimensions: 34.00 x 24.00
Heating
- Heat Pump
Cooling
- Central Air, Electric
Appliances
- Included: Double Oven, Dryer, Dishwasher, Electric Oven, Electric Range, Disposal, Microwave Hood Fan, Microwave, Refrigerator, Water Heater, Washer
- Laundry: Laundry - Living Area
Features
- Breakfast Bar, Dual Sinks, Fireplace, Primary Suite, Pantry, Stone Counters, Shower Only, Separate Shower, Updated Kitchen, Walk-In Closet(s), Wood Cabinets, Window Treatments, French Door(s)/Atrium Door(s)
- Flooring: Carpet, Tile
- Doors: Double Door Entry, French Doors
- Windows: Blinds, Double Hung, Double Pane Windows, Drapes
- Has fireplace: Yes
- Fireplace features: Wood Burning
Interior area
- Total structure area: 4,133
- Total interior livable area: 3,559 sqft
Property
Parking
- Total spaces: 2
- Parking features: Attached, Circular Driveway, Concrete, Driveway, Garage, Garage Door Opener
- Attached garage spaces: 2
- Has uncovered spaces: Yes
Features
- Levels: One
- Stories: 1
- Patio & porch: Deck
- Exterior features: Sprinkler/Irrigation, Landscaping, Lighting, Rain Gutters, Circular Driveway, Concrete Driveway
- Pool features: None
- Has view: Yes
- View description: River
- Has water view: Yes
- Water view: River
- Waterfront features: Boat Dock/Slip, Boat Ramp/Lift Access, Gulf Access, River Access, Seawall, River Front, Waterfront
- Frontage type: River,Waterfront
- Frontage length: 88,88
Lot
- Size: 0.61 Acres
- Features: Flat, Trees
Details
- Additional structures: Boat House
- Parcel number: 1090504
- Zoning: RW
- Special conditions: Standard
Construction
Type & style
- Home type: SingleFamily
- Architectural style: Ranch,One Story
- Property subtype: Single Family Residence
Materials
- Block, Concrete, Stone
- Foundation: Block, Slab
- Roof: Asphalt,Flat,Shingle,Ridge Vents
Condition
- New construction: No
- Year built: 1970
Utilities & green energy
- Sewer: Public Sewer
- Water: Public
- Utilities for property: High Speed Internet Available
Community & HOA
Community
- Features: Boat Facilities, Airport/Runway, Shopping, Street Lights
- Subdivision: Parkers Haven
HOA
- Has HOA: No
Location
- Region: Crystal River
Financial & listing details
- Price per square foot: $506/sqft
- Tax assessed value: $1,040,190
- Annual tax amount: $4,513
- Date on market: 6/19/2025
- Cumulative days on market: 410 days
- Listing terms: Cash,Conventional
- Road surface type: Paved
Estimated market value
Not available
Estimated sales range
Not available
Not available
Price history
| Date | Event | Price |
|---|---|---|
| 6/19/2025 | Listed for sale | $1,800,000$506/sqft |
Source:  Realtors Association of Citrus County #845226 Report a problem Realtors Association of Citrus County #845226 Report a problem | ||
Public tax history
| Year | Property taxes | Tax assessment |
|---|---|---|
| 2025 | $4,514 +3.2% | $260,693 +2.9% |
| 2024 | $4,372 +2.9% | $253,346 +3% |
| 2023 | $4,249 +6.3% | $245,967 +3% |
| 2022 | $3,997 +4.3% | $238,803 +3% |
| 2021 | $3,831 +10.1% | $231,848 +1.4% |
| 2020 | $3,480 +1.6% | $228,647 +2.3% |
| 2019 | $3,425 +1.8% | $223,506 +1.9% |
| 2018 | $3,365 | $219,339 +2.1% |
| 2017 | $3,365 +0.7% | $214,828 +2.1% |
| 2016 | $3,343 +0.9% | $210,409 +0.7% |
| 2015 | $3,312 -1.3% | $208,946 +0.8% |
| 2014 | $3,355 +1.5% | $207,288 +1.5% |
| 2013 | $3,306 +9.6% | $204,225 +1.7% |
| 2012 | $3,017 +4.3% | $200,812 +4.1% |
| 2011 | $2,893 +2.3% | $192,915 +1.5% |
| 2010 | $2,829 -0.2% | $190,065 +2.7% |
| 2009 | $2,833 +0.8% | $185,069 +0.1% |
| 2008 | $2,810 -6.8% | $184,885 +3% |
| 2007 | $3,014 -6.2% | $179,500 +2.5% |
| 2006 | $3,214 -4% | $175,200 +3% |
| 2005 | $3,347 0% | $170,100 +3% |
| 2004 | $3,348 +3.9% | $165,200 +1.8% |
| 2003 | $3,222 +1.6% | $162,200 +2.4% |
| 2002 | $3,172 +12.2% | $158,400 +10.2% |
| 2000 | $2,827 | $143,700 |
Find assessor info on the county website
Monthly payment
Est. payment
Payment breakdown
Explore the cost of this home by adjusting the details. Changes won't be saved.Climate risks
Neighborhood: 34429
Nearby schools
GreatSchools rating
- 5/10Crystal River Primary SchoolGrades: PK-5Distance: 1.3 mi
- 4/10Crystal River Middle SchoolGrades: 6-8Distance: 1.1 mi
- 4/10Crystal River High SchoolGrades: PK,9-12Distance: 1.7 mi
Schools provided by the listing agent
- Elementary: Crystal River Primary
- Middle: Crystal River Middle
- High: Crystal River High
Source: Realtors Association of Citrus County. This data may not be complete. We recommend contacting the local school district to confirm school assignments for this home.
- $998,0003 bd2 ba2.4k sqft1230 SE Kings Bay Dr, Crystal River, FL 34429Off Market
- $535,0004 bd3 ba2.1k sqft1203 SE Kings Bay Dr, Crystal River, FL 34429Sold
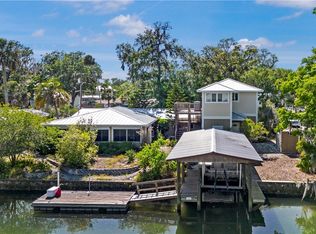
- $478,3003 bd3 ba1.2k sqft1215 SE Kings Bay Dr, Crystal River, FL 34429Off Market

- $428,8772 bd2 ba1.4k sqft1115 SE Kings Bay Dr, Crystal River, FL 34429Off Market
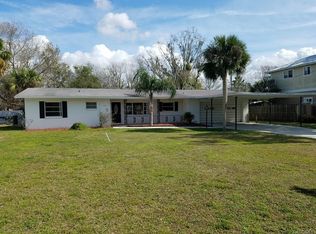
- $560,0004 bd3 ba2.8k sqft1303 SE Kings Bay Dr, Crystal River, FL 34429Sold
- $2,075,4004 bd5 ba4k sqft1136 SE Kings Bay Dr, Crystal River, FL 34429Off Market
- $38,100-- bd-- ba-- sqft1136 SE Kings Bay Dr, Crystal River, FL 34429Off Market
- $1,197,5003 bd3 ba3.4k sqft1306 SE Kings Bay Dr, Crystal River, FL 34429Off Market
A local agent can set up tours, give advice and negotiate with sellers.
Similar homes
- $1,875,0005 bd2 ba3.7k sqft171 SW 3rd St, Crystal River, FL 34429For Sale
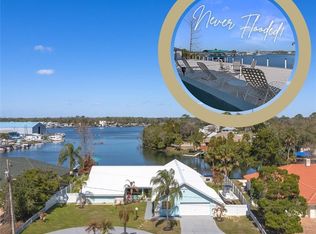 MLS ID #852463, LaWanda Watt, Century 21 J.W.Morton R.E.. Realtors Association of Citrus County
 - $1,425,0004 bd4 ba3k sqft1035 N Appalachian Ter, Crystal River, FL 34429For Sale
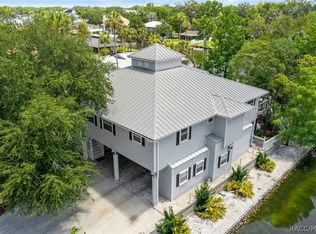 MLS ID #856579, Dawn Terrell, Home Land Real Estate Inc. Realtors Association of Citrus County
 - $1,195,0002 bd2 ba1.9k sqft232 SE KINGS BAY DR, CRYSTAL RIVER, FL 34429For Sale
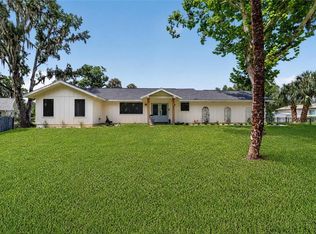
 MLS ID #OM729559, Amanda Hetzel, SELLSTATE NEXT GENERATION REALTY. Stellar MLS
 - $1,900,0003 bd4 ba2.5k sqft2010 NW 18th St, Crystal River, FL 34428For Sale
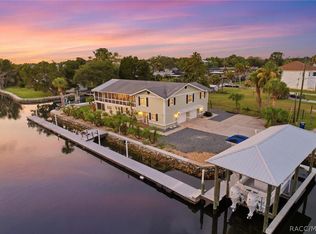 MLS ID #856021, Amanda Yarbrough, Wave Elite Realty LLC. Realtors Association of Citrus County
 - $1,290,0003 bd2 ba4.3k sqft2243 N Kings Cove Point, Crystal River, FL 34429For SaleMLS ID #856508, Amanda Tuck, Main Street Realty and Development. Realtors Association of Citrus County
- $1,649,0003 bd3 ba2.6k sqft1920 NW 16th St, Crystal River, FL 34428For SaleMLS ID #854133, Lisa VanDeBoe, Plantation Realty, Inc.. Realtors Association of Citrus County
- $1,130,0004 bd3 ba2.8k sqft11580 W Dixie Shores Dr, Crystal River, FL 34429For SaleMLS ID #855247, Ann Marie Bortz, The Keyes Company. Realtors Association of Citrus County
- $1,490,0004 bd4 ba3.4k sqft5215 N Honeycreek Ter, Crystal River, FL 34428For SaleMLS ID #854921, Jennifer Doak, Sunshine Signature Homes. Realtors Association of Citrus County
- $989,0004 bd2 ba1.9k sqft9205 W Harbor Isle Ct, Crystal River, FL 34429For SaleMLS ID #852330, Dawn Terrell, Home Land Real Estate Inc. Realtors Association of Citrus County
- $1,600,0003 bd3 ba2.2k sqft2050 NW 18TH STREET, CRYSTAL RIVER, FL 34428For SaleMLS ID #OM721353, Cherie Breitenbecker, SYNERGY REALTY SERVICES LLC. Stellar MLS
- $2,250,0004 bd3 ba4.3k sqft2435 N Watersedge Dr, Crystal River, FL 34429For SaleMLS ID #2255410, Jared Tanner, Century 21 Alliance Realty. HCMLS
- $1,350,0004 bd3 ba3.1k sqft300 NW 12th Ave, Crystal River, FL 34428For SaleMLS ID #852885, Stephen Latiff, ERA American Suncoast Realty. Realtors Association of Citrus County
- $1,200,0003 bd4 ba3.7k sqft1575 N Eagle Ridge Path, Hernando, FL 34442For SaleMLS ID #856615, Paula Fuhst, RE/MAX Foxfire - HWY 40. Realtors Association of Citrus County
- $1,459,0003 bd2 ba2.4k sqft3274 N BRAVO DRIVE, BEVERLY HILLS, FL 34465For SaleMLS ID #TB8532706, Keythema Bush, ALIGN RIGHT REALTY LLC. Stellar MLS
- $995,0003 bd2 ba2k sqft1489 S Ozello Trl, Crystal River, FL 34429For SaleMLS ID #854279, Candice Williams, Plantation Realty, Inc.. Realtors Association of Citrus County
- $1,750,0003 bd2 ba2.2k sqft12139 Palmetto Way, Dunnellon, FL 34432For SaleMLS ID #844648, Nancy Little Lewis, Compass Homes and Land LLC. Realtors Association of Citrus County
- $1,445,0003 bd5 ba4k sqft3207 W Wentworth Loop, Lecanto, FL 34461For SaleMLS ID #852982, Kim DeVane, RE/MAX Realty One. Realtors Association of Citrus County
- $1,100,0002 bd3 ba2.2k sqft1941 NW 17th St, Crystal River, FL 34428For SaleMLS ID #856005, Skyler Hastings, Century 21 J.W.Morton R.E.. Realtors Association of Citrus County
- $1,500,0004 bd4 ba3.2k sqft4348 W BONANZA DRIVE, BEVERLY HILLS, FL 34465For SaleMLS ID #O6420818, Candace Garber, TRUDEALS REALTY CORP. Stellar MLS
- $940,0005 bd4 ba4.8k sqft6833 W Rich St, Crystal River, FL 34428For SaleMLS ID #855587, Ariel Bruns, Tropic Shores Realty. Realtors Association of Citrus County
